
Search results for "Repose" in Home Design Ideas

 NFG Designs
Photo by Stephani Buchman Photography
Nursery - small traditional boy carpeted and gray floor nursery idea in Toronto with multicolored walls
Nursery - small traditional boy carpeted and gray floor nursery idea in Toronto with multicolored walls
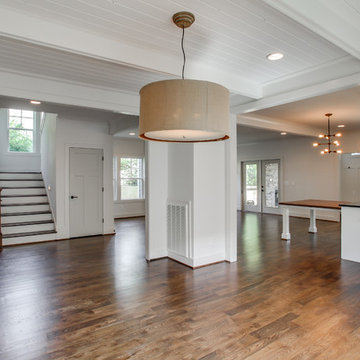
 Marilyn Hill Interiors
Showcase Photographers
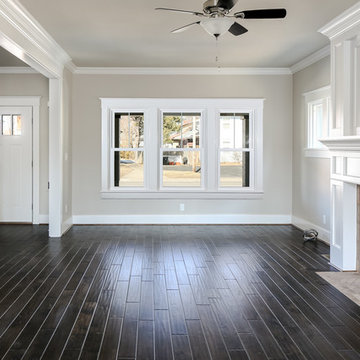
Mid-sized country dark wood floor great room photo in Nashville with white walls
Mid-sized country dark wood floor great room photo in Nashville with white walls
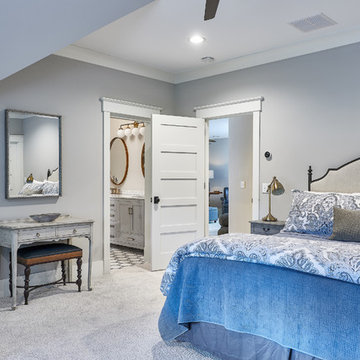
 Coastal Signature Homes
Wall color: Sherwin Williams 1015 (Repose Gray)
Trim color: Sherwin Williams 7008 (Alabaster)
Large beach style guest gray floor and carpeted bedroom photo in Charleston with gray walls
Large beach style guest gray floor and carpeted bedroom photo in Charleston with gray walls
Find the right local pro for your project

 Missy Stewart Designs
Mid-sized transitional enclosed medium tone wood floor family room library photo in Houston with beige walls

 Aleck Wilson Architects
Example of a trendy blue tile bathroom design in San Francisco with an undermount sink, flat-panel cabinets, medium tone wood cabinets and an undermount tub

 User

UserThe client chose a black Delta wall fixture for her bathroom sink, which recessed into her floating walnut vanity.
Mid-sized cottage white tile and ceramic tile porcelain tile, gray floor and shiplap wall alcove bathtub photo with furniture-like cabinets, medium tone wood cabinets, a two-piece toilet, gray walls, wood countertops, a vessel sink and a floating vanity
Mid-sized cottage white tile and ceramic tile porcelain tile, gray floor and shiplap wall alcove bathtub photo with furniture-like cabinets, medium tone wood cabinets, a two-piece toilet, gray walls, wood countertops, a vessel sink and a floating vanity
 BRADSHAW DESIGNS LLC

Gray,cabinets, in,laundry,room, open,shelves,for, basket,storage,and,organization, organize,carrara,marble, counter, and,splash,hex,tile,floor,ceramic,vintage,look,ceiling,light,
 KraftMaster Renovations

Warm farmhouse kitchen nestled in the suburbs has a welcoming feel, with soft repose gray cabinets, two islands for prepping and entertaining and warm wood contrasts.
 Kylie M Interiors
Kylie M Interiors
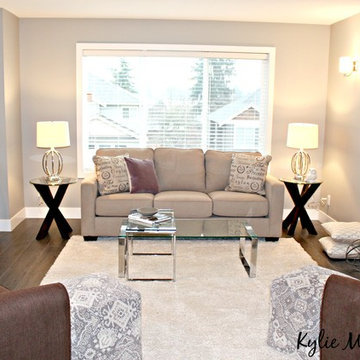
Inspiration for a small transitional open concept medium tone wood floor living room remodel in Vancouver with gray walls, a standard fireplace and a tile fireplace
Inspiration for a small transitional open concept medium tone wood floor living room remodel in Vancouver with gray walls, a standard fireplace and a tile fireplace
 Starbuck Realty
Master Bathroom;
Photo Credit: Home Visit Photography

Claw-foot bathtub - mid-sized craftsman master gray tile and glass tile medium tone wood floor claw-foot bathtub idea in DC Metro with an undermount sink, beaded inset cabinets, gray cabinets, quartzite countertops, a two-piece toilet and gray walls
Claw-foot bathtub - mid-sized craftsman master gray tile and glass tile medium tone wood floor claw-foot bathtub idea in DC Metro with an undermount sink, beaded inset cabinets, gray cabinets, quartzite countertops, a two-piece toilet and gray walls

 User
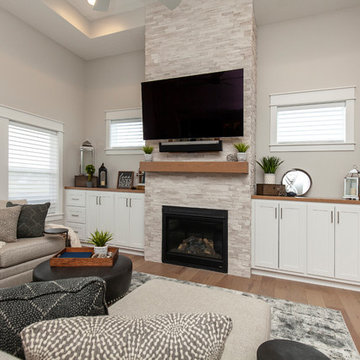
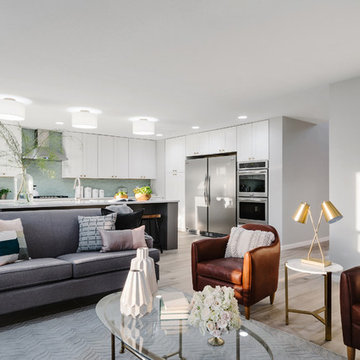
UserMid-sized minimalist open concept porcelain tile living room photo in Austin with gray walls, a corner fireplace, a stone fireplace and a wall-mounted tv
 Dwell to Sell Home Staging & More
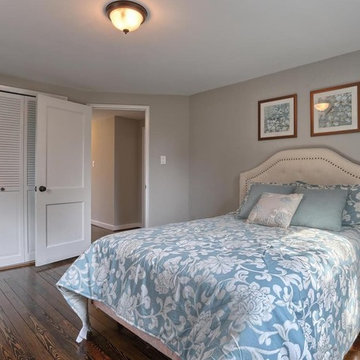
Staging on this flipped bedroom includes refinished hardwood floors and Sherwin Williams Repose Gray paint.
Mid-sized transitional home design photo
Mid-sized transitional home design photo

 329 Design
Karen Dorsey Photography

Mid-sized trendy l-shaped dark wood floor open concept kitchen photo in Houston with a farmhouse sink, flat-panel cabinets, gray cabinets, quartz countertops, gray backsplash, glass sheet backsplash, stainless steel appliances and an island
Mid-sized trendy l-shaped dark wood floor open concept kitchen photo in Houston with a farmhouse sink, flat-panel cabinets, gray cabinets, quartz countertops, gray backsplash, glass sheet backsplash, stainless steel appliances and an island

 Eco Landscape Design & Build
This is an example of a mid-sized modern partial sun backyard concrete paver landscaping in Los Angeles.
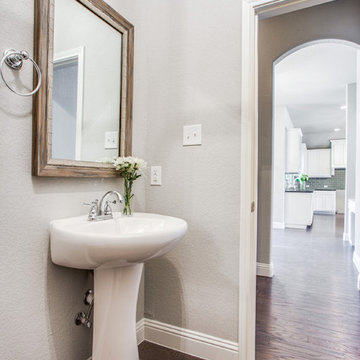

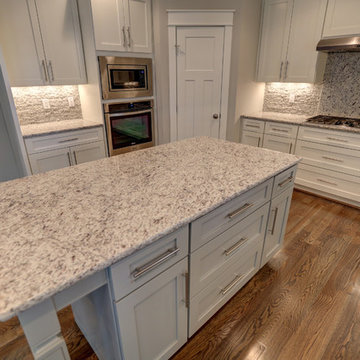
 Coastal Signature Homes
Large coastal gray two-story wood house exterior idea in Charleston with a shingle roof
27