
Search results for "Repose" in Home Design Ideas

 Bearded Builders
Custom hood and Cambria backsplash.
Inspiration for a contemporary kitchen remodel in Omaha
Inspiration for a contemporary kitchen remodel in Omaha
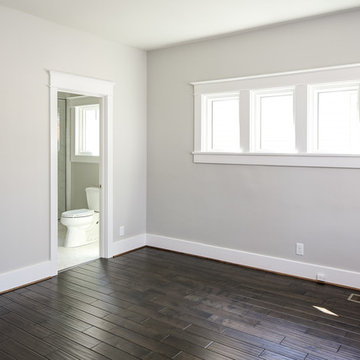

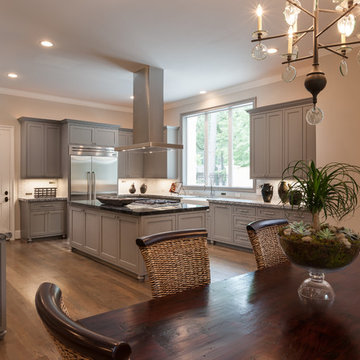
 Jamestown Estate Homes
Connie Anderson
Large transitional u-shaped light wood floor open concept kitchen photo in Houston with a farmhouse sink, shaker cabinets, gray cabinets, granite countertops, white backsplash, glass tile backsplash, stainless steel appliances and an island
Large transitional u-shaped light wood floor open concept kitchen photo in Houston with a farmhouse sink, shaker cabinets, gray cabinets, granite countertops, white backsplash, glass tile backsplash, stainless steel appliances and an island
Find the right local pro for your project
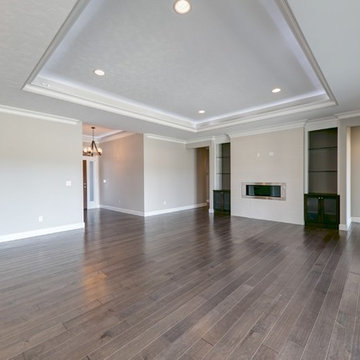
 Prodigy Homes Inc.
Living room - large transitional open concept medium tone wood floor living room idea in Seattle with gray walls, a standard fireplace, a tile fireplace and a media wall
 MIREWORKS
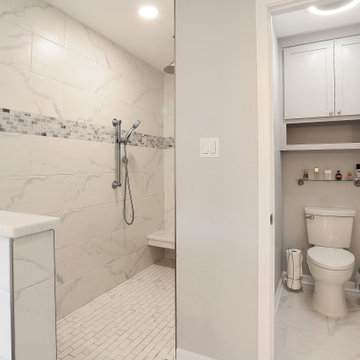
This wonderful couple came to Mireworks with a desire to enlarge their master bathroom and add a sizable front porch to the home. By designing a small and simple addition, at the back of the home, we were able to achieve the bath of their dreams, accompanied by a grand master closet. The focal point of this bath is the beautiful freestanding soaker tub and the spacious zero threshold shower. Natural light enlarges the feel of the space and invites color into the simple palette. The new front porch creates a more welcoming curb appeal and matches the homes style and architecture comfortably.
 Cypress Homes, Inc.

Check out this charming foyer! See the cable rails? Totally modern!
Inspiration for a large farmhouse vinyl floor and brown floor foyer remodel with gray walls and a white front door
Inspiration for a large farmhouse vinyl floor and brown floor foyer remodel with gray walls and a white front door

 Erin E. Kaiser, Kaiser Real Estate Sales, Inc
Shawn Seals, Fovea 360, LLC

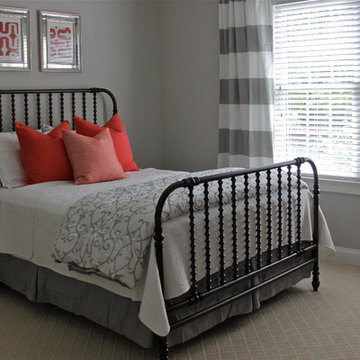
Small beach style guest vinyl floor bedroom photo in Miami with gray walls and no fireplace
Small beach style guest vinyl floor bedroom photo in Miami with gray walls and no fireplace
 User
UserLori Hamilton
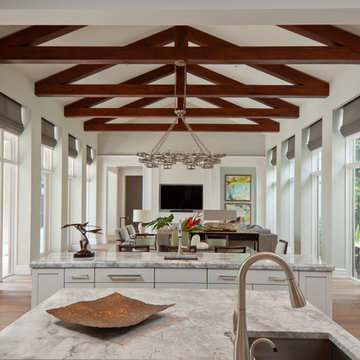
Open concept kitchen - transitional light wood floor open concept kitchen idea in Miami with an undermount sink, two islands, flat-panel cabinets and white cabinets
Open concept kitchen - transitional light wood floor open concept kitchen idea in Miami with an undermount sink, two islands, flat-panel cabinets and white cabinets
 Angie Guy Design
Angie Guy Design

Inspiration for a mid-sized coastal guest carpeted bedroom remodel with gray walls
Inspiration for a mid-sized coastal guest carpeted bedroom remodel with gray walls

 MIREWORKS
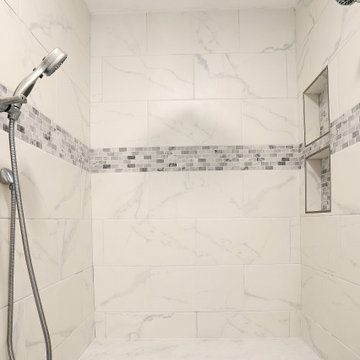
This wonderful couple came to Mireworks with a desire to enlarge their master bathroom and add a sizable front porch to the home. By designing a small and simple addition, at the back of the home, we were able to achieve the bath of their dreams, accompanied by a grand master closet. The focal point of this bath is the beautiful freestanding soaker tub and the spacious zero threshold shower. Natural light enlarges the feel of the space and invites color into the simple palette. The new front porch creates a more welcoming curb appeal and matches the homes style and architecture comfortably.
 Mirador Builders
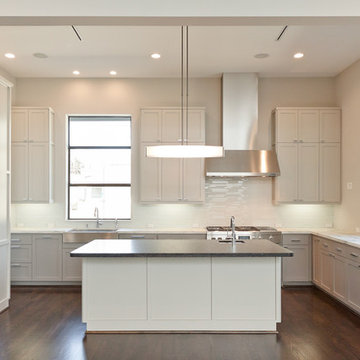
Example of a mid-sized trendy galley medium tone wood floor open concept kitchen design in Houston with a farmhouse sink, shaker cabinets, gray cabinets, granite countertops, white backsplash, glass tile backsplash, stainless steel appliances, gray walls and an island
 Marker Girl Home

This home is a mix of his and her style. She is traditional loves antiques he is modern. Mixing her antiques with modern furniture was how this beautiful design was achieved. An original painting of New Orleans Oak Trees in the Park that was the homeowners was used. to bring some color in the space. Sherwin Williams Repose Gray 7015 Wall Color.
 Alair Homes Plano

This gorgeous, contemporary custom home built in Dallas boast a beautiful stucco exterior, a backyard oasis and indoor-outdoor living. Gorgeous interior design and finish out from custom wood floors, modern design tile, slab front cabinetry, custom wine room to detailed light fixtures. Architectural Plans by Bob Anderson of Plan Solutions Architects, Layout Design and Management by Chad Hatfield, CR, CKBR. Interior Design by Lindy Jo Crutchfield, Allied ASID. Photography by Lauren Brown of Versatile Imaging.
 JAUREGUI Architecture Interiors Construction
Photography: Piston Design
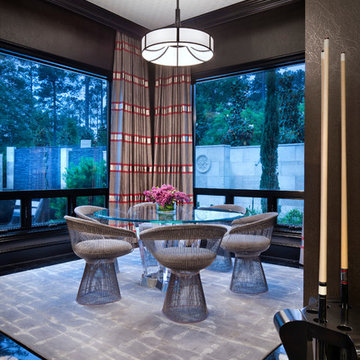
Trendy dining room photo in Houston with gray walls
Trendy dining room photo in Houston with gray walls
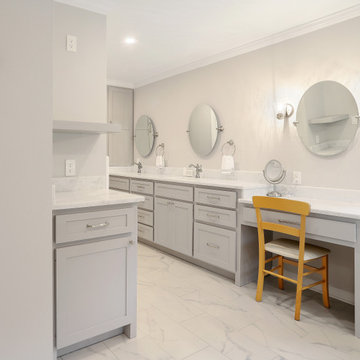 MIREWORKS
This wonderful couple came to Mireworks with a desire to enlarge their master bathroom and add a sizable front porch to the home. By designing a small and simple addition, at the back of the home, we were able to achieve the bath of their dreams, accompanied by a grand master closet. The focal point of this bath is the beautiful freestanding soaker tub and the spacious zero threshold shower. Natural light enlarges the feel of the space and invites color into the simple palette. The new front porch creates a more welcoming curb appeal and matches the homes style and architecture comfortably.
 User
UserRoger Davies Photography
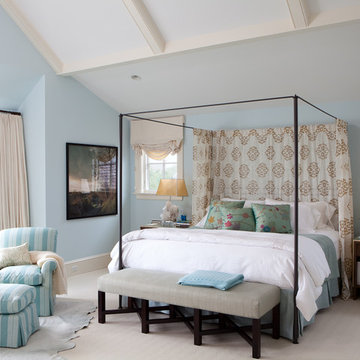
Example of a huge transitional master carpeted bedroom design in New York with blue walls
Example of a huge transitional master carpeted bedroom design in New York with blue walls
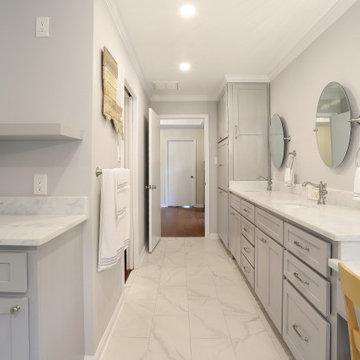 MIREWORKS
This wonderful couple came to Mireworks with a desire to enlarge their master bathroom and add a sizable front porch to the home. By designing a small and simple addition, at the back of the home, we were able to achieve the bath of their dreams, accompanied by a grand master closet. The focal point of this bath is the beautiful freestanding soaker tub and the spacious zero threshold shower. Natural light enlarges the feel of the space and invites color into the simple palette. The new front porch creates a more welcoming curb appeal and matches the homes style and architecture comfortably.
 NFG Designs
Photo by Stephani Buchman Photography

Nursery - small traditional boy carpeted and gray floor nursery idea in Toronto with multicolored walls
Nursery - small traditional boy carpeted and gray floor nursery idea in Toronto with multicolored walls
26