
Search results for "Repose" in Home Design Ideas

 Deco Design
Beach style freestanding desk light wood floor study room photo in Salt Lake City with white walls
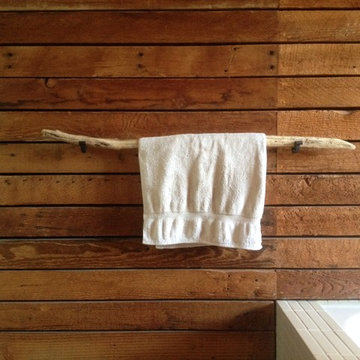
 Hsu McCullough
Primitive towel bar. Photo by Hsu McCullough
Bathroom - small rustic master brown tile bathroom idea in Los Angeles
Bathroom - small rustic master brown tile bathroom idea in Los Angeles
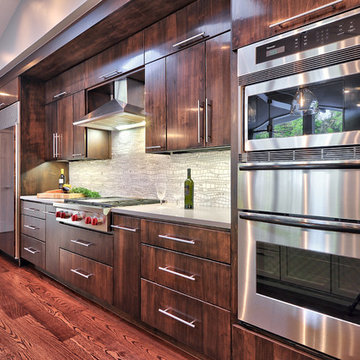
 Realty Restoration, LLC
Casey Fry
Example of a mid-sized trendy single-wall medium tone wood floor open concept kitchen design in Austin with flat-panel cabinets, medium tone wood cabinets, stainless steel appliances, quartz countertops and gray backsplash
Example of a mid-sized trendy single-wall medium tone wood floor open concept kitchen design in Austin with flat-panel cabinets, medium tone wood cabinets, stainless steel appliances, quartz countertops and gray backsplash
Find the right local pro for your project

 Cagley Construction
Example of a large transitional l-shaped light wood floor eat-in kitchen design in New Orleans with a drop-in sink, shaker cabinets, gray cabinets, quartzite countertops, white backsplash, subway tile backsplash, stainless steel appliances and an island
 CJ Gershon Photography

Example of a country medium tone wood floor and brown floor bedroom design in Phoenix with gray walls, a standard fireplace and a stone fireplace
 Gemma Parker Design, LLC
Photography: Dustin Halleck

Inspiration for a mid-sized transitional formal and enclosed medium tone wood floor and brown floor living room remodel in Chicago with gray walls, a standard fireplace and no tv
Inspiration for a mid-sized transitional formal and enclosed medium tone wood floor and brown floor living room remodel in Chicago with gray walls, a standard fireplace and no tv
 Prodigy Homes Inc.
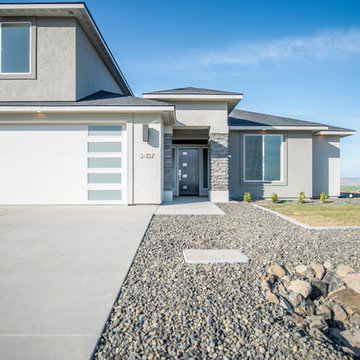
Mid-sized minimalist gray two-story stucco house exterior photo in Seattle with a hip roof and a shingle roof
 Alexandra Gorla Architecture d'Intérieur
Juliette Jem

Inspiration for a small contemporary blue tile multicolored floor and cement tile floor powder room remodel in Paris with blue walls and a wall-mount toilet
Inspiration for a small contemporary blue tile multicolored floor and cement tile floor powder room remodel in Paris with blue walls and a wall-mount toilet
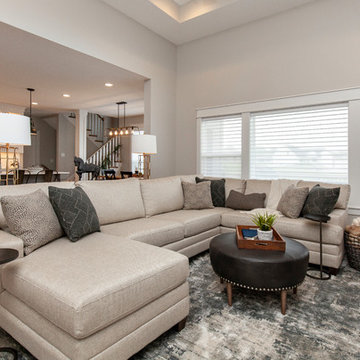


 Jenni Leasia Interior Design
We gave the master bath, kids' bath, and laundry room in this Lake Oswego home a refresh with soft colors and modern interiors.
Project by Portland interior design studio Jenni Leasia Interior Design. Also serving Lake Oswego, West Linn, Vancouver, Sherwood, Camas, Oregon City, Beaverton, and the whole of Greater Portland.
For more about Jenni Leasia Interior Design, click here: https://www.jennileasiadesign.com/
To learn more about this project, click here:
https://www.jennileasiadesign.com/lake-oswego-home-remodel
 Interior Marketing Group

Trendy freestanding desk light wood floor study room photo in New York with white walls and no fireplace
 MIREWORKS
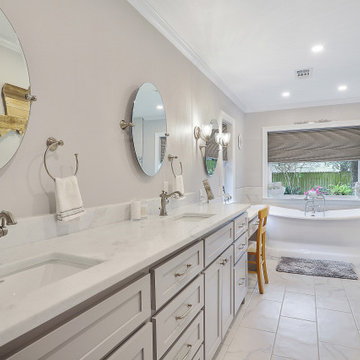
This wonderful couple came to Mireworks with a desire to enlarge their master bathroom and add a sizable front porch to the home. By designing a small and simple addition, at the back of the home, we were able to achieve the bath of their dreams, accompanied by a grand master closet. The focal point of this bath is the beautiful freestanding soaker tub and the spacious zero threshold shower. Natural light enlarges the feel of the space and invites color into the simple palette. The new front porch creates a more welcoming curb appeal and matches the homes style and architecture comfortably.
 Classic Cottages LLC
BTW Images
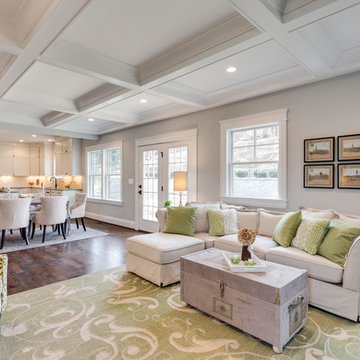
Inspiration for a transitional open concept medium tone wood floor living room remodel in DC Metro with gray walls
Inspiration for a transitional open concept medium tone wood floor living room remodel in DC Metro with gray walls
 Carl Mattison Design
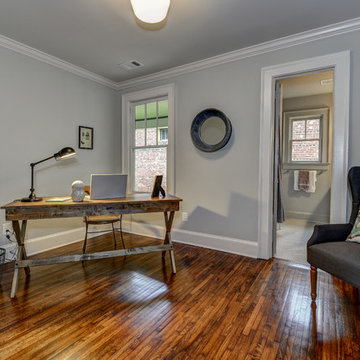
MIddle guest bedroom. Original 1.25" oak floors were refinished, and new paint is all it took to turn this into a great small bedroom/office.
Inspiration for a small timeless guest medium tone wood floor home office remodel in Atlanta with gray walls and no fireplace
Inspiration for a small timeless guest medium tone wood floor home office remodel in Atlanta with gray walls and no fireplace
 Kimball Modern Design + Interiors
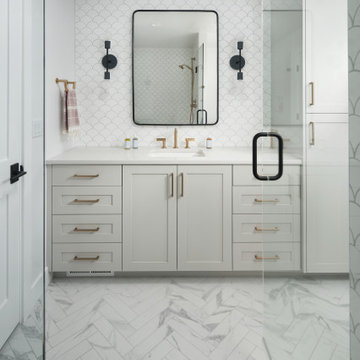
Inspiration for a modern master white tile and ceramic tile porcelain tile alcove shower remodel in Denver with shaker cabinets, gray cabinets, white walls, an undermount sink, quartz countertops, a hinged shower door and white countertops
 Lowell Custom Homes

 http://lowellcustomhomes.com , LOWELL CUSTOM HOMES, Lake Geneva, WI, Exterior shingle style with gambrel roof, cedar shingle siding to match Sherwin Williams Repose Gray, shingle roof, Marvin Integrity Windows and Doors. Welcoming blue double glass panel entry door with sidelights and decorative transom.
 KraftMaster Renovations

Warm farmhouse kitchen nestled in the suburbs has a welcoming feel, with soft repose gray cabinets, two islands for prepping and entertaining and warm wood contrasts.
 MIREWORKS
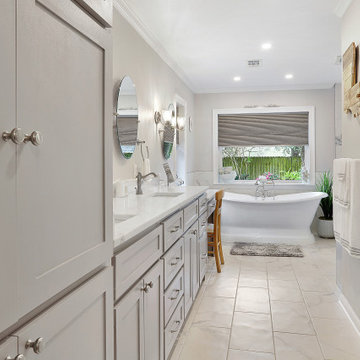
This wonderful couple came to Mireworks with a desire to enlarge their master bathroom and add a sizable front porch to the home. By designing a small and simple addition, at the back of the home, we were able to achieve the bath of their dreams, accompanied by a grand master closet. The focal point of this bath is the beautiful freestanding soaker tub and the spacious zero threshold shower. Natural light enlarges the feel of the space and invites color into the simple palette. The new front porch creates a more welcoming curb appeal and matches the homes style and architecture comfortably.
 Angie Guy Design
Angie Guy Design
Bedroom - mid-sized coastal guest carpeted bedroom idea with gray walls
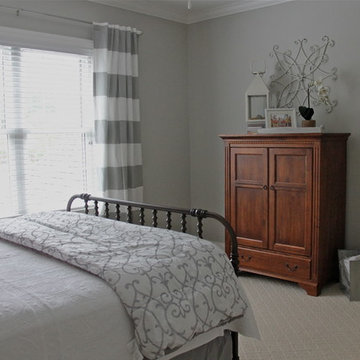
Bedroom - mid-sized coastal guest carpeted bedroom idea with gray walls
25