
Search results for "Repose" in Home Design Ideas

 Prodigy Homes Inc.
Inspiration for a mid-sized transitional medium tone wood floor great room remodel in Seattle with gray walls and no fireplace

 John Wieland Homes and Neighborhoods
Trim Color: Gauntlet Gray by Sherwin-Williams
Wall Color: Repose Gray by Sherwin-Williams
Mirrored Wall Treatment: Champagne Antiqued by Spancraft Glass


Find the right local pro for your project

 SRCI Design Build
The homeowners have spacious gathering spots, as well has a great space for cooking and entertaining.
-Floors: Regal Hardwood/ Su Vino 5". Maple/ Lombardy
-Walls: Sherwin Williams, Repose Gray/ Eg Shell.
-Ceilings: Sherwin Williams, 50% of Repose Gray/ flat.
-Trim: Sherwin Williams, Extra White/ semi gloss.
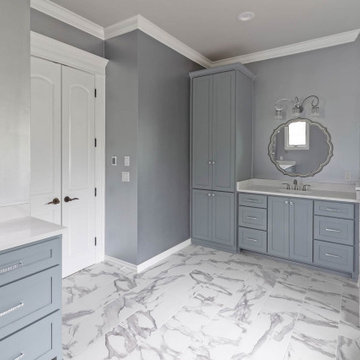
 Home Innovations
Gray tile and marble tile marble floor and double-sink freestanding bathtub photo with gray cabinets, gray walls, marble countertops, a hinged shower door and white countertops

 Changing Styles Redesign
After Photos - we added this huge pantry for extra storage and extra deep upper above the fridge to enclose the fridge.
Arts and crafts ceramic tile and gray floor kitchen photo with an undermount sink, flat-panel cabinets, white cabinets, quartz countertops, gray backsplash, glass tile backsplash, stainless steel appliances and white countertops
Arts and crafts ceramic tile and gray floor kitchen photo with an undermount sink, flat-panel cabinets, white cabinets, quartz countertops, gray backsplash, glass tile backsplash, stainless steel appliances and white countertops

 Hammer + Harmony
Lighting by Restoration Hardware.
Example of a transitional basement design in Atlanta
Example of a transitional basement design in Atlanta

 Toulmin Kitchen & Bath
This expansive kitchen is both large enough for entertaining and quaint enough for family time.
The surround cabinets are painted Repose Grey by Sherwin Williams with the island being a Poplar Heatherstone stain. The countertops are Zodiac London Sky Quartz. The kitchen is equipped with Kitchenaid appliances and a Sharp Microwave drawer. Photography by Holloway Productions.
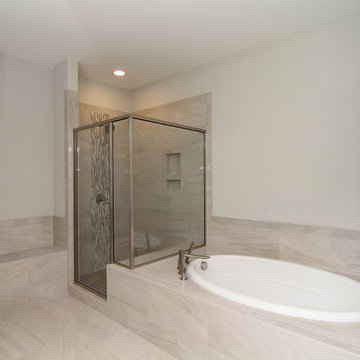
 Stanton Homes
The his and hers master bathroom features: a dual vanity with makeup desk between; Cherry cabinetry with Slate Stain; Purestone Grigio 12x24 Polished tile; 7015 Repose Gray paint; built in tile bench inside the shower and along the shower wall; square sinks; large soaking tub; contemporary faucets.
 Toulmin Kitchen & Bath
The vast, seamless kitchen island has a Zodiaq Quartz Countertops by Dupont with decorative quartz backsplash. The Elkay farmhouse double bowl sink is a smart divide model. The faucet is a Touch20 touchless faucet by Delta. The custom cabinetry is by Shiloh and the double oven is by Bosch. A Wolf induction cooktop has a Vent-Hood ducted range hood. Photography by Holloway Productions.

 3D Builders
Example of a large l-shaped eat-in kitchen design with an undermount sink, flat-panel cabinets, quartz countertops, stainless steel appliances and an island

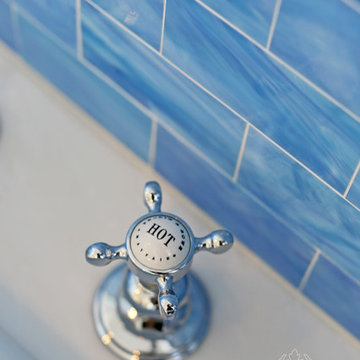
 Cabochon Surfaces & Fixtures
Classic & simple cross handle plumbing looks lovely against the 2x8 repose glass tile in Sublimity.
Inspiration for a mid-sized coastal kids' blue tile and mosaic tile mosaic tile floor home design remodel in San Diego with shaker cabinets, white cabinets, marble countertops, a two-piece toilet, an undermount sink and white walls
Inspiration for a mid-sized coastal kids' blue tile and mosaic tile mosaic tile floor home design remodel in San Diego with shaker cabinets, white cabinets, marble countertops, a two-piece toilet, an undermount sink and white walls

 Cypress Homes, Inc.
Living room - craftsman formal and open concept carpeted living room idea with gray walls, a standard fireplace, a stone fireplace and a tv stand
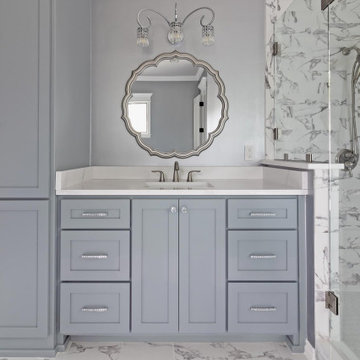 Home Innovations
Example of a gray tile and marble tile marble floor and double-sink freestanding bathtub design with gray cabinets, gray walls, marble countertops, a hinged shower door and white countertops

 Interior Design Concepts
Gary Keith Jackson Design Inc, Architect
Interior Design Concepts, Interior Designer
Large trendy freestanding desk vinyl floor and gray floor home office photo in Houston with gray walls
Large trendy freestanding desk vinyl floor and gray floor home office photo in Houston with gray walls

 Creative Homes
Inspiration for a mid-sized contemporary mudroom remodel in Minneapolis with gray walls

 Kleen Kitchen Design
Mid-sized elegant l-shaped dark wood floor and brown floor open concept kitchen photo with an undermount sink, shaker cabinets, gray cabinets, quartz countertops, beige backsplash, subway tile backsplash, stainless steel appliances, an island and beige countertops

 Jordan Iverson Signature Homes
Darius Kuzmickas
Large minimalist master medium tone wood floor bedroom photo with gray walls
Large minimalist master medium tone wood floor bedroom photo with gray walls


74