
Search results for "Repose" in Home Design Ideas

 Hammer + Harmony
Ashford Frontier tile from Floor & Décor.
Basement - transitional basement idea in Atlanta
Basement - transitional basement idea in Atlanta

 Stefanie Brooks Interior Design
Inspiration for a farmhouse u-shaped light wood floor and beige floor kitchen remodel in Seattle with a farmhouse sink, shaker cabinets, white cabinets, white backsplash, stainless steel appliances, an island and white countertops

 Jayden Homes
CARPET: Shaw, Poised 5E042, Color 510 Winter Birch
WINDOWS: Amsco, White Interior on Bronze Exterior
BEAMS: Stain Match to Wood Floors, Driftwood
INTREIOR PAINT: Sherwin Williams, SW7015 Repose Gray
LIGHTING: Home Lighting
FURNITURE: Staged by White Orchid
Find the right local pro for your project

 Jessica Stout Design
Mimi Barry Photography
Large transitional master gray tile and porcelain tile porcelain tile drop-in bathtub photo in Indianapolis with an undermount sink, recessed-panel cabinets, white cabinets, quartzite countertops, a two-piece toilet and gray walls
Large transitional master gray tile and porcelain tile porcelain tile drop-in bathtub photo in Indianapolis with an undermount sink, recessed-panel cabinets, white cabinets, quartzite countertops, a two-piece toilet and gray walls
 Hammer + Harmony
Bar shelving by Punky Hill Distressed Décor. Lighting by Restoration Hardware.
Basement - transitional basement idea in Atlanta
Basement - transitional basement idea in Atlanta


 Interior Design Concepts
, Interior Designer
Example of a mid-sized trendy open concept and formal porcelain tile living room design in Houston with gray walls, a ribbon fireplace, a stone fireplace and a wall-mounted tv
Example of a mid-sized trendy open concept and formal porcelain tile living room design in Houston with gray walls, a ribbon fireplace, a stone fireplace and a wall-mounted tv

 Blackstone Handcrafted Homes
Corner shower - mid-sized gray tile and subway tile ceramic tile corner shower idea in Austin with shaker cabinets, white cabinets, a two-piece toilet, gray walls, an undermount sink and granite countertops

 Kleen Kitchen Design
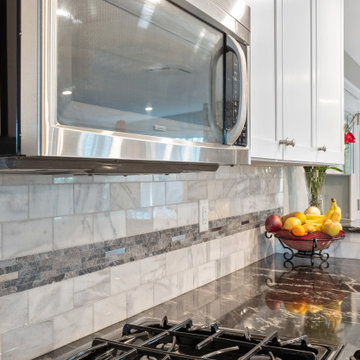
Example of a mid-sized classic l-shaped dark wood floor and brown floor open concept kitchen design with an undermount sink, shaker cabinets, gray cabinets, quartz countertops, beige backsplash, subway tile backsplash, stainless steel appliances, an island and beige countertops


 Home Innovations
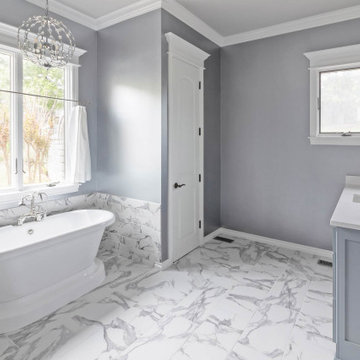
Gray tile and marble tile marble floor and double-sink freestanding bathtub photo with gray cabinets, gray walls, marble countertops, a hinged shower door and white countertops
 Jayden Homes
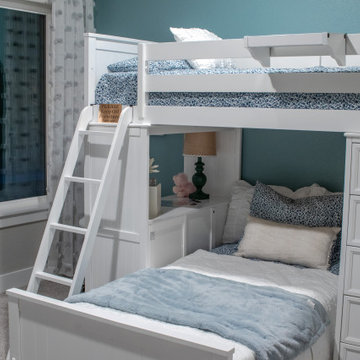
CARPET: Shaw, Poised 5E042, Color 510 Winter Birch
WINDOWS: Amsco, White Interior on Bronze Exterior
INTREIOR PAINT: Sherwin Williams, SW7015 Repose Gray
ACCENT PAINT: Sherwin Williams, SW 6222 Riverway
LIGHTING: Home Lighting
FURNITURE: Staged by White Orchid

 Creative Homes
Inspiration for a small modern guest carpeted bedroom remodel in Minneapolis with beige walls

 Alair Homes - Salt Lake
Example of a large transitional guest carpeted and gray floor bedroom design in Salt Lake City with gray walls and no fireplace

 Jordan Iverson Signature Homes
Darius Kuzmickas
Inspiration for a large modern open concept medium tone wood floor living room remodel with gray walls, a ribbon fireplace, a metal fireplace and a wall-mounted tv
Inspiration for a large modern open concept medium tone wood floor living room remodel with gray walls, a ribbon fireplace, a metal fireplace and a wall-mounted tv


 Cypress Homes, Inc.
Example of a transitional master light wood floor bedroom design with gray walls and no fireplace
 Interior Reflections
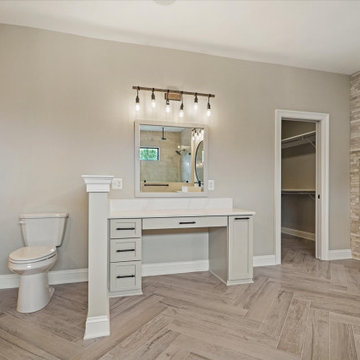
Example of a cottage master single-sink bathroom design in Baltimore with recessed-panel cabinets, gray cabinets, white countertops, a built-in vanity and gray walls
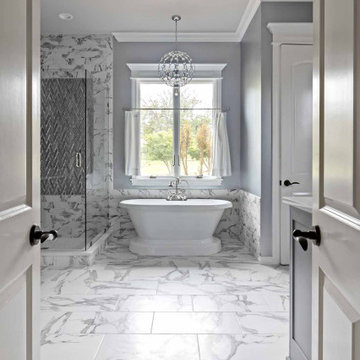 Home Innovations
Freestanding bathtub - gray tile and marble tile marble floor and double-sink freestanding bathtub idea with gray walls, marble countertops, a hinged shower door, gray cabinets and white countertops


79