
Search results for "Repose" in Home Design Ideas


 Home Innovations
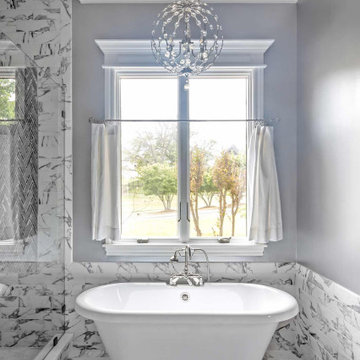
Freestanding bathtub - gray tile and marble tile marble floor and double-sink freestanding bathtub idea with gray cabinets, gray walls, marble countertops, a hinged shower door and white countertops
Find the right local pro for your project

 Creative Homes
Example of a large trendy walk-out carpeted basement design in Minneapolis with beige walls
 Interior Motives
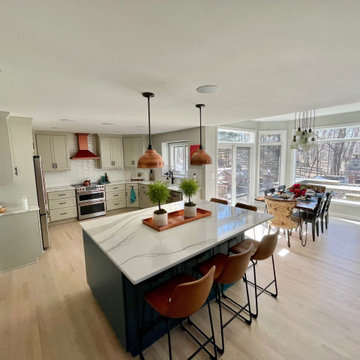
Light oak floors are paired with light gray cabinets and a dark teal island. The copper accents add a bit of pop to the space
Eat-in kitchen - large transitional light wood floor eat-in kitchen idea in Milwaukee with an undermount sink, shaker cabinets, gray cabinets, quartz countertops, white backsplash, ceramic backsplash, stainless steel appliances, an island and white countertops
Eat-in kitchen - large transitional light wood floor eat-in kitchen idea in Milwaukee with an undermount sink, shaker cabinets, gray cabinets, quartz countertops, white backsplash, ceramic backsplash, stainless steel appliances, an island and white countertops


 3D Builders
Mid-sized bathroom photo with flat-panel cabinets, white cabinets, gray walls, an undermount sink, quartz countertops, a hinged shower door and gray countertops

 Cypress Homes, Inc.
Example of an arts and crafts carpeted l-shaped staircase design with painted risers




 5th Avenue Construction,Inc
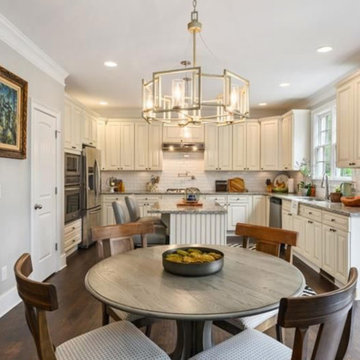
Inspiration for a timeless l-shaped medium tone wood floor eat-in kitchen remodel in Chicago with a farmhouse sink, recessed-panel cabinets, white cabinets, granite countertops, gray backsplash, stone tile backsplash, stainless steel appliances and an island

 Wreedone | Kitchen & Bath
This home renovation turned out to be our crowning jewel! It's absolutely incredible. Be sure to look at the before/after pictures.
Freestanding bathtub - large transitional master white tile and stone tile travertine floor and gray floor freestanding bathtub idea in Dallas with white cabinets, a two-piece toilet, gray walls, an undermount sink, marble countertops, a hinged shower door, white countertops and glass-front cabinets
Freestanding bathtub - large transitional master white tile and stone tile travertine floor and gray floor freestanding bathtub idea in Dallas with white cabinets, a two-piece toilet, gray walls, an undermount sink, marble countertops, a hinged shower door, white countertops and glass-front cabinets
 Creative Homes
Bedroom - large contemporary master carpeted bedroom idea in Minneapolis with beige walls


 Kleen Kitchen Design
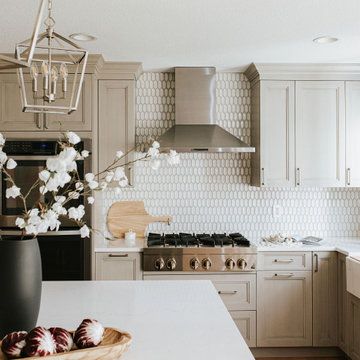
Inspiration for a mid-sized timeless l-shaped dark wood floor and brown floor open concept kitchen remodel with an undermount sink, shaker cabinets, gray cabinets, quartz countertops, beige backsplash, subway tile backsplash, stainless steel appliances, an island and beige countertops
 Creative Homes
Inspiration for a small modern guest carpeted bedroom remodel in Minneapolis with beige walls

 BuildTech
AFTER MASTER CLOSET (originally there were two closets with carpet, opened up the wall & created custom closet incorporating existing cabinets with fresh paint & hardware & more shelves & hangers.
 Kleen Kitchen Design
Example of a mid-sized classic l-shaped dark wood floor and brown floor open concept kitchen design with an undermount sink, shaker cabinets, gray cabinets, quartz countertops, beige backsplash, subway tile backsplash, stainless steel appliances, an island and beige countertops


 5th Avenue Construction,Inc
Elegant l-shaped medium tone wood floor eat-in kitchen photo in Chicago with a farmhouse sink, recessed-panel cabinets, white cabinets, granite countertops, gray backsplash, stone tile backsplash, stainless steel appliances and an island
82