
Search results for "Represent" in Home Design Ideas

 Darlene Watson
Please contact the artist via email at darlenewatsonartist@gmail.com or check online galleries that represent her which are also listed on her website.
 Ben saroussi Shoval

In this beautifully crafted home, the living spaces blend contemporary aesthetics with comfort, creating an environment of relaxed luxury. As you step into the living room, the eye is immediately drawn to the panoramic view framed by the floor-to-ceiling glass doors, which seamlessly integrate the outdoors with the indoors. The serene backdrop of the ocean sets a tranquil scene, while the modern fireplace encased in elegant marble provides a sophisticated focal point.
The kitchen is a chef's delight with its state-of-the-art appliances and an expansive island that doubles as a breakfast bar and a prepping station. White cabinetry with subtle detailing is juxtaposed against the marble backsplash, lending the space both brightness and depth. Recessed lighting ensures that the area is well-lit, enhancing the reflective surfaces and creating an inviting ambiance for both cooking and social gatherings.
Transitioning to the bathroom, the space is a testament to modern luxury. The freestanding tub acts as a centerpiece, inviting relaxation amidst a spa-like atmosphere. The walk-in shower, enclosed by clear glass, is accentuated with a marble surround that matches the vanity top. Well-appointed fixtures and recessed shelving add both functionality and a sleek aesthetic to the bathroom. Each design element has been meticulously selected to provide a sanctuary of sophistication and comfort.
This home represents a marriage of elegance and pragmatism, ensuring that each room is not just a sight to behold but also a space to live and create memories in.
 Isaman design, Inc.
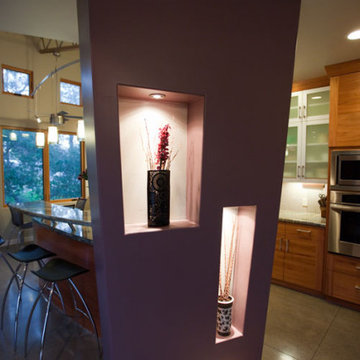
Located in Bowden Rach, a desirable neighborhood near Downtown San Luis Obispo, The Smith residence represents a fusion of styles and a unique program. The clients came with the request for a modestly sized living space and an oversized garage/workshop big enough to house the activities for all of their hobbies. The clients’ pastimes include welding, furniture making, and working on cars and motorcycles.
The design solution is a 2600 SF residence and 1200 SF garage. Architecturally, the contemporary saw tooth and butterfly rooflines paired with traditional detailing and materials provided the clients with the unique look they desired. On the exterior, the building is clad in smooth trowel stucco, corrugated metal and slate tile. On the interior, stained concrete floors, exposed structure and custom eucalyptus cabinetry and casework provide for a unique blend of industrial and warm traditional.
Find the right local pro for your project
 DSD PAINTINGS
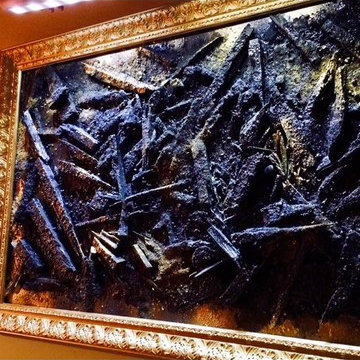
Designed to make you stop in your tracks to ask what this is. This design represents the aftermath. Topped with a 4 inch gold frame. You pick the colors and well design.
 Iron Envy Wrought Iron Doors
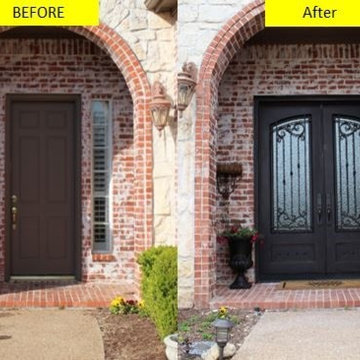
BEFORE & AFTER -- Custom designed Wrought Iron Double Door by Iron Envy. Aged Bronze Patina finish with Hammered Water glass.
Example of a classic entryway design in Dallas
Example of a classic entryway design in Dallas
 Cap's Artistry LLC
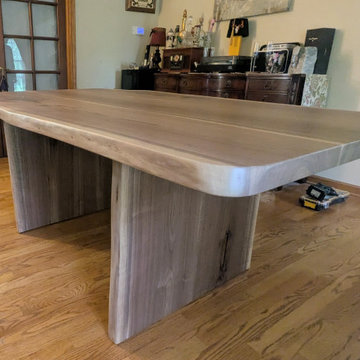
This rustic live edge Walnut dining table tells a story that began right on our client’s property in Hartland, Michigan. Crafted from Walnut that came from a tree on their own land, the table preserves a meaningful piece of their property and gives it new life as a gathering place their family can enjoy for generations.
The natural live edges were preserved to celebrate the organic shape and character of the tree, while the rich tones and distinctive grain of the Walnut remain the focal point throughout the design. An all-wood base with substantial Walnut legs continues that character from the tabletop to the floor, creating a cohesive, rustic look without introducing contrasting materials.
Beyond its beauty, this custom dining table represents what makes handcrafted furniture so personal. Instead of allowing a tree with a connection to their property to disappear, our clients were able to transform it into a functional piece of their home, one that will become the backdrop for family meals, celebrations, and everyday moments.
Unlike mass-produced dining tables made from particle board or veneer, our live edge dining tables are handcrafted from solid USA-sourced hardwood that's built to last for generations. Every slab is individually selected for its grain, character, and natural beauty, making each piece as unique as the family who gathers around it.
As a custom furniture maker we specialize in building furniture that is entirely unique; 100% custom crafted. We are furniture builders that design pieces that fit to your space and vision, and it all starts with a conversation.
 Sunburst Shutters and Window Fashions Arizona
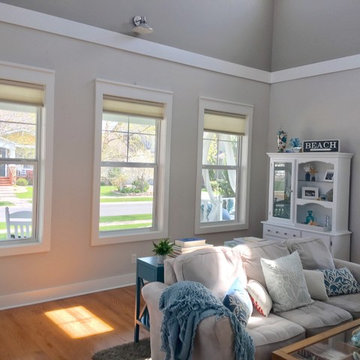
Interior Designer Rochelle Roos, features our Polywood shutters in her beautiful living room. Featuring a divider rail which gives you the option to keep the top section of your shutters open for lighting and the bottom section closed for privacy. Additionally the shutters she chose also feature a hidden tilt rod that represent a cleaner look, to open a close the shutters simply move lover and the rest will follow. Amazing design and a great choice in shutter selection.
 Significant Homes LLC
Douglas VanderHorn Architects
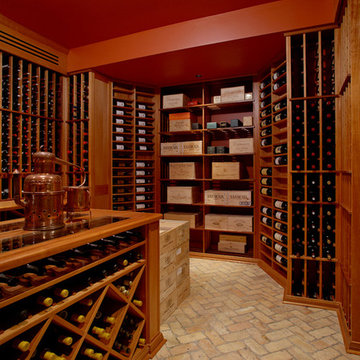
From grand estates, to exquisite country homes, to whole house renovations, the quality and attention to detail of a "Significant Homes" custom home is immediately apparent. Full time on-site supervision, a dedicated office staff and hand picked professional craftsmen are the team that take you from groundbreaking to occupancy. Every "Significant Homes" project represents 45 years of luxury homebuilding experience, and a commitment to quality widely recognized by architects, the press and, most of all....thoroughly satisfied homeowners. Our projects have been published in Architectural Digest 6 times along with many other publications and books. Though the lion share of our work has been in Fairfield and Westchester counties, we have built homes in Palm Beach, Aspen, Maine, Nantucket and Long Island.
 Wood Anchor
This table was built for a customer in North Charleston, South Carolina.
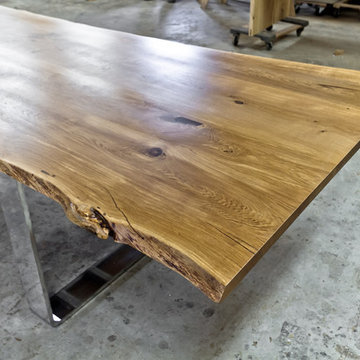
The top was built from full length salvaged 200+ year old Manitoba Oak with full 14 foot lengths.
Natural in colour it will represent the full beauty of Manitoba White Oak!
The leg and complete under structure are built from flat bar and tube aluminium.
Details:
14′ x 54″ x 1.5″ thick Salvaged Manitoba Oak live edge table, natural colour finished with OSMO Hardwax Polyx Oil. 5″ polished aluminum legs and polished tube aluminum under structure.
2015 © Ray Chan Photo, All Rights Reserved
 Ocean Blu Designs
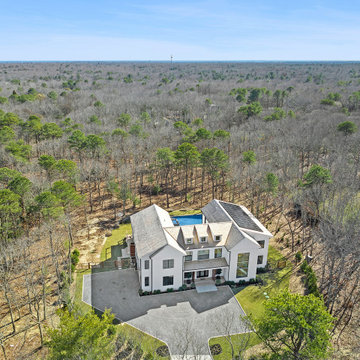
This new construction by our team is ready for the public. Listing by: Douglas Elliman Real Estate 631-267-7335
Hara Kang - Associate Real Estate Broker

Nestled on a highly coveted tranquil street in the Northwest Woods of East Hampton, this stunning newly constructed transitional home spans over 6,500+ sqft above grade and 2,500+ sqft below grade. The home is situated on an expansive 1.50 acre parcel adjacent to 24 acres of protected reserve. Combining sleek modern design with optimal functionality, this architectural masterpiece is perfectly suited for your Hamptons lifestyle. With 8+ bedrooms and 5.5 bathrooms, this property boasts double height ceilings, an airy open floor plan, a media room, and a wine room/gym for all your entertainment needs. The centrally located kitchen features exquisite stone countertops, top-of-the-line appliances, custom cabinetry, and designer fixtures, all complemented by expertly crafted woodworking and detailing throughout. The upper level encompasses 4 bedrooms, including the luxurious primary suite, complete with 2 walk-in closets and a balcony overlooking the pool and reserve. This property also features a range of amenities including solar panels, radiant heated floors, an indoor/outdoor sound system, security cameras, a covered patio, a generous pool lounge area, and a heated gunite pool with a spa. Only minutes from the village and renowned ocean and bay beaches, this property represents the epitome of Hamptons luxury living.

 Sire Design
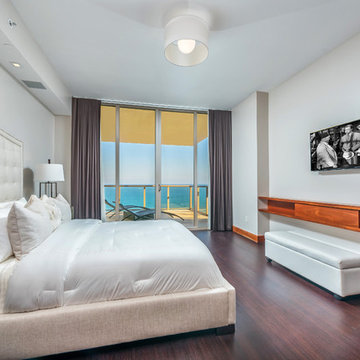
St. Regis Bal Harbour brings a new level of luxury to what South Florida living represents. This contemporary space was designed in the vision of its owners - a couple who mainly lived in Manhattan, Fifth Ave to be exact, and called Miami their second home. Taking creative clues from their New York state of mind, & their love for transitional design, we created a space that allowed them to live in true Miami luxury.
Interior Design: Sire Design
Photography: Lux Hunters
 Thompson Builders Inc
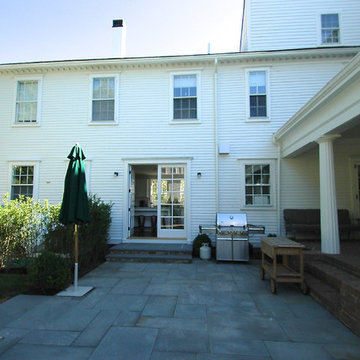
This terrace and covered porch sit beside a beautifully designed pool fits in the side yard of this large antique house on Martha's Vineyard. The casual dining porch and patio are perfect for relaxed entertaining and conveniently lead to the kitchen by a side door.
 Mumford & Wood
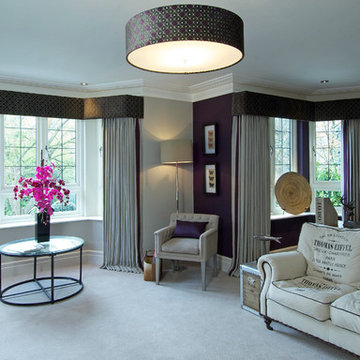
Traditional flush leaded light casement windows made from oak; part of the Conservation range. The design is representative of the Arts & Craft era. In this project duo colour was chosen: natural oak stained exterior with a painted interior (choose from any RAL colour).
 Denise McGaha Interiors
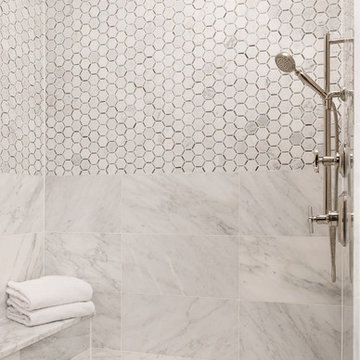
Suggested products do not represent the products used in this image. Design featured is proprietary and contains custom work.
(Dan Piassick, Photographer)
 Studio41 Home Design Showroom
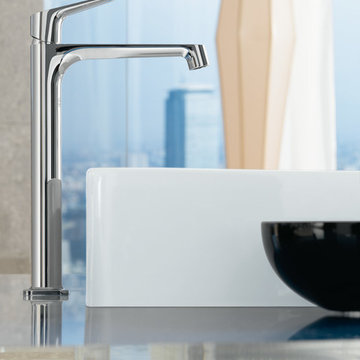
Urban chic | M is for Modernity. M is for Metropolis. M is for Milan. The famous international designer and architect Antonio Citterio presents his latest work: Axor Citterio M – an entire bathroom collection, inspired by modern city life. The contours are distinctively slim-line, while the overall impression of the collection is elegant – less of a tribute to the spirit of the times and more of a homage to Italian design. This is exactly why Axor Citterio M is so easily integrated in many different bathroom interiors and lifestyles. Almost incidentally, Axor Citterio M represents the high art of timeless modern design. | Available at www.shopstudio41.com
 Gaia Flooring Inc

GAIA WHITE SERIES | SOLID POLYMER CORE (SPC)
Gaia White Series SPC represents wood’s natural beauty. With a wood grain embossing directly over the 20 mil with ceramic wear layer, Gaia Flooring White Series is industry leading for durability. The SPC stone based core with luxury sound and heat insulation underlayment, surpasses luxury standards for multilevel estates. Waterproof and guaranteed in all rooms in your home and all regular commercial.
 Advanced Builders and Contractors

This particular represents the master bedroom closet. We also installed custom closet cabinets for this fully renovated Culver City home.
Mid-sized trendy men's dark wood floor dressing room photo in Los Angeles with open cabinets and medium tone wood cabinets
Mid-sized trendy men's dark wood floor dressing room photo in Los Angeles with open cabinets and medium tone wood cabinets
 Klopf Architecture

Inspired by another mid-century modern home the client owned, this new residence represents a much larger 21st-century version built into the gently sloping hillside to take advantage of the sprawling hilltop views of the Sonoma valley. The quiet front facade leads guests into a formal entry that divides the house into private and public spaces. Rounding the corner into the great room, one is immediately hit by the breathtaking view that extends outward beyond the infinity pool and deck through a continuous wall of glass. In the opposite direction, each of the three bedrooms was designed with its own seating area and bathroom, creating private suites for family members and guests alike.
The linear design and open, flowing living spaces provide almost every room with outdoor access to the expansive patio, protected from the Sonoma heat by deep overhangs. Warm woods, clean lines, and a rhythmic post and beam ceiling design create a homey feeling of rest and relaxation, evoking the essence of modern California living.
Klopf Architecture project team: Geoff Campen, Ethan Taylor, Noel Andrade, and John Klopf
Landscape Architects: Arterra Landscape Architects
Structural Engineer: ZFA
Contractor: Eames Construction
Photography: ©2022 Mariko Reed
Completion year: 2022
 Nicole Arnold Interiors
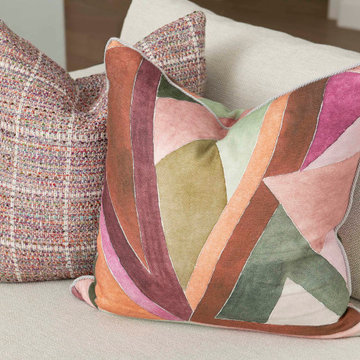
Designing our 3rd home for this long-standing client was a real treat when she moved to a big, bright, newly built home in Celina. Being entrusted with every aspect from the floor to the ceiling, down to the last accessory we filled this home with color, comfort and casual elegance. The client was ready for some out of the box thinking and more progressive design ideas from where she’d been in the past. The moody media room, jewel box home office and color pops in the family room exemplify how a home can evoke many different emotions and represent all of the different styles that appeal to her. The backyard is now a relaxing paradise with covered lounging space, an expansive pool, a putting green and a firepit area for intimate fireside chats. Home is now the haven the client anticipated we would create for her and told us she has to sometimes pinch herself to remind her that all this is really hers!
129