
Search results for "Represent" in Home Design Ideas
 LOVEREALESTATE - Sutton Group West Coast Realty
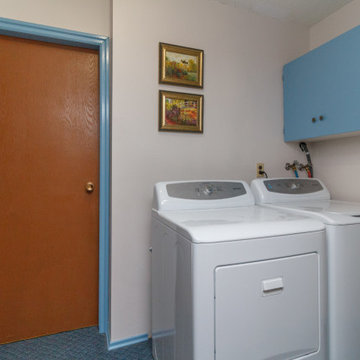
Long term owners offer this updated character extra-large home in a quiet area. OVER 4500 total SQFT of finished space 8/9 bedrooms, 6/7 bathrooms, 3 kitchen areas, divided into 3 separate suites. Even with roughed in plumbing in the huge unfinished part of garage basement workshop area for a 7th bathroom & 4th kitchen, WOW! Good walk score close to everything UPTOWN DOWNTOWN, parks, & galloping goose at your doorstep. PRIVATE backyard with shed, patio, plus huge covered deck off kitchen. Some recent updates include perimeter drains, electrical, & plumbing. Friendly open kitchen/dining rooms are the HEART of the home, allows for great gatherings. Boasts a coffee bar, huge island, nice stainless steel appliances & separate prep area. Great place for extended families, entertaining, a group home or revenue seekers, homestay student hosts, or maybe even a Bed N' Breakfast? This represents incredible value!| Karen Love (250)-727-5868 | RE/MAX Alliance & www.KarenLove.com |

 Sans Soucie Art Glass

Glass Front Doors, Entry Doors that Make a Statement! Your front door is your home's initial focal point and glass doors by Sans Soucie with frosted, etched glass designs create a unique, custom effect while providing privacy AND light thru exquisite, quality designs! Available any size, all glass front doors are custom made to order and ship worldwide at reasonable prices. Exterior entry door glass will be tempered, dual pane (an equally efficient single 1/2" thick pane is used in our fiberglass doors). Selling both the glass inserts for front doors as well as entry doors with glass, Sans Soucie art glass doors are available in 8 woods and Plastpro fiberglass in both smooth surface or a grain texture, as a slab door or prehung in the jamb - any size. From simple frosted glass effects to our more extravagant 3D sculpture carved, painted and stained glass .. and everything in between, Sans Soucie designs are sandblasted different ways creating not only different effects, but different price levels. The "same design, done different" - with no limit to design, there's something for every decor, any style. The privacy you need is created without sacrificing sunlight! Price will vary by design complexity and type of effect: Specialty Glass and Frosted Glass. Inside our fun, easy to use online Glass and Entry Door Designer, you'll get instant pricing on everything as YOU customize your door and glass! When you're all finished designing, you can place your order online! We're here to answer any questions you have so please call (877) 331-339 to speak to a knowledgeable representative! Doors ship worldwide at reasonable prices from Palm Desert, California with delivery time ranges between 3-8 weeks depending on door material and glass effect selected. (Doug Fir or Fiberglass in Frosted Effects allow 3 weeks, Specialty Woods and Glass [2D, 3D, Leaded] will require approx. 8 weeks).
Find the right local pro for your project
 Rustic Trades Furniture

This home, nestled in the city of Atlanta, is captivated by this custom-designed kitchen table! Our customer came to us with a vision of a contemporary spin on a metal pedestal. Our Designer and Head Craftsman came together and created this beauty!
Table Details: 94″L, 53″W, 30″H, Natural Walnut Seamless Slab top, Clean Rustic Level, Standard Matte Finish. The base is crafted out of Metal and has a Dark Bronze Finish. Up close you can see the hand-welded base and intricate detail of this magnificent piece.
If you have a custom table design in mind we would love to partner with you to bring it to life! For a project of this capacity, a Titanium Design Package is required.
The package includes an exclusive meeting with our Head Craftsman, Lead Creative Designer, and Your Sales Representative to discuss the details and plans for your unique custom design! A digital rendering with 3 angled images will be provided along with a custom shop layout. This package includes up to 3 edits to the design retailing at $850.
 Sans Soucie Art Glass
Glass Front Doors, Entry Doors that Make a Statement! Your front door is your home's initial focal point and glass doors by Sans Soucie with frosted, etched glass designs create a unique, custom effect while providing privacy AND light thru exquisite, quality designs! Available any size, all glass front doors are custom made to order and ship worldwide at reasonable prices. Exterior entry door glass will be tempered, dual pane (an equally efficient single 1/2" thick pane is used in our fiberglass doors). Selling both the glass inserts for front doors as well as entry doors with glass, Sans Soucie art glass doors are available in 8 woods and Plastpro fiberglass in both smooth surface or a grain texture, as a slab door or prehung in the jamb - any size. From simple frosted glass effects to our more extravagant 3D sculpture carved, painted and stained glass .. and everything in between, Sans Soucie designs are sandblasted different ways creating not only different effects, but different price levels. The "same design, done different" - with no limit to design, there's something for every decor, any style. The privacy you need is created without sacrificing sunlight! Price will vary by design complexity and type of effect: Specialty Glass and Frosted Glass. Inside our fun, easy to use online Glass and Entry Door Designer, you'll get instant pricing on everything as YOU customize your door and glass! When you're all finished designing, you can place your order online! We're here to answer any questions you have so please call (877) 331-339 to speak to a knowledgeable representative! Doors ship worldwide at reasonable prices from Palm Desert, California with delivery time ranges between 3-8 weeks depending on door material and glass effect selected. (Doug Fir or Fiberglass in Frosted Effects allow 3 weeks, Specialty Woods and Glass [2D, 3D, Leaded] will require approx. 8 weeks).
 Residential Elevators
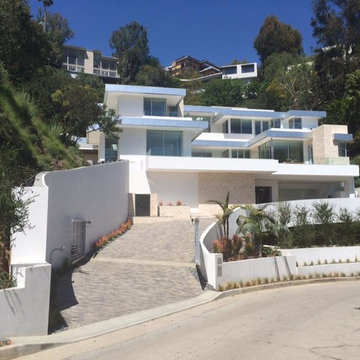
As a manufacturer Representative I will help jobsite manage your elevator hoist-way from design, to construction, to install, to client walk-through!
This is a home that we installed an elevator in back in early 2016. This is one of the last projects that I managed in Beverly Hills, CA before I moved here to Orlando.
I am originally from FL and am glad to be home!
George Daws
 Laura Ziemann Interiors
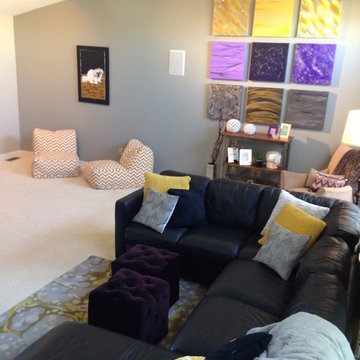
This forgotten area of the house was transformed into a fun, family friendly hangout and TV room! Then clients existing furniture stayed, but with accessories, lamps, art and shelving, it has become a useful space that the family loves.
 User
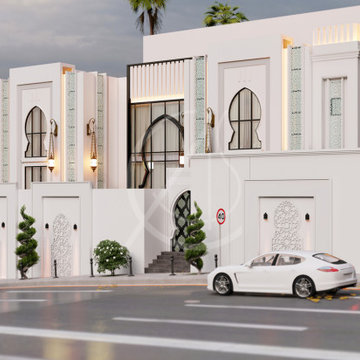
UserThe horseshoe windows with black frames represent the skillful combination of the traditional and contemporary elements of this modern Arabic villa architectural design in Ta’if, Saudi Arabia, along with the subtle use of Islamic ornaments that add to the sense of identity of this residence.
![[Bracketed Space] House](https://st.hzcdn.com/fimgs/027146a30818f136_0230-w360-h360-b0-p0--.jpg)
 Matt Fajkus Architecture
The site descends from the street and is privileged with dynamic natural views toward a creek below and beyond. To incorporate the existing landscape into the daily life of the residents, the house steps down to the natural topography. A continuous and jogging retaining wall from outside to inside embeds the structure below natural grade at the front with flush transitions at its rear facade. All indoor spaces open up to a central courtyard which terraces down to the tree canopy, creating a readily visible and occupiable transitional space between man-made and nature.
The courtyard scheme is simplified by two wings representing common and private zones - connected by a glass dining “bridge." This transparent volume also visually connects the front yard to the courtyard, clearing for the prospect view, while maintaining a subdued street presence. The staircase acts as a vertical “knuckle,” mediating shifting wing angles while contrasting the predominant horizontality of the house.
Crips materiality and detailing, deep roof overhangs, and the one-and-half story wall at the rear further enhance the connection between outdoors and indoors, providing nuanced natural lighting throughout and a meaningful framed procession through the property.
Photography
Charles Davis Smith
 Group Think Architects
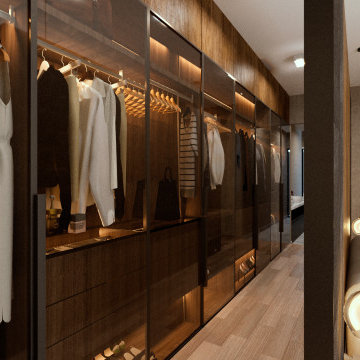
The site of this home originally contained two old existing trees, one being a Mexican pirul, located in the inner yard, and the other being a Mexican mezquite, a protected species of trees in Mexico. Representative trees in the city of Leon, we decided to take advantage of these resources and make them unique elements of the design of the home. The front facade contains an opening leading to the Mezquite tree making it a part of both the exterior and interior design of the home. The incorporation of nature was further emphasized with the use of stones as its main material in order to compliment the modern organic look of the home.
 DUCHATEAU Floors
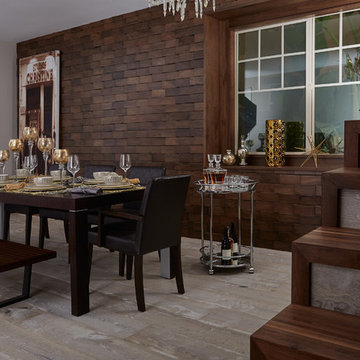
 Scale Reckt: the harmony of overlapping shapes with volume. Each Wall Coverings represents a reimagining of the natural world that highlights the beauty of the positive and negative space. Light and shadow play against the natural tonalities of the wood. Rich, distinct surface treatments capture the attention, and all come together brilliantly to create the very shape of luxury and elegance to come.
 Significant Homes LLC
Douglas VanderHorn Architects

From grand estates, to exquisite country homes, to whole house renovations, the quality and attention to detail of a "Significant Homes" custom home is immediately apparent. Full time on-site supervision, a dedicated office staff and hand picked professional craftsmen are the team that take you from groundbreaking to occupancy. Every "Significant Homes" project represents 45 years of luxury homebuilding experience, and a commitment to quality widely recognized by architects, the press and, most of all....thoroughly satisfied homeowners. Our projects have been published in Architectural Digest 6 times along with many other publications and books. Though the lion share of our work has been in Fairfield and Westchester counties, we have built homes in Palm Beach, Aspen, Maine, Nantucket and Long Island.
 ALGEDRA Interior Design
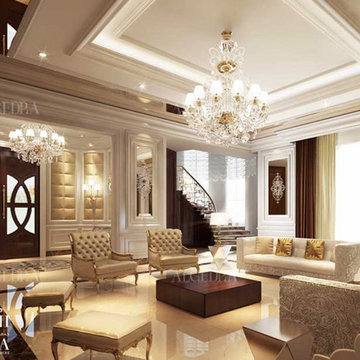
Modern living room is an informal space where family and guests gather for a relaxing time together. The interior of the living room must provide maximum comfort and at the same time shine with elegance and style representing the taste of the homeowners.
Algedra creates unique living room interior designs that impress with a combination of functionality and decor elements pleasing the eye.
ALGEDRA Interior Design
www.algedra.ae |CALL US +971 52 8111106 | hello@algedra.ae
Dubai | Istanbul |London | New York
 DSLD Land Management Company, Inc.
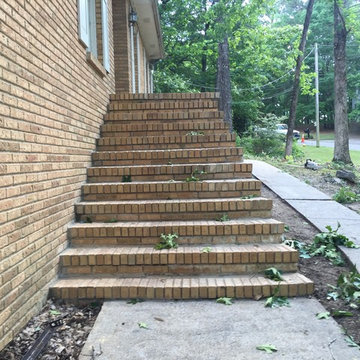
This home was built in the 70's and as you can imagine has acquired a few "ailments" over the past 40 years, one of the more serious being the deterioration of the front entrance. The brick started to loosen over the years and eventually started to break apart completely, it got to the point that the family could not use the front entrance at all due to the safety hazard it represented. After interviewing with several contractors the home owners contacted David Sharp with DSLD Land Management and he was able to ease the tension and offer a solution that not only resulted in a beautifully restored front entrance but that also fit comfortably into their budget. The project took less than a week to complete and as you can imagine the home owners are thrilled with the final product!
 Aranelli Design

Step into this modern Italian kitchen, a striking showcase of concrete's raw beauty and sophistication. The space is characterized by sleek concrete surfaces that evoke an industrial-chic aesthetic, while remaining unmistakably Italian in design. The use of concrete, with its cool, smooth textures and subtle color variations, creates a contemporary, minimalist backdrop. The kitchen is further enhanced by state-of-the-art appliances and functional design elements that align perfectly with the concrete's rugged elegance. This kitchen represents a unique fusion of modern industrial elements with the finesse of Italian design, offering a remarkable space that is both stylish and practical.
 Continental Cast Stone Manufacturing, Inc.
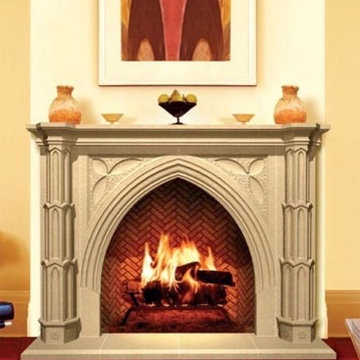
Continental Cast Stone Manufacturing, Inc. - WWW.PRESTIGEFIREPLACE.COM - Seine Fireplace Surround - Visually inspiring and structurally significant, Gothic architecture represents heavenly embodiment. The Seine design is intuitive to the river that surrounds the Gothic Cathedral Notre Dame.
 Creative Sources, Inc.
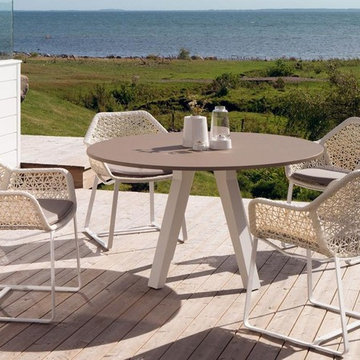
Like an architecture that is in keeping with its surroundings, the Kettal Maia, collection designed by Patricia Urquiola has a natural lightness and elegance. The, design of the artisan braiding, the sturdiness of the aluminium frame and the new, Porotex and chenille fabric collection create a combination that oozes energy. The, collection was hailed as one of the most representative designs of our century by, Javier Mariscal at Bombay Sapphire.
 Sunburst Shutters & Window Fashions Detroit
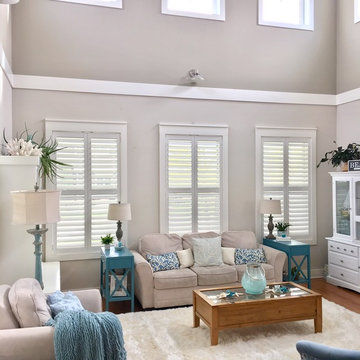
Interior Designer Rochelle Roos, features our Polywood shutters in her beautiful living room. Featuring a divider rail which gives you the option to keep the top section of your shutters open for lighting and the bottom section closed for privacy. Additionally the shutters she chose also feature a hidden tilt rod that represent a cleaner look, to open a close the shutters simply move lover and the rest will follow. Amazing design and a great choice in shutter selection.
 Sunburst Shutters & Window Fashions Tri-Cities, VA
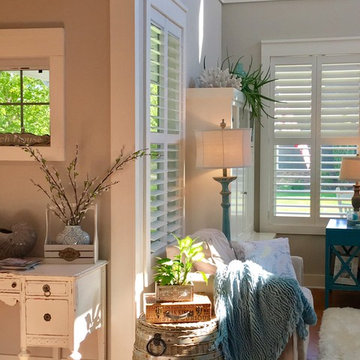
Interior Designer Rochelle Roos, features our Polywood shutters in her beautiful living room. Featuring a divider rail which gives you the option to keep the top section of your shutters open for lighting and the bottom section closed for privacy. Additionally the shutters she chose also feature a hidden tilt rod that represent a cleaner look, to open a close the shutters simply move lover and the rest will follow. Amazing design and a great choice in shutter selection.
 Olamar Interiors
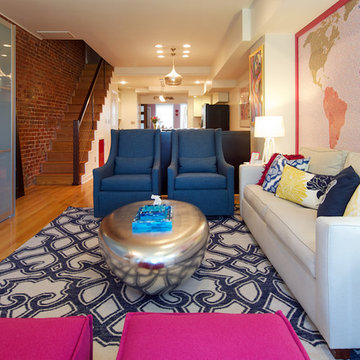
This client came to us with a unique challenge: create a modern design that matches her fun and funky personality but to make it as "green" and chemical free as possible. We rose to the challenge, researching the best options for sustainable, green and chemical free furnishings. The upholstery pieces are made from sustainable and chemical free materials, the dining table is made of sustainable wood with a chemical free finish. The rugs are from a fair-trade company that supports education for women in India. The client had hired a Feng Shui expert to provide her with a report which we used to design the space. The wallpaper behind the living room sofa is custom designed and custom-made. It is a map made up of hundred of small photos that the homeowner provided to us. It represents the area in her home that will bring travel and connect her to the people she loves. The large, colorful art piece in the dining area is hung in the area of the home that will bring joy around family and children. The hearts and pink/red colored wallpaper in the den will evoke love and relationships.
The client has a colorful, fun personality and we wanted to infuse the design with it. A white backdrop allows all of the pinks, reds, navy blues and turquoises to pop, creating a lively, modern feeling. The textures in the floor and wall coverings and in the fabrics create a lived in, collected feeling and add a touch of bohemian chic style. The new modern cable and walnut stair banister is in keeping with the original modern feel of the row house and keeps the narrow staircase from feeling tight and closed in.
This was a fun, creative and unique project for us. This particular client was one of Olamar's first clients eight years ago when we first opened our doors. At that time the house was nothing but a condemned shell that the client renovated, with our assistance. At that time we designed the kitchen, which is still in excellent condition and still looks amazing!
Photographer: Greg Tinius
125