
Search results for "Represent" in Home Design Ideas
 MaestroBath

Brilliance with exceeding opulence, the De Medici Ice Oval vessel sink, is an expertlycut showpiece, royally formed into a master works of art. This vessel sink jewel, with its high grades of clarity, cut, and carat ignites the attributes of a perfectly sculptured diamond. This luxury vesselsink makes an intense statement with its ability to reflect light, and though it will compliment a contemporary style best, it will also enhance a transitional design setting. Made out of luxurious crystal based material enhanced with its true color. De Medici Ice Oval is available in designer inspired colors: Platinum, Gold, Rose|Gold, and Silver. This luxury vesselsink represents the brilliance of jewels synonymous with sophistication to your bath or powder room.
Designer: Nazgol Seyedi, Allied ASID, the founder and principal designer of Nazgol Designs.
 Garden Artisans LLC
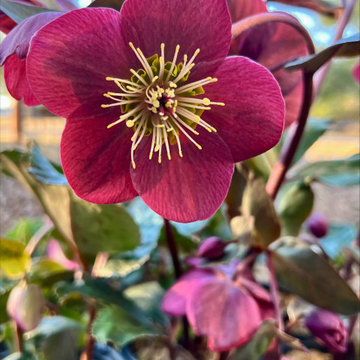
The Princeton Sustainable Home Expo was a great experience. We learned about other local businesses and had conversations with Master Gardeners and a Watershed Institute representative. It was also rewarding to help homeowners with their landscape design, planting, and stormwater managment questions. We look forward to attending next year’s event!
www.gardenartisansllc.com

Find the right local pro for your project
 Jos Brölmann Art
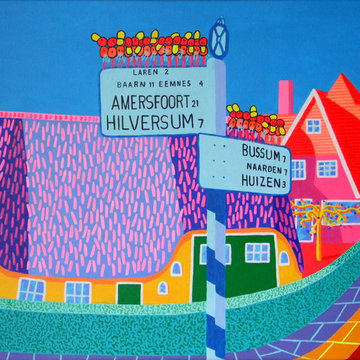
AT THE CROSSROADS
Every crossing has its story. This painting is a colorful example. When you view the crossing in the center of scenic Blaricum in the Netherlands from a certain perspective you recognize 3 - let’s say - monuments.
First you see the real ancient and unique signposting. It gets lots of attention to keep it in good shape. Behind the signposting there is the holly hedge in front of the farm, which is almost a trademark for Blaricum. And last but not least, the farm itself. It represents the origin of this village. In the end, this perspective reveals a entertaining and colorful picture.
Size: 31.5 - 23.6 inch (80 - 60 cm) | Acrylic on Linnen.
 Maz Majidi
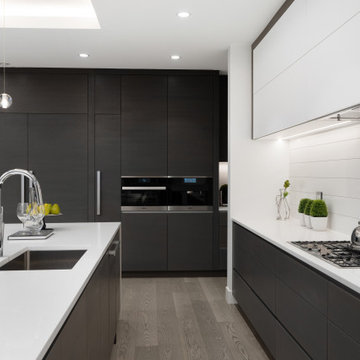
Brand new contemporary masterpiece built by MARBLE CONSTRUCTION, the winner of best single-family homes in Vancouver & CANADA. Experience EDGEMONT VILLAGE lifestyle with world class features. Over 6,100 SQF light-filled building on approximately 10,000 SQF, flat south facing lot with private setting. Functional Open-concept floor plan blends with modern interior and exterior details including custom cabinetry, suspended metal staircase, Hand-Made Bocci Lights, MIELE appliances, engineered hardwood floor, in-floor radiant heating, dry sauna, over-siezed theatre room, air condition, HRV & more! Over-sized bedrooms in second and lower floors with another bedroom/office on main floor. Only 2 blocks to EDGEMONT VILLAGE & Highlands elementary school. UNBEATABLE LOCATION AND QUALITY.
About Maz Majidi
Maz Majidi is a Persian speaking luxury real estate advisor based in North Vancouver, specializing in high end homes across West Vancouver, North Vancouver, and Downtown Vancouver. With 12 years of experience, a background in building design from BCIT, and years of hands on construction management, Maz offers strong technical insight into modern homes, construction quality, and luxury property design.
Maz has been recognized as one of the top realtors at Angell Hasman and Associates in 2021, 2022, and 2023, representing some of the most desirable homes on the North Shore. He provides expert Persian language service for buyers and sellers, along with high quality marketing for every listing.
ارائه خدمات تخصصی خرید و فروش خانه و ملک لوکس در نورث ونکوور و وست ونکوور به زبان فارسی
مشاوره خرید و فروش خانه برای هموطنان ایرانی در ونکوور و نورث ونکوور و وست ونکوور
www.mazmajidi.ca
@mazmajidi
 Haycon Inc.
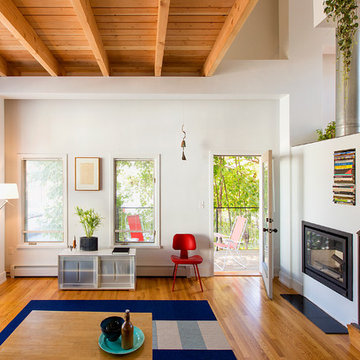
This unique free standing home was a collaboration between Haycon and the owner architect. Located on what was once a vacant lot, this new construction home represents what can be achieved when designers and builders come together on a design. Unique materials such as a ceramic rain screen and inventive applications of traditional siding give this house its one of a kind look. The highlighted interior structural framing, exposed ceilings, and signature staircase detail offset other distinctive features in this home. Haycon oversaw all aspects of this new construction, from the excavation to installing the interior finishes.
 Signature Designs Kitchen | Bath | Interiors
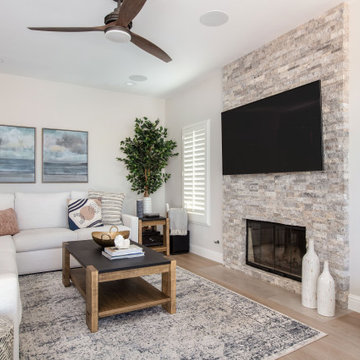
Inspired farmhouse kitchen crosses all the T's . The home remodel with recessed-panel white cabinets and a custom blue island accented are the focal point of this kitchen. Center stage are woven pendants that add warmth and interest to the kitchen space. An absolutely livable kitchen for the upscale beach life with doors that open up to bring that indoor outdoor feeling to life! This home is very representative of the fun and casual lifestyle the owners love!
We reconfigured the kitchen and family room by adding a small addition in the family room and stacking doors. In the kitchen we moved the cooktop off of the island and refrigerator to another wall which expand the cooking countertop.
 Nicole Arnold Interiors
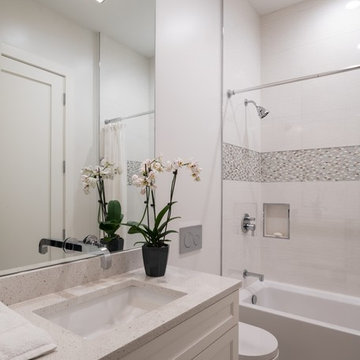
This contemporary North Dallas home came a long way from it’s original 1980’s layout and design. We renovated the house completely, added a second story and heightened the ceilings from the original 8 foot height to a soaring 10 feet. Sleek materials have been used to represent a soft contemporary, yet slightly edgy vibe in each of the 5 bathrooms. Each bath has it’s own unique personality and was designed using sustainable materials, with the exception of the powder bath’s marble floors.
 Maz Majidi
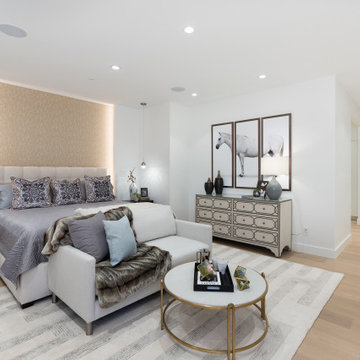
Welcome to the CHATEAU BLANC in prestigious British Properties. This magnificent Luxury house combines European architecture and charm with contemporary design. Crafted by the renowned Morez Design and built by MARBLE CONSTRUCTION, the winner of best single family homes in Canada. Exceptional materials include SWAROVSKI light fixtures, Italian tiles and counter tops, illuminated mirrors, water feature , Miele appliances, control 4 and more. With practical and FengShui design in mind, high ceilings, huge rooms with walk-in closets & en-suites, custom kitchen cabinets, and staircase, spice kitchen are just some of the features. Close to Capilano golf course, trails, seawall, park royal, lions gate bridge, top elementary and secondary schools. Enjoy privacy on this 16,553 sqft gated FLAT lot.
*** The address of this property had been changed from 374 St. James Crescent to 372 St. James Crescent ***
About Maz Majidi
Maz Majidi is a Persian speaking luxury real estate advisor based in North Vancouver, specializing in high end homes across West Vancouver, North Vancouver, and Downtown Vancouver. With 12 years of experience, a background in building design from BCIT, and years of hands on construction management, Maz offers strong technical insight into modern homes, construction quality, and luxury property design.
Maz has been recognized as one of the top realtors at Angell Hasman and Associates in 2021, 2022, and 2023, representing some of the most desirable homes on the North Shore. He provides expert Persian language service for buyers and sellers, along with high quality marketing for every listing.
ارائه خدمات تخصصی خرید و فروش خانه و ملک لوکس در نورث ونکوور و وست ونکوور به زبان فارسی
مشاوره خرید و فروش خانه برای هموطنان ایرانی در ونکوور و نورث ونکوور و وست ونکوور
www.mazmajidi.ca
@mazmajidi
 Sunburst Shutters & Window Fashions Tampa
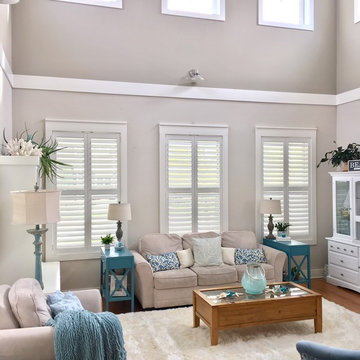
Interior Designer Rochelle Roos, features our Polywood shutters in her beautiful living room. Featuring a divider rail which gives you the option to keep the top section of your shutters open for lighting and the bottom section closed for privacy. Additionally the shutters she chose also feature a hidden tilt rod that represent a cleaner look, to open a close the shutters simply move lover and the rest will follow. Amazing design and a great choice in shutter selection.
 komandor
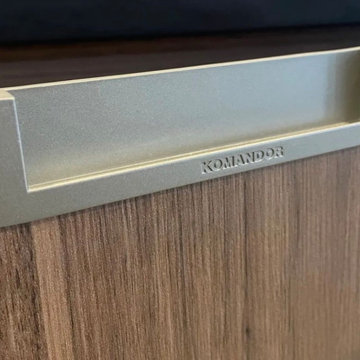
Kitchen & Display Cabinet by Komandor. When you want to show your stuff…You need an equally stylish cabinet to house your favourite things. With Komandor you can customize to perfectly represent and store your treasures!
 David Heide Design Studio

In coming to Minnesota from Iceland, the owners of Home 4 found themselves more than 3,000 miles away from home, hoping to build something new – literally and figuratively – that would feel like home for their family of five. They purchased a scenic piece of land in Rochester and identified a general idea of the spaces they would need, but they struggled with how to define a sense of character that would incorporate their culture and identity into the design. The architect-led design team was tasked with creating a house that would help establish the homeowners’ roots in a new country while still recalling familiar comforts of their heritage.
The result is a warm family home that combines elements of Nordic design with a touch of American farmhouse aesthetic. Gracious proportions, custom woodworking, and cheerful details create a welcoming atmosphere, while modern conveniences like a large mudroom and second-floor laundry help day-to-day life feel easy.
Around each corner, a new detail greets the eye, from the Lundie-inspired column at the staircase, to the double-heart detail inscribed in the woodwork, to the custom table designed for the breakfast nook. Each element is lovely individually, but experiencing the holistic effect as the details intentionally pair and play together helps to craft a house that feels like home.
Most important, the homeowners’ history, heritage, and hopes are melded together into a home that represents their family. Each unique element and carefully considered material combine to form a house that feels as if it could have belonged to this family for generations, even though it is brand new.
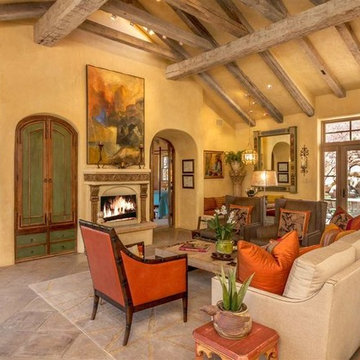
 Milburn Home Design, LLC
Example of a mid-sized tuscan formal and open concept ceramic tile and beige floor living room design in Denver with yellow walls, a standard fireplace, a wood fireplace surround and no tv
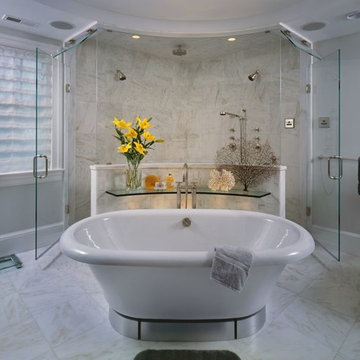

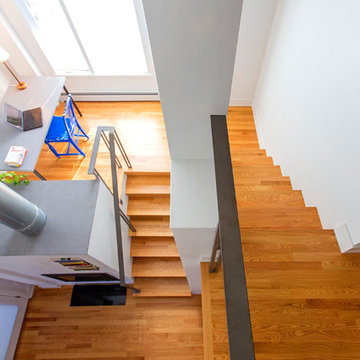 Haycon Inc.
This unique free standing home was a collaboration between Haycon and the owner architect. Located on what was once a vacant lot, this new construction home represents what can be achieved when designers and builders come together on a design. Unique materials such as a ceramic rain screen and inventive applications of traditional siding give this house its one of a kind look. The highlighted interior structural framing, exposed ceilings, and signature staircase detail offset other distinctive features in this home. Haycon oversaw all aspects of this new construction, from the excavation to installing the interior finishes.
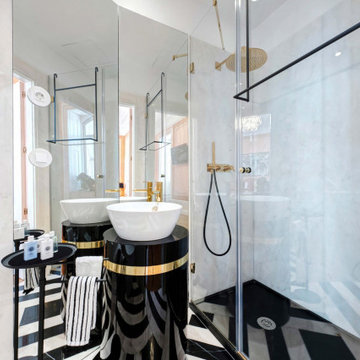
 Stylish Club
The particularity of the whole project resulted in the furniture pieces being totally customized to the client’s taste and the requests of the space itself. Each room finds a colour that represents it and in this way, the furniture fulfills the purpose of fitting elegantly into that aesthetic.
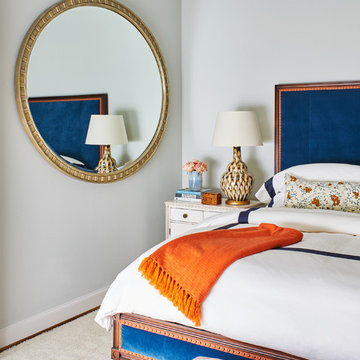
 Denise McGaha Interiors
Suggested products do not represent the products used in this image. Design featured is proprietary and contains custom work.
(Stephen Karlisch, Photographer)
 Dana Austin Griggs | Real Estate Group
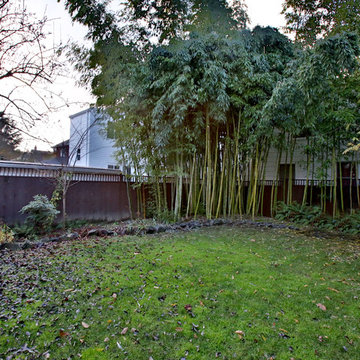
MINIMALIST VIBE WITH OLD CHARM
Crisp and clean, remodeled Old-Pdx with large inviting modern spaces, tall ceilings and bright open floor plan. Newer kitchen and baths, fully finished basement with family room and third floor bonus space. Hardwood floors, tile, fireplace and built-ins. Great location near schools, parks, shopping + restaurants and public transportation. We represented the Seller in the sale of this wonderful Irvington home.
Contact us for more information about this neighborhood and a list of available properties via email at info@danagriggs.com or by visiting our website at www.DanaGriggs.com
 Remodel Works Bath & Kitchen
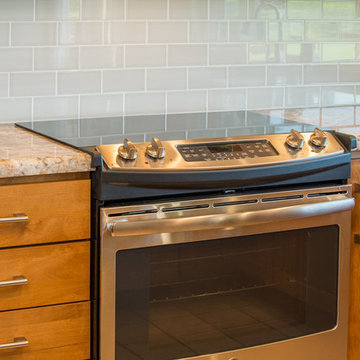
This Solana Beach, California kitchen remodel represents a very clean look with new granite countertops, kitchen cabinets, stainless steel appliances, island bar and beautiful subway blue backsplash. www.remodelworks.com
 William Willigerod, P.C.

Tucked away inside the Virgin Islands National Park boundaries, Hawksnest Villa sits on the hillside of Hawksnest Bay overlooking its powdery white sandy beaches, shimmering azure and lush vegetation. While the level of privacy and peace at the Villa are conspicuous, the world-famous beaches, such as Hawknest Beach or Trunk Bay, and the town of Cruz Bay are only minutes away by car.
Hawksnest Villa marries modern architecture with luxurious but yet minimalistic interior design and thereby represents an extraordinary vacation home in the Caribbean.
128