
Search results for "Represent" in Home Design Ideas
 Babcock Custom Pools & Environments

“Indulge in Unparalleled Pool Opulence with Babcock Custom Pools and the Beverly Hills All Tile Pool”
If you are in pursuit of the pinnacle of pool extravagance, your quest ends here with the Beverly Hills All Tile Pool project by Babcock Custom Pools. The swimming pool boasts top-notch tile work and a personalized mosaic artwork by Joseph & Sons, but the true highlight is the breathtaking acrylic window that elevates the pool experience to another level.
At Babcock Custom Pools, they comprehend that your pool should be a mirror of your personal style and necessities. That’s why they go above and beyond to comprehend your vision for a pool and craft a design that surpasses your expectations. They utilize only the finest materials, from the tile work to the acrylic window, to ensure that your pool is a lasting symbol of luxury.
The Beverly Hills All Tile Pool exemplifies Babcock Custom Pools’ devotion to excellence. The tile work is not just visually striking but also robust, and the personal touch of the custom mosaic art piece by Joseph & Sons makes your pool a true original. The acrylic window serves as the cherry on top, offering breathtaking views and a one-of-a-kind pool experience that you’ll treasure forever.
For those seeking a pool that is not only beautiful but also practical, look no further than Babcock Custom Pools. The Beverly Hills All Tile Pool project embodies their commitment to creating an unforgettable pool experience, complete with attention to detail and premium materials. Your pool will be a source of serenity and delight for years to come.
In conclusion, the Beverly Hills All Tile Pool project by Babcock Custom Pools represents the epitome of pool luxury. With its all-tile construction, custom mosaic art piece, and acrylic window, it offers an unmatched pool experience. Don’t wait any longer, elevate your pool game with Babcock Custom Pools and the Beverly Hills All Tile Pool.

 Jaeger Kitchens, NJ
DEBBIE KERR, CKD
Jaeger Lumber Kitchen
Division Manager
Debbie is a CKD (Certified Kitchen Designer) with over 18 years of industry related experience, working with both homeowners & remodelers on all types of projects. There is no project to small, or too big, for Debbie. Her organized and calming approach to the entire process helps put her clients at ease…and her repeat & referral business confirms that! Working creatively 'outside of the box' with both the contractor and homeowner….expectations are usually exceeded! In 2006, Debbie was promoted as the Kitchen Division manager for Jaeger Lumber. During that time, and with an eye towards providing the most current & relevant products in the industry, Debbie added two new cabinetry lines, multiple countertop manufacturers and expanded the cabinetry hardware selections. By attending the annual Kitchen & Bath Industry Show (KBIS), she is able to stay in-sync with industry trends. Debbie's educational background includes a Master's Certificate in Project Management, a MBA in Finance & Bachelor's degree in Marketing from Lehigh University.
Debbie is currently the President for the Northern New Jersey Chapter of the NKBA (National Kitchen & Bath Association). Debbie has also held multiple positions on the local NKBA board including 5 years as the Chapter Treasurer, 4 years as the VP of Government Relations, Chapter Secretary, and 3 years as Chapter Representative. She was also a member of the NKBA National Finance Committee and National Recruitment Committee. She has co-chaired the NKBA annual golf scholarship outing for 5 years. Debbie lives with her husband & son in Oldwick, NJ.
Debbie has been selected for the 2017 Mansion in May Designer Showcase at ALNWICK Hall ~ THE ABBEY in Morris Township, NJ
.2014 NKBA Design Winner - for her Farmhouse Kitchen Design - Congratulations Debbie!
 CNYHomes
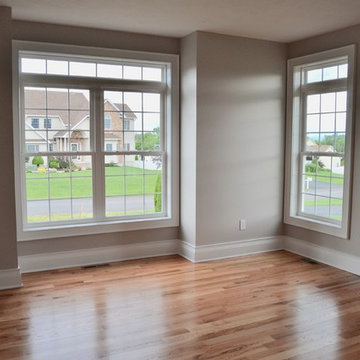
CNYHomes represented Cromp Custom Builders in the construction of this single family home in Whitesboro, NY.
Inspiration for a mid-sized craftsman home design remodel in New York
Inspiration for a mid-sized craftsman home design remodel in New York
Find the right local pro for your project
 Old Saratoga Restorations Incorporated

This horse barn conversion was Joyce Cole’s dream. It represented her vision to create a cozy home and office as close as possible to her beloved horses.
Old Saratoga Restorations completed the conversion in the middle of winter, repouring the concrete floor, repairing the roof and rotted beam foundation, replacing windows and using reclaimed oak and hemlock beams from the barn to create a staircase. Resawn beams were used for stair treads, shelves, railings and cabinets.
The barn’s innovative touches include plate glass viewing windows into the horse stalls from the kitchen and the mudroom.
OSR also created a custom mahogany door, utility room, new high-end kitchen, 2 bathrooms, a stable room and a mudroom with a Dutch door.
 TimberTown
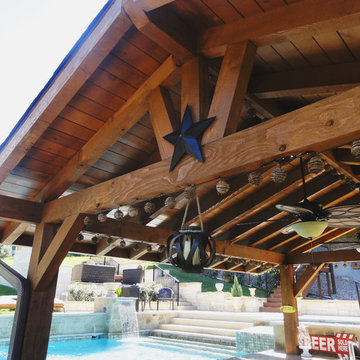
This Cedar patio cover not only looks beautiful, but represents the Lone Star State well.
Inspiration for a large contemporary backyard stone and rectangular pool fountain remodel in Austin
Inspiration for a large contemporary backyard stone and rectangular pool fountain remodel in Austin
 Maz Majidi
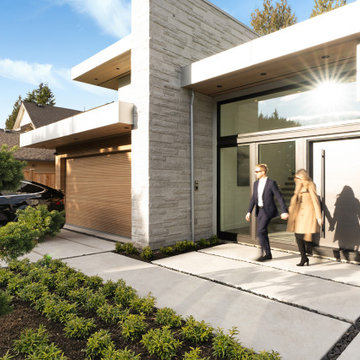
Contemporary masterpiece designed by Morez and built by award winning MARBLE CONSTRUCTION. This unique home is only 3 blocks away from Highlands Elementary School and Edgemont Village. Approximately 5,530 SQ.FT. light filled Building on 8,400 SQ.FT, flat lot with 80' frontage. Luxurious interior design and details including high ceilings, floating/suspended staircase, over-sized folding doors, modern kitchen with separate wok kitchen, Miele Appliances, Bocci Light fixtures, 2 laundries, dry sauna, theater room, smart Control 4 features, modern & high-end kitchen cabinets, Ener-Guide GREEN HOME, and more! All bedrooms have their own walk-in closets and full bathrooms with separate laundry in second floor. Experience the highest quality in Edgemont Village and North Vancouver.
About Maz Majidi
Maz Majidi is a Persian speaking luxury real estate advisor based in North Vancouver, specializing in high end homes across West Vancouver, North Vancouver, and Downtown Vancouver. With 12 years of experience, a background in building design from BCIT, and years of hands on construction management, Maz offers strong technical insight into modern homes, construction quality, and luxury property design.
Maz has been recognized as one of the top realtors at Angell Hasman and Associates in 2021, 2022, and 2023, representing some of the most desirable homes on the North Shore. He provides expert Persian language service for buyers and sellers, along with high quality marketing for every listing.
ارائه خدمات تخصصی خرید و فروش خانه و ملک لوکس در نورث ونکوور و وست ونکوور به زبان فارسی
مشاوره خرید و فروش خانه برای هموطنان ایرانی در ونکوور و نورث ونکوور و وست ونکوور
www.mazmajidi.ca
@mazmajidi
 Design Vision Studio
James Latta Photography -
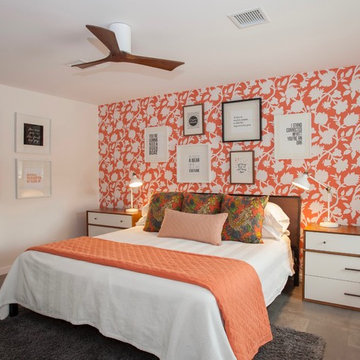
As an interior designer, I liked my home but was not "in love" with it. I didn't feel in sync with the style and architecture despite compliments from friends and family. It was time for a change. I sold my Floating Home (see Sleepless in Portland: Houseboat Diary) and my La Quinta home (see Transitional Living, La Quinta) and downsized to a house that's a better fit.
The home was lacking sufficient storage so I added a beverage center with storage cabinets and a butcher block countertop to the dining room. An Ikea table frame was powder coated in dark grey and fitted with a Cambria Quartz dining top. A matching quartz piece was added to create a kitchen bar seating area and includes a beautiful waterfall edge. Reclaimed wood square tiles were added to the kitchen pop up ceiling and the living room fireplace to add warmth and texture. Black and white photography of the local desert landscape frame the fireplace. Although the home is mainly grey, black and white, pops of red are a recurring theme thought the interior and exterior, including a red barn door at the kitchen pantry.
I broke design rules and didnt take the "safe" route. Quirky accent items can be found throughout the home. These include a wall-mounted family accordion, framed movie quotes in one of the guest rooms, a custom canvas photo of my miniature schnauzer, and dragon print accent pillows throughout. A Tongue and Groove (T&G) wood ceiling transformed the master bedroom and a beautiful red area rug adds color and warmth. The result is DARING and yet comfortable.
The backyard was completely renovated. Tons of white rock were removed and beautiful landscaping and lighting were added as well as an additional 500 square feet of pavers. A sun shade, red umbrellas, and patio misters create inviting seating areas for friends and family. Tongue and Groove wood was also added to the outdoor patio ceilings. A high end surround sound system and built in BBQ with patterned cement tiles complete this outdoor living space.
The process was exhausting and time consuming but now that it is over, I am thrilled with the results.
I now live in a home that nourishes my soul and better represents my style and tastes.
 Keystone Custom Decks
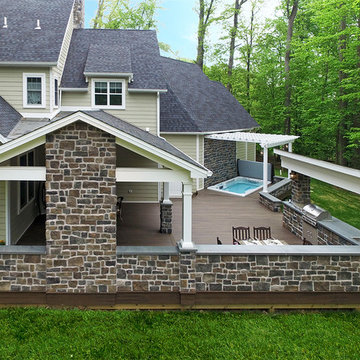
There are not many projects we build where you can be swimming, grilling or warming up in front of the TV all without leaving the deck! Featured on this spacious design is a linear fire feature built into a cobblestone column. This stone veneer is beautifully represented in the rest of project, creating an accent wall by the spa and the supports to the covered grill and sink station.
 User
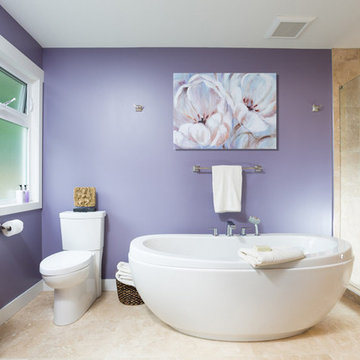
UserWe build high end custom homes and perform large scale renovations in the Charleston area. Our client’s locations range south to Edisto, Kiawah, and Seabrook Island, north to Isle of Palms, Sullivan’s Island, and Dunes West.
Deep porches with generously appointed finishes complement the substantial presence of our homes. Exterior finishes, enhanced by their surroundings, create a lasting appearance that will stand the test of time. We focus on custom architectural style homes that truly represent the owner’s desires and vision.
 Amavi Design Studio
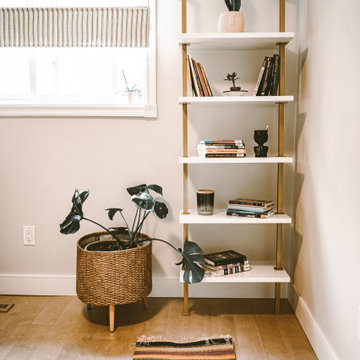
This project was a labour of love spanning over eighteen months. We worked closely with our client to create a sanctuary which represented her journey and her lifestyle. Cozy nooks with good reads, rugs brought in from India and artworks that were dear to her. One of our favourite residential projects we have completed to date!
 Keystone Custom Decks
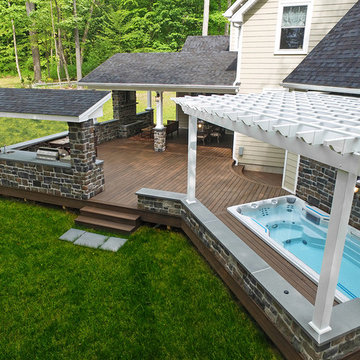
There are not many projects we build where you can be swimming, grilling or warming up in front of the TV all without leaving the deck! Featured on this spacious design is a linear fire feature built into a cobblestone column. This stone veneer is beautifully represented in the rest of project, creating an accent wall by the spa and the supports to the covered grill and sink station.
 Reynard Architectural Designs
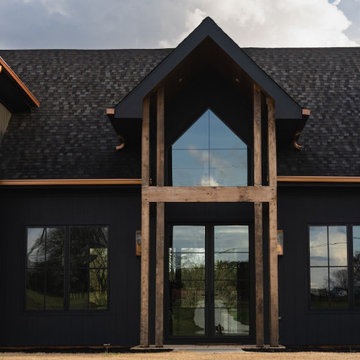
"Casteel," is an inspired modern custom home located in Powder Springs, Georgia.
Architectural designs by James Knight of Reynard Custom Homes.
Photos by Kalyn Kight of Reynard Custom Homes
this single-family residence is intentionally crafted to exude all the right vibes—perfectly balancing bold contemporary design with warm, inviting outdoor living spaces.
The home's striking exterior makes an immediate statement, featuring sophisticated dark siding beautifully contrasted by natural wood accents. Designed for a seamless indoor-outdoor lifestyle, the backyard acts as a private retreat. It boasts a stunning covered back patio anchored by robust stone pillars and a rich wood-paneled ceiling. Just steps beyond the covered lounge area, a custom outdoor fire pit creates the ultimate gathering space for cozy evenings and entertaining under the Georgia sky.
From the thoughtful site planning to the impeccable modern architectural details, the Casteel project perfectly represents our passion for turning our clients' dream homes into a reality.
 Don’s Mobile Glass
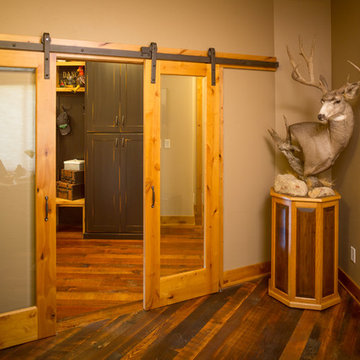
Cal Comfort Insulating Windows, Inc. represents the highest quality manufactured doors in the industry. Each door can be customized to the finish and color of your choice. We also have an extensive showroom of entry doors so you can see the incredible wood-look or actual wood doors and make an educated decision. Each of our manufacturers offer lifetime warranties that we stand behind and support. We serve Modesto, Turlock, Stockton, and the surrounding area.
Our French Doors are available in a number of styles to fit your home décor. Just pair the wood and glass treatment of your choice.
 Bentham Plank
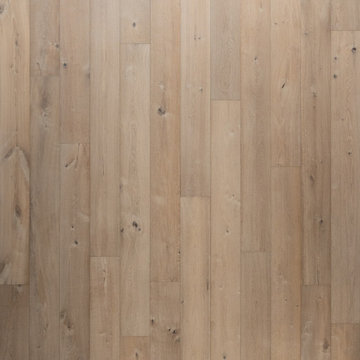
Maybe it was just a blushing moment, maybe more distance is needed. A white yarn flutters above the cliff, accompanied by the wuthering of the wilderness blows. Suddenly, all of the unevenness turn into grains and textures, appearing on the wood planks. The story contains small rural villages, huge ruts, and the warmth of that stone fireplace.
The coloring process of this type of flooring is unique, using the reactive stain coloring technique, wood’s natural colors and grains react differently to the water-based environment-friendly chemicals, such color variations represent wood’s natural characteristics. The water-based UV Lacquer coating type provides great protection to the wood planks, it not only prevents the permeating of water moisture but is also more durable and environment-friendly.
 Ocean Blu Designs
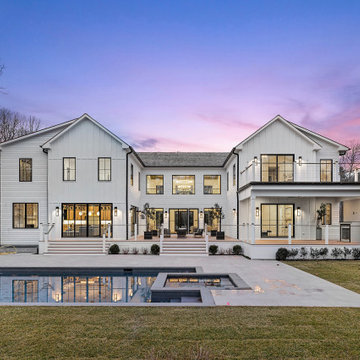
This new construction by our team is ready for the public. Listing by: Douglas Elliman Real Estate 631-267-7335
Hara Kang - Associate Real Estate Broker
Nestled on a highly coveted tranquil street in the Northwest Woods of East Hampton, this stunning newly constructed transitional home spans over 6,500+ sqft above grade and 2,500+ sqft below grade. The home is situated on an expansive 1.50 acre parcel adjacent to 24 acres of protected reserve. Combining sleek modern design with optimal functionality, this architectural masterpiece is perfectly suited for your Hamptons lifestyle. With 8+ bedrooms and 5.5 bathrooms, this property boasts double height ceilings, an airy open floor plan, a media room, and a wine room/gym for all your entertainment needs. The centrally located kitchen features exquisite stone countertops, top-of-the-line appliances, custom cabinetry, and designer fixtures, all complemented by expertly crafted woodworking and detailing throughout. The upper level encompasses 4 bedrooms, including the luxurious primary suite, complete with 2 walk-in closets and a balcony overlooking the pool and reserve. This property also features a range of amenities including solar panels, radiant heated floors, an indoor/outdoor sound system, security cameras, a covered patio, a generous pool lounge area, and a heated gunite pool with a spa. Only minutes from the village and renowned ocean and bay beaches, this property represents the epitome of Hamptons luxury living.
 Pro-Roofing
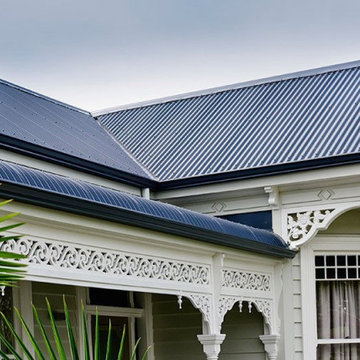
With the help of professional specialized in roofing decide on a type of roofing material. Each of the existing roofing materials comes with its own advantages, so you may find it difficult to select a certain material over another one. To help you in this regard, the best recommendation is to select a roof replacement Auckland material that matches the style of your house, and also the overall neighborhood architecture. When selecting roofing materials, you have to pay attention to the current building regulations, because, in some cases, you may not be authorized to select a certain material. And since you, as a home or business owner may not be very familiar with building regulations and codes, it is recommended that you use the services of a professional. A person specialized in roof replacement Auckland can provide you not only with exact measurements of your roof, but also with advice on selecting various roofing materials. Based on the measurements taken by a professional roofer and the roofing material chosen for the job, you have to determine the number of materials that you would actually use to cover your roof. To estimate this number, first you need to know the dimensions of the shingles or tiles that you would use to cover the roof. Take into account that some roofing materials may have to be cut to cover small portions of the roof that are usually found near corners. Labor costs represent another factor that influences roofing cost. Luckily, this is a well established cost that you know from the beginning of your roofing project. For more info, visit our website:- https://webtell.co.nz/nz/pro-roofing/
 RoomService 360
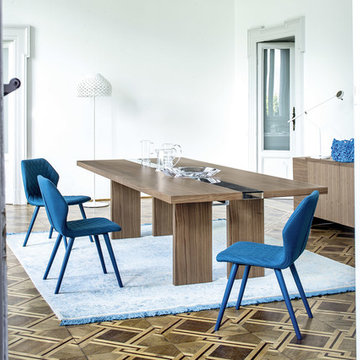
Near Italy’s northeast border lies the small town of Moimacco. Once an important stop along ancient trade routes, today, all of the modern furnishings offered by the Italian design house Bross are crafted in the quaint Italian town. Hallmarks of the Bross line of contemporary furniture are an attention to detail and a careful selection of quality materials, in particular, fine European woods. The Bross focus on fine craftsmanship lends an appealing, organic element to homes decorated in the modern interior design style.
The company’s commitment to producing high quality modern furniture has attracted some of the finest designers, including Paolo Piva, Gerd Lange, Enzo Berti, Laprell and Althaus and Ennio Arosio. The room service 360° collection of Bross furnishings includes buffets, consoles and dining and coffee tables that demonstrate the extraordinary technical prowess and artistic vision of these world-renowned designers. Bross is the perfect choice for contemporary homes.
Welcome to room service 360°, the premier destination for the world’s finest modern furniture. As an authorized dealer of the most respected furniture manufacturers in Europe, room service 360° is uniquely positioned to offer the most complete, most comprehensive and most exclusive collections of custom contemporary and modern furniture available on the market today. From world renowned designers at Bonaldo, Cattelan Italia, Fiam Italia, Foscarini, Gamma Arredamenti, Pianca, Presotto Italia, Tonelli and Tonin Casa, only the finest Italian furniture collections are represented at room service 360°.
On our website you will find the latest collections from top European contemporary/modern furniture designers, leading Italian furniture manufacturers and many exclusive products. We are also proud and excited to offer our interior design blog as an ongoing resource for design fanatics, curious souls and anyone who is looking to be inspired.
In our Philadelphia showroom we carefully select our products and change them frequently to provide our customers with the best possible mix through which they can envision their room’s décor and their life. This is the reason why many of our customers (thank you all!!!) travel for hours, and some fly to our store. This is the reason why we have earned the privilege to be the starting point for modern living for many of you.
 Desiree Burns Interiors

Our design team undertook a project at Millennium Towers Boston to help a family redesign their city pied-a-terre. We gave the condo a modern facelift with minor renovations to include new flooring, custom built ins + closets, repainting, and furniture selection. Inspired by Japanese style and culture, the family gravitated towards a modern and minimalistic vibe represented in the newly designed home.
 Greg Hasler
We entered into our Primrose project knowing that we would be working closely with the homeowners to rethink their family’s home in a way unique to them. They definitely knew that they wanted to open up the space as much as possible.
This renovation design begun in the entrance by eliminating most of the hallway wall, and replacing the stair baluster with glass to further open up the space. Not much was changed in ways of layout. The kitchen now opens up to the outdoor cooking area with bifold doors which makes for great flow when entertaining. The outdoor area has a beautiful smoker, along with the bbq and fridge. This will make for some fun summer evenings for this family while they enjoy their new pool.

For the actual kitchen, our clients chose to go with Dekton for the countertops. What is Dekton? Dekton employs a high tech process which represents an accelerated version of the metamorphic change that natural stone undergoes when subjected to high temperatures and pressure over thousands of years. It is a crazy cool material to use. It is resistant to heat, fire, abrasions, scratches, stains and freezing. Because of these features, it really is the ideal material for kitchens.
Above the garage, the homeowners wanted to add a more relaxed family room. This room was a basic addition, above the garage, so it didn’t change the square footage of the home, but definitely added a good amount of space.
For the exterior of the home, they refreshed the paint and trimmings with new paint, and completely new landscaping for both the front and back. We added a pool to the spacious backyard, that is flanked with one side natural grass and the other, turf. As you can see, this backyard has many areas for enjoying and entertaining.
 Reynard Architectural Designs
"Casteel," is an inspired modern custom home located in Powder Springs, Georgia.
Architectural designs by James Knight of Reynard Custom Homes.
Photos by Kalyn Kight of Reynard Custom Homes
this single-family residence is intentionally crafted to exude all the right vibes—perfectly balancing bold contemporary design with warm, inviting outdoor living spaces.
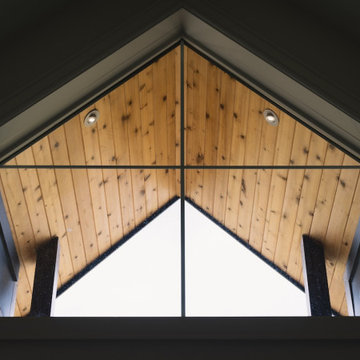
The home's striking exterior makes an immediate statement, featuring sophisticated dark siding beautifully contrasted by natural wood accents. Designed for a seamless indoor-outdoor lifestyle, the backyard acts as a private retreat. It boasts a stunning covered back patio anchored by robust stone pillars and a rich wood-paneled ceiling. Just steps beyond the covered lounge area, a custom outdoor fire pit creates the ultimate gathering space for cozy evenings and entertaining under the Georgia sky.
From the thoughtful site planning to the impeccable modern architectural details, the Casteel project perfectly represents our passion for turning our clients' dream homes into a reality.
134