
Search results for "Represent" in Home Design Ideas
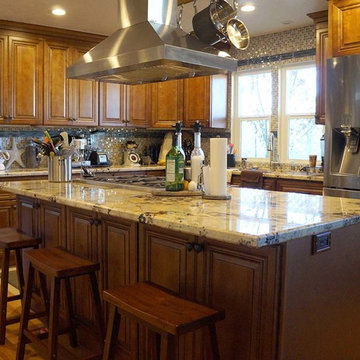
 GOODFELLAS CONSTRUCTION
Quartz Kitchen counter tops Custom Back splash with medium tone kitchen cabinetry. Great place for casual interaction with family and friends.
Inspiration for a large coastal l-shaped medium tone wood floor enclosed kitchen remodel in Orange County with a drop-in sink, flat-panel cabinets, medium tone wood cabinets, quartzite countertops, stainless steel appliances and an island
Inspiration for a large coastal l-shaped medium tone wood floor enclosed kitchen remodel in Orange County with a drop-in sink, flat-panel cabinets, medium tone wood cabinets, quartzite countertops, stainless steel appliances and an island
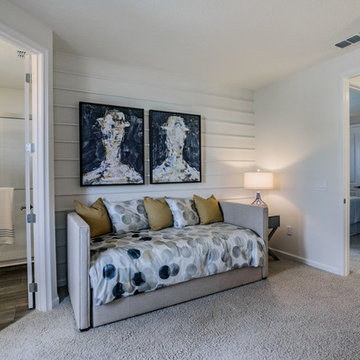
 Beasley & Henley Interior Design
The Toscana’s design is sophisticated and soothing with an eclectic mix of modern art and clean-lined furnishings. This transitionally stylized home has luxury written all over it with its soft neutral tones accented with slate blue. The colors create a sophisticated, airy vibe that future homebuyers will love. Darker furnishings were incorporated into the design to add a “weight” and contrast to the light colored interiors.
The 12 X 24 tile in the main areas of the home is in a light, warm-toned neutral with pale browns accents. The rich wood beams in the bonus room grant a natural, warm and compelling contrast to the space.
As often happens when Beasley & Henley installs a model, people pay attention and the Toscana was no exception. We approach each project with a firm understanding of the buyers which results in a finished project that represents perfection. Resulting in homes being sold, and we are proud to say the “Toscana” is one of them!
 Tim Hine
Douglas VanderHorn Architects
Builder - Significant Homes, LLC
Owner's Representative - Tim Hine
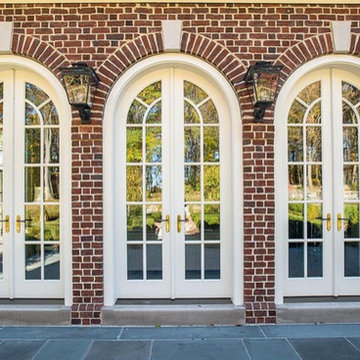
Inspiration for a timeless home design remodel in New York
Inspiration for a timeless home design remodel in New York
Find the right local pro for your project
 Denise McGaha Interiors
Suggested products do not represent the products used in this image. Design featured is proprietary and contains custom work.
(Dan Piassick, Photographer)
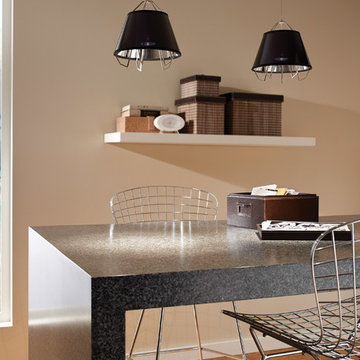
 LBC Lighting
Mini Arctic Pendant
By Tech Lighting
A sculptural metal frame whose arms elegantly represent the path the light is taking is surrounded by a modern, highgloss, semitranslucent shade which allows light to playfully bounce around the fixture and enables just a hint of the light source itself to shine through.
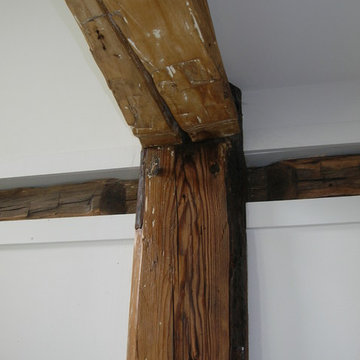
 Old Saratoga Restorations Incorporated
This horse barn conversion represents the owner's vision to create a cozy home and office as close as possible to her horses.
Old Saratoga Restorations completed the conversion in the middle of winter, repouring the concrete floor, repairing the roof and rotted beam foundation, replacing windows and using reclaimed oak and hemlock beams from the barn to create a staircase. Resawn beams were used for stair treads, shelves, railings and cabinets.
The barn’s innovative touches include plate glass viewing windows into the horse stalls from the kitchen and the mudroom.
OSR also created a custom mahogany door, utility room, new high-end kitchen, 2 bathrooms, a stable room and a mudroom with a Dutch door.
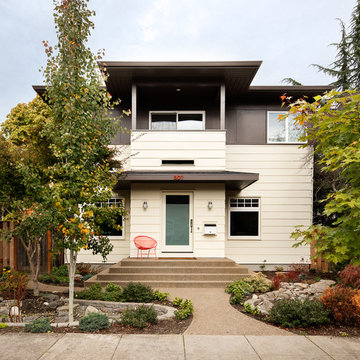
 Howells Architecture + Design
This home represents a radical remodel of an existing 800-square-foot cottage. With a growing family, the owners opted for a second story addition that also includes a garage. The new home preserves the first floor structure (including the windows) but included a renovation fo all spaces except for a bathroom. The new home has a master suite, 2 kids rooms with a Jack-and-Jill bathroom, a renovated kitchen and a mud room.
Photo: Laurie Black
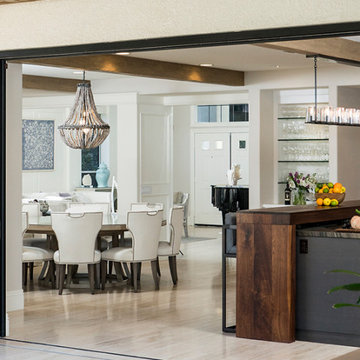
 Renaissance Windows & Doors
Renaissance Windows and Doors represents LaCANTINA, a pioneer in designing and manufacturing large opening door systems.
Transitional backyard patio photo in Houston
Transitional backyard patio photo in Houston
 Aranelli Design

Step into this modern Italian kitchen, a striking showcase of concrete's raw beauty and sophistication. The space is characterized by sleek concrete surfaces that evoke an industrial-chic aesthetic, while remaining unmistakably Italian in design. The use of concrete, with its cool, smooth textures and subtle color variations, creates a contemporary, minimalist backdrop. The kitchen is further enhanced by state-of-the-art appliances and functional design elements that align perfectly with the concrete's rugged elegance. This kitchen represents a unique fusion of modern industrial elements with the finesse of Italian design, offering a remarkable space that is both stylish and practical.
 Sunburst Shutters & Window Fashions Charlotte
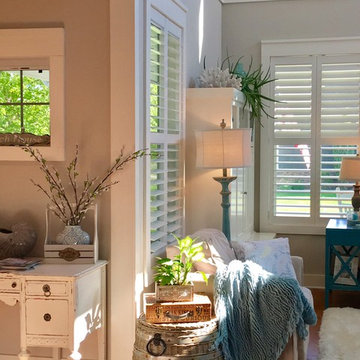
Interior Designer Rochelle Roos, features our Polywood shutters in her beautiful living room. Featuring a divider rail which gives you the option to keep the top section of your shutters open for lighting and the bottom section closed for privacy. Additionally the shutters she chose also feature a hidden tilt rod that represent a cleaner look, to open a close the shutters simply move lover and the rest will follow. Amazing design and a great choice in shutter selection.
 Dana Austin Griggs | Real Estate Group
CALIFORNIA BUNGALOW COOL
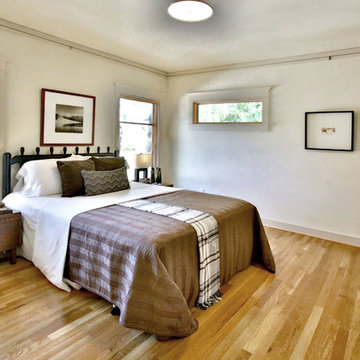
California Bungalow meets Frank Lloyd Wright Prairie. This home has had a complete transformation with sleek and modern finishes. Open floor plan with luxury kitchen, master suite with walk-in shower & tub, full finished basement w/family room and office space. Our team represented the owner in the acquisition and the sale of this property.
Property staging by Spade & Archer Design Agency (Spade-Archer.com)
Contact us for more information about this property or a list of similar homes available for sale at info@danagriggs.com or visit our website at www.DanaGriggs.com
 Babcock Custom Pools & Environments
“Indulge in Unparalleled Pool Opulence with Babcock Custom Pools and the Beverly Hills All Tile Pool”
If you are in pursuit of the pinnacle of pool extravagance, your quest ends here with the Beverly Hills All Tile Pool project by Babcock Custom Pools. The swimming pool boasts top-notch tile work and a personalized mosaic artwork by Joseph & Sons, but the true highlight is the breathtaking acrylic window that elevates the pool experience to another level.
At Babcock Custom Pools, they comprehend that your pool should be a mirror of your personal style and necessities. That’s why they go above and beyond to comprehend your vision for a pool and craft a design that surpasses your expectations. They utilize only the finest materials, from the tile work to the acrylic window, to ensure that your pool is a lasting symbol of luxury.
The Beverly Hills All Tile Pool exemplifies Babcock Custom Pools’ devotion to excellence. The tile work is not just visually striking but also robust, and the personal touch of the custom mosaic art piece by Joseph & Sons makes your pool a true original. The acrylic window serves as the cherry on top, offering breathtaking views and a one-of-a-kind pool experience that you’ll treasure forever.
For those seeking a pool that is not only beautiful but also practical, look no further than Babcock Custom Pools. The Beverly Hills All Tile Pool project embodies their commitment to creating an unforgettable pool experience, complete with attention to detail and premium materials. Your pool will be a source of serenity and delight for years to come.
In conclusion, the Beverly Hills All Tile Pool project by Babcock Custom Pools represents the epitome of pool luxury. With its all-tile construction, custom mosaic art piece, and acrylic window, it offers an unmatched pool experience. Don’t wait any longer, elevate your pool game with Babcock Custom Pools and the Beverly Hills All Tile Pool.
 Klimat Master Pools
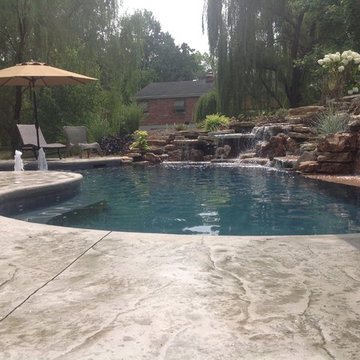
This is a custom gunite pool with a stone waterfall and finished with Ocean Blue Diamond Brite plaster. The pool features thee barstools, a sun ledge, a bench with therapeutic spa heads, three geysers and two umbrella holders built into the deck. The pool is controlled with Easy Touch automation and is equipped with Screen Logic making it controllable from anywhere in the world.
 Gardens by Jeffrey Bale

The patio represents the rivers of Northern Washington flowing in to Puget Sound
Patio - large mid-century modern backyard patio idea in Seattle
Patio - large mid-century modern backyard patio idea in Seattle
 Donna Livingston Design
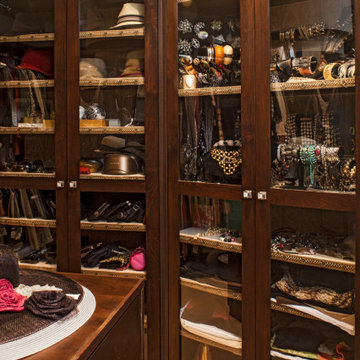
Warm and vibrant hues set the tone for the remodeling of this Beverly Hills condo with Asian influences. It is the juxtaposition of vivid colors, lush fabrics and rich patterns that creates the aura of relaxed yet sophisticated livability for which DLD is known. Add to this the personal touches of artistry in this top interior as expressed in the wall décor and sculptures, both of which are reflective of an Asian sensibility. The decidedly feminine aesthetic, with the multiple curved elements — from jewel-toned vases and ornate frames to the jacquard-upholstered bed and shelf after shelf of built-in shoe storage — the result is a highly individualized interior design that represents the homeowner in the best ways.
Overall, this home’s architectural interior exudes an upscale quality that places it on par with the Architectural Digest Top 100. Yet it retains the playful joie de vivre that makes this design so welcoming and inviting.
Grey Crawford Photography

 Rogan Adams Design
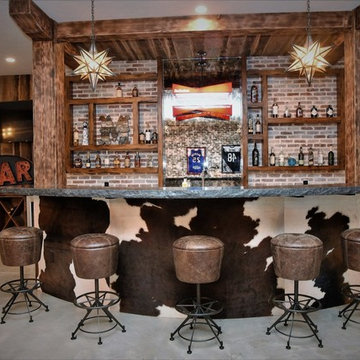
This 3,000 square foot basement in Cherry Hills Village was completely unfinished and represented a unique opportunity to design a space for family fun and entertainment. We were able to incorporate our client's existing farmhouse style while giving it a modern twist. The completed space includes a bar, pool table area, media room, golf simulator and putting green, whisky room, and two new bedrooms and bathrooms.
 Hadrian Stone Design Studio
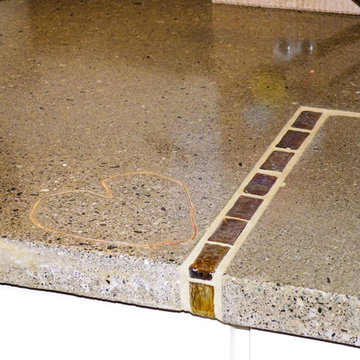
When I meet with my clients it was Valentine Day. The electricians had just finished wiring the house. The husband picked up a free strand on copper wire and shaped it into a heart. " Happy Valentine dear" My client turned to me and said she wanted this in the countertop. I also designed a key stone joint for the counters to meet. This is to represent the joining and the heart of ones love for family.
 Saranac Builders Corp.

Salem NY renovation. This Victorian home was given a facelift with added charm from the area in which it represents. With a beautiful front porch, this house has tons of character from the beams, added details and overall history of the home.
 Sans Soucie Art Glass
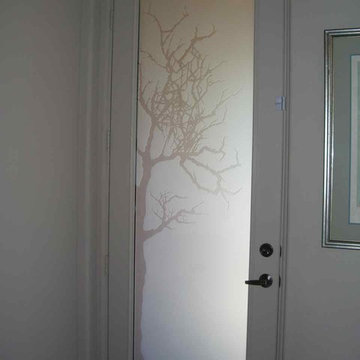
Glass Front Entry Doors that Make a Statement! Your front entry door is your home's initial focal point and glass front doors by Sans Soucie with frosted, etched glass designs create a unique, custom effect while providing privacy AND light thru exquisite, quality designs! Available any size, all glass front doors are custom made to order and ship worldwide at reasonable prices. Exterior entry door glass will be tempered, dual pane (an equally efficient single 1/2" thick pane is used in our fiberglass doors). Selling both the glass inserts for front doors as well as entry doors with glass, Sans Soucie art glass doors are available in 8 woods and Plastpro fiberglass in both smooth surface or a grain texture, as a slab door or prehung in the jamb - any size. From simple frosted glass effects to our more extravagant 3D sculpture carved, painted and stained glass .. and everything in between, Sans Soucie designs are sandblasted different ways creating not only different effects, but different price levels. The "same design, done different" - with no limit to design, there's something for every decor, any style. The privacy you need is created without sacrificing sunlight! Price will vary by design complexity and type of effect: Specialty Glass and Frosted Glass. Inside our fun, easy to use online Glass and Entry Door Designer, you'll get instant pricing on everything as YOU customize your door and glass! When you're all finished designing, you can place your order online! We're here to answer any questions you have so please call (877) 331-339 to speak to a knowledgeable representative! Doors ship worldwide at reasonable prices from Palm Desert, California with delivery time ranges between 3-8 weeks depending on door material and glass effect selected. (Doug Fir or Fiberglass in Frosted Effects allow 3 weeks, Specialty Woods and Glass [2D, 3D, Leaded] will require approx. 8 weeks).
164