
Search results for "Represent" in Home Design Ideas
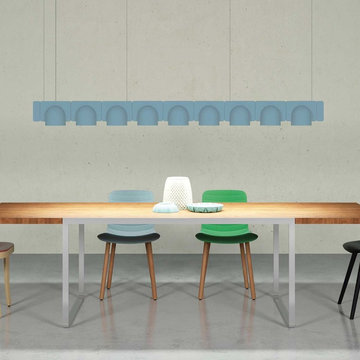
 Soft Square-Modern & Contemporary Furniture Store
IGLOO - Fontana Arte
www.softsquare.com
Igloo represents the great innovation in hanging spotlights. It is in fact a modular, self-supporting lighting system that, thanks to a series of electromechanical connections with curves and spacers, allows for consecutive linking of up to two hundred units without the need for any additional power cable. This gives the lighting designer the possibility of creating open, flexible compositions. The double shell in self-extinguishing plastic technopolymer allows for easy installation of the units, whether vertically or horizontally and in either case allows for the designer to choose uplighting or downlighting during installation. The system consists of linear and curve conjunctions, spacers, mechanical hanging and of wiring elements. Igloo therefore ensures versatile, infinitely replicable modularity. The system uses LEDs as the light source and is suitable for contract installation in the retail, hospitality, office and business sectors, where compositions can be as complex or as simple as required or in homes, with a more decorative effect. Versatility is the key to this product as it makes diffused lighting possible in rooms of any size and can meet any lighting requirement. Specific LED dimmers can be used for the Igloo element and relative systems.
www.softsquare.com
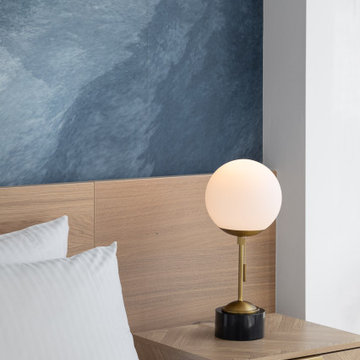
 Nimkat Architectural Photography
This project is to be represented for an Airbnb Listing. Interior photography documents the essence of design, showcasing how functional spaces can be visually stunning. By emphasizing wood patterns, textures, and intricate details, the photography highlights the richness of mixed materials, from sleek countertops to warm wooden finishes. / Designed by Saged Golafshani
 Interior Solutions Design Group Inc.

An existing recess in the corner of the living room served no function until we installed thick floating shelves into the space. The recess now has a function as it houses personal treasures & books. A contemporary rug & neutral light-coloured Crypton fabrics ensure this living room functions more like a family room for watching movies & snacking. The orange tones from the existing concrete floor & fir doors & windows was reiterated in the storage console below the TV. Remember, the eye likes to see a tone repeated three times in a space for balance. This space represents another successful mix of the feminine with the masculine and the contemporary with the traditional. As the TV had to be located front & centre, we opted for a Frame TV showcasing an image of the client's artwork. The theme & tones of the artwork marry all of the elements together for a beautiful, cohesive family space.
Find the right local pro for your project
 Janice McCarty Design
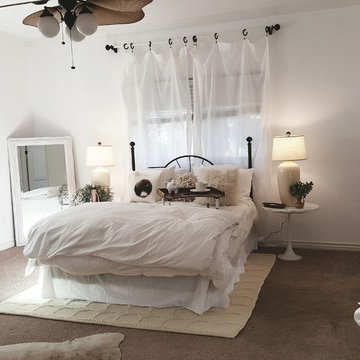
Another ta dah moment when we completed this master suite. It is now representing an uplifting, sophisticated casualness to the space. See all the pics to follow of this room.
You should know behind those White filmy curtains behind the bed is a view of a few tree leaves but mostly a view of a very busy Venice Blvd. So we hid it a bit this way. Also White rods were used with bronze rings and finials that coordinate with the pre existing ceiling fan and we added them to the bed frame as well.
 The Pool Boss
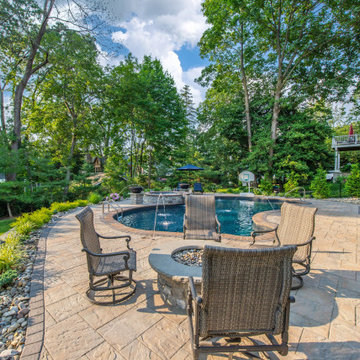
The Pool Boss transformed this Caldwell, NJ property into an outdoor living space full of amenities. The home and surrounding grounds represent a true blend of rustic and elegant, so it is only fitting that the homeowner chose “The Harmony” pool. Perfectly suited to the home itself, it also expresses a beautiful synergy of classic and modern pool elements.
External steps descend into this stunning free-form pool which was also fitted with deck jets and a swim-out in the deep end! Perhaps the most exciting water feature is the adjacent fieldstone hot tub which contains a “spillover” waterfall into the pool. A vibrant fire bowl sits on either side.
The surrounding paving stone patio provides style + generous space for poolside lounging. On the opposite end, a handsome fieldstone fire pit provides a cozy gathering space for the colder months. A thin border of shrubs & river stones creates dimension and separates the water space from the green space.
Overlooking this oasis is a handsome deck spanning the width of the house. Look up and you’ll admire a rich wood-planked ceiling. Look down and you’ll see a patterned paving stone floor set in a complementary Ashlar pattern. The Pool Boss truly created a space that incorporated the design elements of this lovely house, making it a natural extension of the property as well as an enviable place for entertaining!
 Reynard Architectural Designs
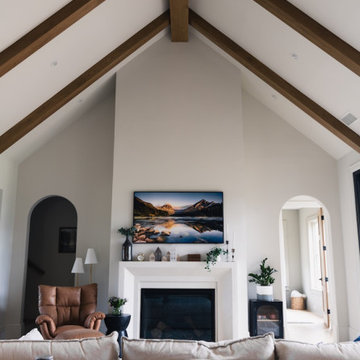
"Casteel," is an inspired modern custom home located in Powder Springs, Georgia.
Architectural designs by James Knight of Reynard Custom Homes.
Photos by Kalyn Kight of Reynard Custom Homes
this single-family residence is intentionally crafted to exude all the right vibes—perfectly balancing bold contemporary design with warm, inviting outdoor living spaces.
The home's striking exterior makes an immediate statement, featuring sophisticated dark siding beautifully contrasted by natural wood accents. Designed for a seamless indoor-outdoor lifestyle, the backyard acts as a private retreat. It boasts a stunning covered back patio anchored by robust stone pillars and a rich wood-paneled ceiling. Just steps beyond the covered lounge area, a custom outdoor fire pit creates the ultimate gathering space for cozy evenings and entertaining under the Georgia sky.
From the thoughtful site planning to the impeccable modern architectural details, the Casteel project perfectly represents our passion for turning our clients' dream homes into a reality.
 William Willigerod, P.C.
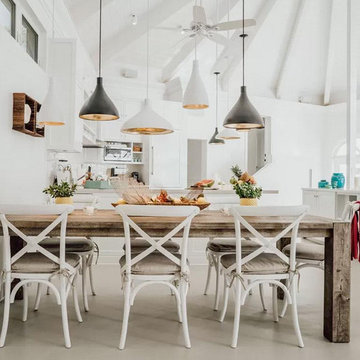
Tucked away inside the Virgin Islands National Park boundaries, Hawksnest Villa sits on the hillside of Hawksnest Bay overlooking its powdery white sandy beaches, shimmering azure and lush vegetation. While the level of privacy and peace at the Villa are conspicuous, the world-famous beaches, such as Hawknest Beach or Trunk Bay, and the town of Cruz Bay are only minutes away by car.
Hawksnest Villa marries modern architecture with luxurious but yet minimalistic interior design and thereby represents an extraordinary vacation home in the Caribbean.
 ALTMANN & ASSOCIATES
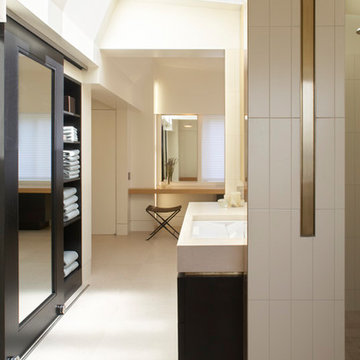

Update to traditional home in Berkeley's Claremont district. Work included new kitchen, bath and master suite. This project represented particular challenges fitting the close tolerances of the modern design to the older home. Included in the project were numerous innovations that required custom millwork and creative use of materials and techniques
 Greg Hasler
We entered into our Primrose project knowing that we would be working closely with the homeowners to rethink their family’s home in a way unique to them. They definitely knew that they wanted to open up the space as much as possible.
This renovation design begun in the entrance by eliminating most of the hallway wall, and replacing the stair baluster with glass to further open up the space. Not much was changed in ways of layout. The kitchen now opens up to the outdoor cooking area with bifold doors which makes for great flow when entertaining. The outdoor area has a beautiful smoker, along with the bbq and fridge. This will make for some fun summer evenings for this family while they enjoy their new pool.
For the actual kitchen, our clients chose to go with Dekton for the countertops. What is Dekton? Dekton employs a high tech process which represents an accelerated version of the metamorphic change that natural stone undergoes when subjected to high temperatures and pressure over thousands of years. It is a crazy cool material to use. It is resistant to heat, fire, abrasions, scratches, stains and freezing. Because of these features, it really is the ideal material for kitchens.
Above the garage, the homeowners wanted to add a more relaxed family room. This room was a basic addition, above the garage, so it didn’t change the square footage of the home, but definitely added a good amount of space.
For the exterior of the home, they refreshed the paint and trimmings with new paint, and completely new landscaping for both the front and back. We added a pool to the spacious backyard, that is flanked with one side natural grass and the other, turf. As you can see, this backyard has many areas for enjoying and entertaining.
 Significant Homes LLC
Douglas VanderHorn Architects
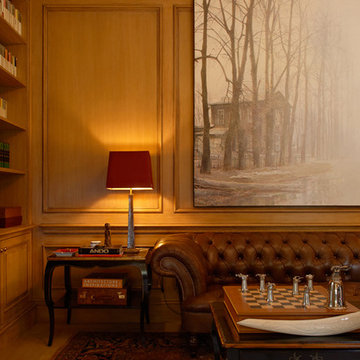
From grand estates, to exquisite country homes, to whole house renovations, the quality and attention to detail of a "Significant Homes" custom home is immediately apparent. Full time on-site supervision, a dedicated office staff and hand picked professional craftsmen are the team that take you from groundbreaking to occupancy. Every "Significant Homes" project represents 45 years of luxury homebuilding experience, and a commitment to quality widely recognized by architects, the press and, most of all....thoroughly satisfied homeowners. Our projects have been published in Architectural Digest 6 times along with many other publications and books. Though the lion share of our work has been in Fairfield and Westchester counties, we have built homes in Palm Beach, Aspen, Maine, Nantucket and Long Island.
 Reynard Architectural Designs
"Casteel," is an inspired modern custom home located in Powder Springs, Georgia.
Architectural designs by James Knight of Reynard Custom Homes.
Photos by Kalyn Kight of Reynard Custom Homes
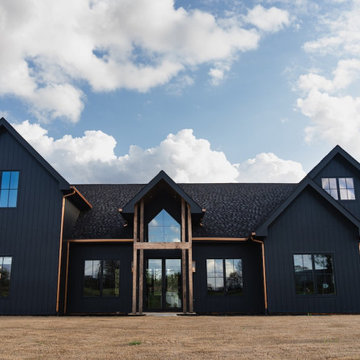
this single-family residence is intentionally crafted to exude all the right vibes—perfectly balancing bold contemporary design with warm, inviting outdoor living spaces.
The home's striking exterior makes an immediate statement, featuring sophisticated dark siding beautifully contrasted by natural wood accents. Designed for a seamless indoor-outdoor lifestyle, the backyard acts as a private retreat. It boasts a stunning covered back patio anchored by robust stone pillars and a rich wood-paneled ceiling. Just steps beyond the covered lounge area, a custom outdoor fire pit creates the ultimate gathering space for cozy evenings and entertaining under the Georgia sky.
From the thoughtful site planning to the impeccable modern architectural details, the Casteel project perfectly represents our passion for turning our clients' dream homes into a reality.
 Vivace Design Build
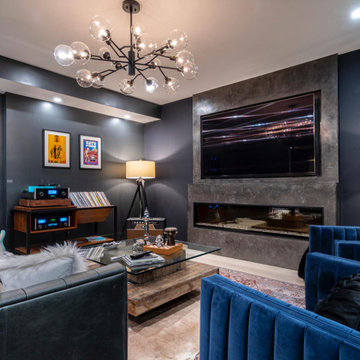
This beautiful space represents the warmth and luxury lifestyle of a "Man Cave" space.
Family room - modern family room idea in Atlanta
Family room - modern family room idea in Atlanta
 TEKTON CA, LLC

Classic style meets master craftsmanship in every Tekton CA custom home build or renovation. This home represents the style and craftsmanship you can expect from our expert team. Our founders have over 100 years of combined experience bringing dreams to life!
 Castlegate Woodworks
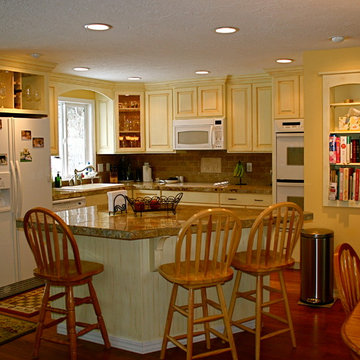
This pic represents the change from a galley kitchen, which was very narrow. The homeowners wanted an island for food prep and seating, along with updated traditional cabinetry, a fresh and clean look and granite counters.
 Muna Home
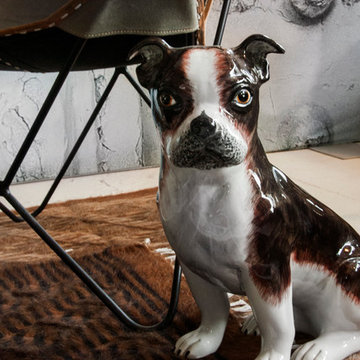
These luxury authentic flat-weave collection represent an ancient method of creating a faux animal hair pile which was widespread amongst nomads from Central Asia to Turkey. Woven with cotton warps and Angora goat hair wefts. The goat hair creates the long haired fur-like look. Angora goats are named after the Turkish province of their origin, Ankara and these goats produce the fibre known as mohair. The lustrous hair of the angora goat occurs in every natural shade ranging from black through browns to white, thus making possible a wide variety of colour-schemes with no dyes.
More about Mohair…
Mohair is one of the oldest textile fibres in use. The Angora goat is thought to originate from the mountains of Tibet, reaching Turkey in the 16th century. Mohair is warm in winter as it has great insulating properties, while remaining cool in summer due to its moisture wicking properties. It’s possible to use double-side, hairy side for winter, woven side for summer. It is durable, naturally elastic, flame resistant, crease resistant, and does not felt.
It is a luxury fiber, like cashmere, angora and silk, and is more expensive than most wools that comes from sheep. Mohair is composed mostly of keratin, a protein found in the hair, wool, horns and skin of all mammals.
 Renaissance Windows & Doors
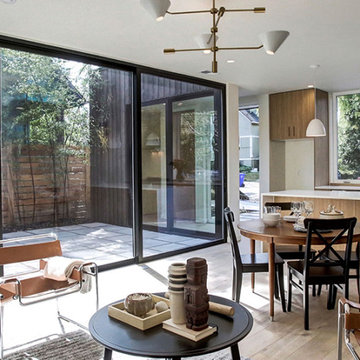
Renaissance Windows and Doors represents LaCANTINA, a pioneer in designing and manufacturing large opening door systems.
Transitional family room photo in Houston
Transitional family room photo in Houston
 Design Strategies
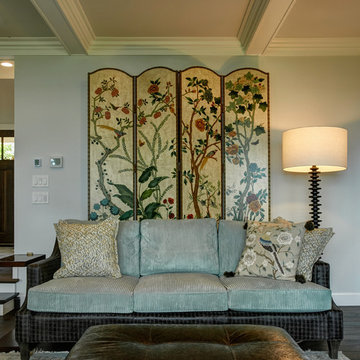
Custom designed furniture & accesories-
Example of a transitional medium tone wood floor living room design in Other
Example of a transitional medium tone wood floor living room design in Other
 Lux Doors, Corp.
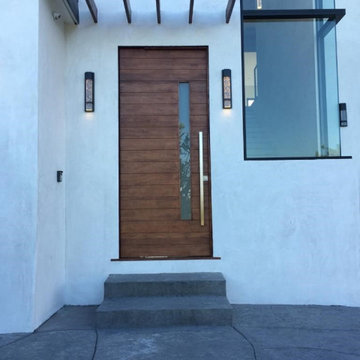
Please visit our website www.LuxDoors.com - Shipping Nationwide! Factory Direct Prices! or Call us at: (888) 334-4262. Lux Doors offer a wide variety of name-brand luxury door styles from traditional to contemporary at the lowest prices possible! It’s time to add “curb appeal” to your home or business! Our knowledgeable representatives are here ready to help you transform your project with a stunning new look!
 Glenview Haus – Custom Doors & Wine Cellars
Trends come and go in the design world. Each year, we see new styles and concepts introduced onto the market, and consumers are quick to jump on board. As a society, we all want to be considered ‘on-trend’ and progressive with our homes and businesses. Re-branding your home or office space and be incredibly expensive and time consuming. A lot of our customers are Professional individuals within the design field. They want to provide their customers with timeless pieces and components that will transcend through each trend. One way that Glenview Haus and can help, is by supplying our custom Modern Interior Doors. Each door model is hand crafted with the finest European technology, with a highly talented design team. From V-grooves, to stainless steel inlays, to varying grain patterns, our Modern interior door line is on the cutting edge of performance and appearance. Our range of door designs are crafted with longevity and satisfaction in mind. Not only do these doors perform beautifully and have a luxurious feel, they also have a unique and modern appearance that will complement all home styles.
Versatility of our Modern Stain Grade Interior Doors

This project in Wilmette was a wonderful chance to showcase our products. Our customer was renovating her mid-century modern home and wanted to bring the interior up to date. With a clean and sleek interior, we collectively decided on our custom Herringbone door model. This door model is completely flush, with two diagonal grain directions. The rich Walnut finish pops against the clean white walls and existing décor. This door line can be modified and customized to any dimension and configuration necessary. Traditional swing doors are the main style seen throughout the home, with the exception of a couple pocket doors, double doors and even a bifold door unit.
Glenview Haus Offers a Large Variety of Interior Doors
From Modern stain grade, to paint grade MDF, we can guarantee that we can find the exact door style, finish and price that will fit your plans. Contact one of our representatives today to get started on your home or office transformation!
 Sunburst Shutters & Window Fashions San Jose
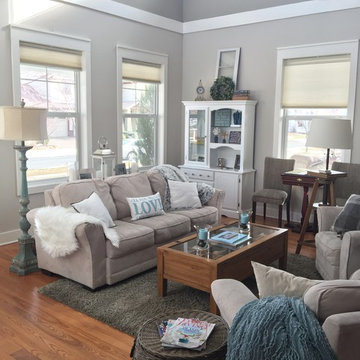
Interior Designer Rochelle Roos, features our Polywood shutters in her beautiful living room. Featuring a divider rail which gives you the option to keep the top section of your shutters open for lighting and the bottom section closed for privacy. Additionally the shutters she chose also feature a hidden tilt rod that represent a cleaner look, to open a close the shutters simply move lover and the rest will follow. Amazing design and a great choice in shutter selection.
161