
Search results for "Represent" in Home Design Ideas
 Chi Renovation & Design
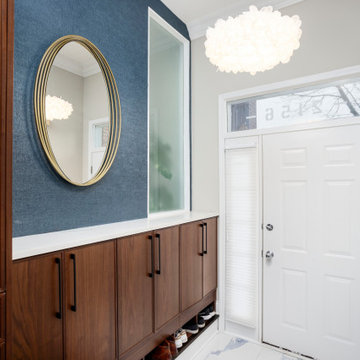
 In the heart of Chicago's vibrant West Loop, this transformative renovation reimagined the main level of a distinguished home, meticulously enhancing its functionality and aesthetic appeal.
The project ambitiously relocated the laundry facilities to the basement and removed the existing pantry, strategically reclaiming valuable square footage to expand the kitchen area. This thoughtful redesign paved the way for a more expansive, state-of-the-art culinary space.
Central to the kitchen's allure is a striking aged brass chandelier, suspended with precision above the island. This elegant fixture not only serves as a luminous focal point but also embodies the sleek and sophisticated design ethos that permeates the entire renovation.
The primary aim of this project was to elevate the home's guest entertaining capabilities, a goal achieved with remarkable success. The guest bathroom received a significant upgrade, adorned with the distinctive charm of Harlequin, a British brand wallpaper, known for its bold and whimsical designs. This choice adds a layer of refined eccentricity and texture to the space, enhancing the guest experience.
Furthering the enhancements, the entryway to the house was also updated, setting a welcoming tone that harmonizes with the overall design narrative. These alterations collectively contribute to a more inviting and functional environment, perfectly suited for hosting and entertaining.
This comprehensive renovation, encompassing design, labor, and materials, represented an investment of just over $160,000. The result is a testament to the power of thoughtful design and strategic planning, culminating in a space that not only meets the contemporary needs of its inhabitants but does so with unmatched elegance and style.
Project designed by Chi Renovation & Design, a renowned renovation firm based in Skokie. We specialize in general contracting, kitchen and bath remodeling, and design & build services. We cater to the entire Chicago area and its surrounding suburbs, with emphasis on the North Side and North Shore regions. You'll find our work from the Loop through Lincoln Park, Skokie, Evanston, Wilmette, and all the way up to Lake Forest.
For more info about Chi Renovation & Design, click here: https://www.chirenovation.com/
 Denise McGaha Interiors
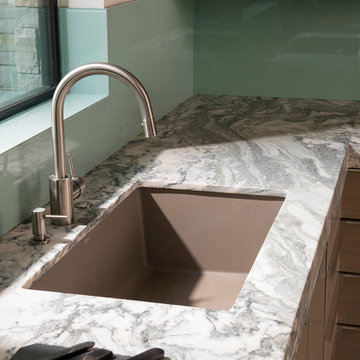
Suggested products do not represent the products used in this image. Design featured is proprietary and contains custom work.
(Dan Piassick, Photographer)

 John R. Schroeder, AIA
Photography by Caryn B. Davis
Located in the Cornfield Point area of Old Saybrook along Long Island Sound, this project brought a classic, yet forgotten beach house back to life. Through a little detective work and some creative ingenuity, we restored and enhanced the exterior to it’s former glory and transformed the interior to a highly efficient and functional home all the while uplifting its quaint cottage charm. On the exterior, we recreated a wonderful, airy front porch with cozy bench seats that look out to the water. The white cedar shingle siding is pre-bleached with a subtle flair at the bottom and a delicate break at mid-elevation. The asphalt shingles are not only beautifully matched with the siding, but offer superior reflective qualities to dissipate the heat of the summer sun. On the interior, we joined the front seasonal porch with the family room to form a larger, open living and dining space with paneled walls and ceilings anchored by the original round stone fireplace. In the rear, we carefully crafted a galley kitchen and laundry space with an adjacent first floor master suite. The diminutive house and property posed multiple practical and regulatory challenges which were overcome by a strong team effort, due diligence, and a commitment to the process.
John R. Schroeder, AIA is a professional design firm specializing in architecture, interiors, and planning. We have over 30 years experience with projects of all types, sizes, and levels of complexity. Because we love what we do, we approach our work with enthusiasm and dedication. We are committed to the highest level of design and service on each and every project. We engage our clients in positive and rewarding collaborations. We strive to exceed expectations through our attention to detail, our understanding of the “big picture”, and our ability to effectively manage a team of design professionals, industry representatives, and building contractors. We carefully analyze budgets and project objectives to assist clients with wise fund allocation.
We continually monitor and research advances in technology, materials, and construction methods, both sustainable and otherwise, to provide a responsible, well-suited, and cost effective product. Our design solutions are highly functional using both innovative and traditional approaches. Our aesthetic style is flexible and open, blending cues from client desires, building function, site context, and material properties, making each project unique, personalized, and enduring.
Find the right local pro for your project

 Naikoon Contracting Ltd
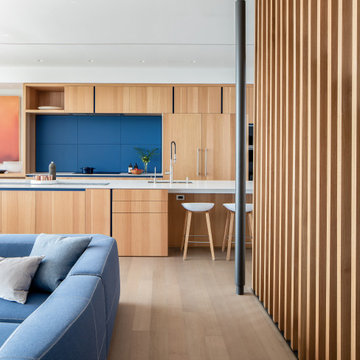
In an area represented by diverse architectural character, this Net Zero Passive Home’s unique modern style stands out, yet blends flawlessly back into its setting.
This project is West Vancouver’s First Certified Passive House and first Net Zero Energy home in West Vancouver.
 Skyline Construction LLC
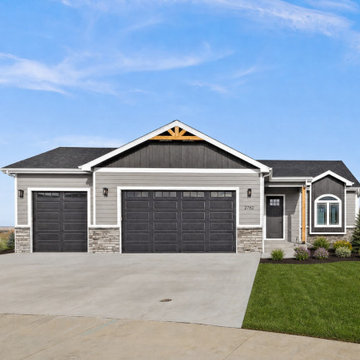
The Granite Gold Series by Skyline Construction is an exceptional custom ranch home that combines luxury finishes, innovative design, and superior craftsmanship in the prestigious Kensington Heights community of Casper, Wyoming. Situated on a beautifully landscaped half-acre lot near the Casper Country Club, this thoughtfully designed residence offers 2,945 square feet of finished living space, providing the perfect balance of elegance, comfort, and functionality.
Designed with an open-concept layout, the home features soaring vaulted ceilings and expansive living spaces that create a bright and welcoming atmosphere. The spacious great room centers around a beautiful gas fireplace, making it the ideal gathering space for family and guests while seamlessly connecting to the dining area and gourmet kitchen.
The chef-inspired kitchen is equipped with premium KitchenAid stainless steel appliances, elegant granite countertops, a full-height tile backsplash, oversized 42-inch upper cabinets, a large center island, and abundant storage. A charming bay window in the dining area fills the space with natural light while providing beautiful views of the surrounding neighborhood.
The luxurious primary suite is designed as a private retreat, featuring a spacious walk-in closet and a spa-inspired five-piece bathroom. A second main-level bedroom and full bathroom provide comfortable accommodations for guests or flexible office space, while the fully finished lower level significantly expands the home's living area with additional bedrooms, recreation space, and versatility for entertaining or multi-generational living.
As part of Skyline Construction's prestigious Gold Series collection, this home includes numerous premium upgrades such as 10-foot main-level ceilings, 8-foot interior doors, 9-foot basement walls, 9-foot garage doors, upgraded lighting throughout, a tankless hot water heater, central air conditioning, and a professionally finished three-car garage complete with insulation, texture, primer, and paint.
Outdoor living is equally impressive with a large covered patio overlooking the expansive backyard, complete front and rear landscaping, an automatic underground sprinkler system, and ample space to enjoy Wyoming's beautiful scenery and mountain views.
Built by Skyline Construction, the Granite Gold Series represents the company's dedication to luxury homebuilding, energy-efficient construction, and exceptional attention to detail. Located in one of Casper's premier neighborhoods, this home offers convenient access to the Casper Country Club, schools, shopping, recreation, and everything that makes eastern Casper one of the area's most desirable places to live.
 Baer's Furniture
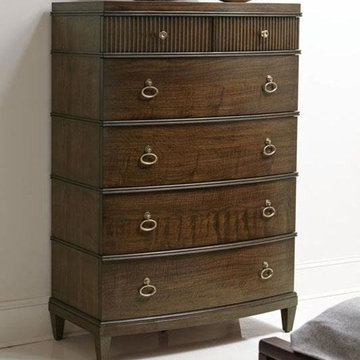
This tall chest represents Old Hollywood glamour with contemporary flair. The piece features six drawers for storage, the top two of which have bold fluted drawer fronts. Ring pulls and knobs in a burnished bronze finish beautifully complement the Terrazzo Brown finish.
 Uson Tile Solutions LLC
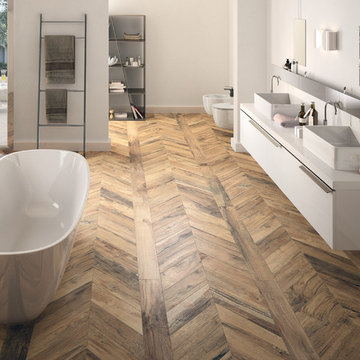
Emil Millelegni is a collection of porcelain tile that represents different wood species from all over the globe. Shown here in the Scottish Oak Diagonal and 6x48 plank.
 Studio41 Home Design Showroom
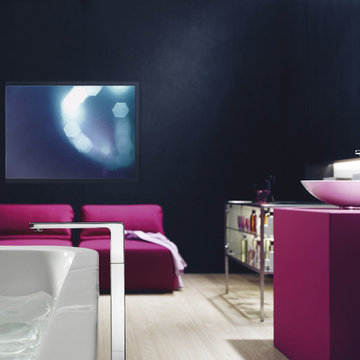
A NEW INTERPRETATION OF SENSUALITY IN THE BATHROOM. | LULU is part of a trend that goes far beyond the bathroom. Physical, sensual, soft. A world of visual seduction. A play on the easy-going French lifestyle: sensitivity, seduction, passion, love. Is it already the bathroom, or still the bedroom? The in-between place. Room for imagination. Everything seems playful, open, emotional. Design can be unapproachable – LULU is the opposite. With its sensual shapes, it represents enjoyment of life. At the same time, it is very soft and very linear, very slender and very alert. Its clear proportions, in conjunction with bold colors, develop a refreshing suspense – and prove that purism also works with color. Perhaps even a little bit better. | Available at www.shopstudio41.com
 Traci Connell Interiors
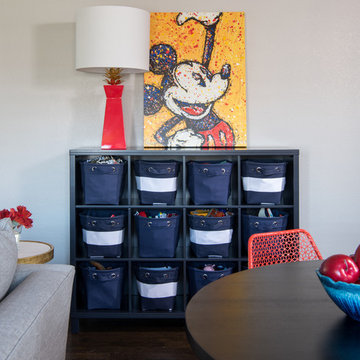
These clients are Disney FANATICS and desired a whimsical play space for their two young children. We wanted to give them all the whimsy they desired with a subtle Disney undertone. A hidden theme in each element to the design is derived from different Disney movies. For example, seven drawers under the window seat for the “Seven Dwarfs”, scalloped removable wallpaper behind the TV to represent “The Little Mermaid” fish scales, whimsical umbrellas on the custom storage unit are straight replicas of the “Mary Poppins” prop, a bold hair on hide to call to “The Lion King”, a small sofa that converts to a twin bed perfect for “Sleeping Beauty”. The hidden messages throughout the space lead to a unique design and story that the clients were enthralled to play along with!
 Thomas Michael Interiors
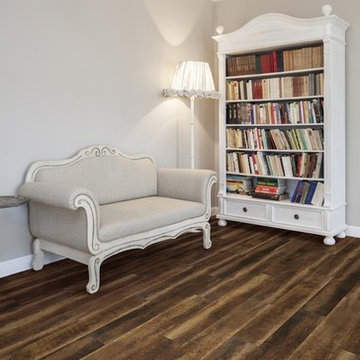
COREtec Plus HD collection represents the latest innovation in WPC flooring as a superior alternative to glue down LVP, locking LVP, and Laminate flooring. This Product does not require acclimation and can be floated over most any existing floor surface. This COREtec Plus HD product is Green Guard Gold certified.
 Functional Form Architectural Studio
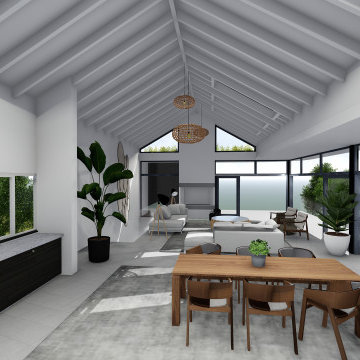
LOCATION: OUBAAI GOLF ESTATE, GEORGE, WESTERN CAPE
AREA: 522m²
PROJECT: RESIDENTIAL
BEDROOMS: 5
BATHROOMS: 5.5
When we first visited George the beautiful nature and views were captivating.
The home is designed around the pivotal access of the ocean view. Timber screens protect the house from the harsh South African sun but provide the flexibility to enjoy the beautiful views and to have a comfortable living space all year round.
The timber screens act as security gates as well, should the owner prefer to use the space only as a holiday home and have the peace of mind that everything is safe and secure.
Layout (Zones):
The house is divided into three main levels and this represent three indifferent functional zones
1.Private - Pajama lounge and bedrooms
2. Main open plan living area, dining room and kitchen
3. Entertainment area and guest bedrooms
 Functional Form Architectural Studio
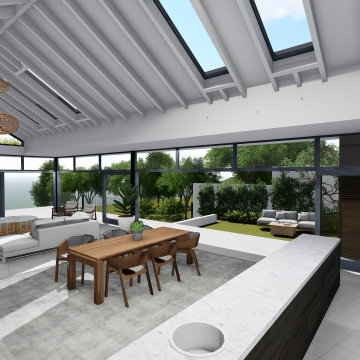
LOCATION: OUBAAI GOLF ESTATE, GEORGE, WESTERN CAPE
AREA: 522m²
PROJECT: RESIDENTIAL
BEDROOMS: 5
BATHROOMS: 5.5
When we first visited George the beautiful nature and views were captivating.
The home is designed around the pivotal access of the ocean view. Timber screens protect the house from the harsh South African sun but provide the flexibility to enjoy the beautiful views and to have a comfortable living space all year round.
The timber screens act as security gates as well, should the owner prefer to use the space only as a holiday home and have the peace of mind that everything is safe and secure.
Layout (Zones):
The house is divided into three main levels and this represent three indifferent functional zones
1.Private - Pajama lounge and bedrooms
2. Main open plan living area, dining room and kitchen
3. Entertainment area and guest bedrooms
 Sans Soucie Art Glass

Glass Front Doors, Entry Doors that Make a Statement! Your front door is your home's initial focal point and glass doors by Sans Soucie with frosted, etched glass designs create a unique, custom effect while providing privacy AND light thru exquisite, quality designs! Available any size, all glass front doors are custom made to order and ship worldwide at reasonable prices. Exterior entry door glass will be tempered, dual pane (an equally efficient single 1/2" thick pane is used in our fiberglass doors). Selling both the glass inserts for front doors as well as entry doors with glass, Sans Soucie art glass doors are available in 8 woods and Plastpro fiberglass in both smooth surface or a grain texture, as a slab door or prehung in the jamb - any size. From simple frosted glass effects to our more extravagant 3D sculpture carved, painted and stained glass .. and everything in between, Sans Soucie designs are sandblasted different ways creating not only different effects, but different price levels. The "same design, done different" - with no limit to design, there's something for every decor, any style. The privacy you need is created without sacrificing sunlight! Price will vary by design complexity and type of effect: Specialty Glass and Frosted Glass. Inside our fun, easy to use online Glass and Entry Door Designer, you'll get instant pricing on everything as YOU customize your door and glass! When you're all finished designing, you can place your order online! We're here to answer any questions you have so please call (877) 331-339 to speak to a knowledgeable representative! Doors ship worldwide at reasonable prices from Palm Desert, California with delivery time ranges between 3-8 weeks depending on door material and glass effect selected. (Doug Fir or Fiberglass in Frosted Effects allow 3 weeks, Specialty Woods and Glass [2D, 3D, Leaded] will require approx. 8 weeks).
 DeBora Rachelle Inc.
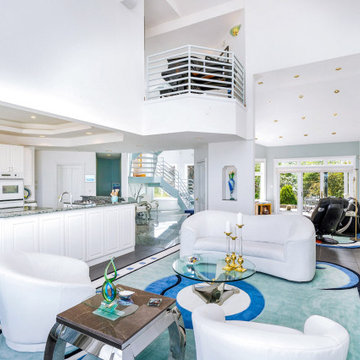
Custom rug designed by DeBora Rachelle to match the lake waves and the green grass from the beautiful Lake Superior View. Glass custom made above fireplace to represent the great lakes in modern art form. Chrome tables signed and numbered by Sheres artist.

 Mazen Designs
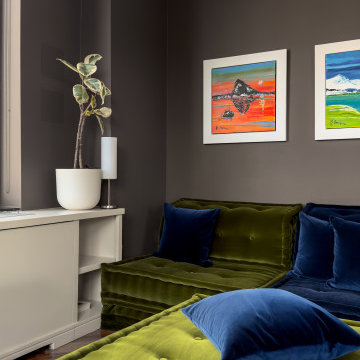
Set on 88th Street in Manhattan's Upper East Side, this four-bedroom residence was created by merging two separate condominium units into a single, cohesive luxury home. The result is a sprawling, artful space defined by confidence, color, and a deeply personal design vocabulary.
The project represents a full-service interior design engagement: spatial planning, material selection, furniture sourcing, artwork curation, and complete project coordination. Nearly every element was specified and placed by Mazen Designs, with furnishings sourced largely through Roche Bobois.
The home unfolds from a striking cross-shaped hallway anchored by a custom T-shaped rug that guides movement through the space. To one side, the primary bedroom suite. To the other, a flexible home office that doubles as a guest suite, and a tranquil secondary bedroom. Straight ahead, a streamlined kitchen opens to a formal dining area and beyond that, a dedicated media and Mah Jong room designed for relaxed gathering.
The palette balances jewel tones with crisp whites and greys. Bold in intention but disciplined in execution. A Maya Romanoff wall covering and curated artwork complete the layering of texture, light, and silhouette throughout. The clients arrived hesitant toward color. Through open dialogue and a shared trust in design as storytelling, they left with a home that reflects genuine courage and clarity.
Photography by Vincent Dale of Vincent Dale Designs.
 Contemporary Home Construction, LLC
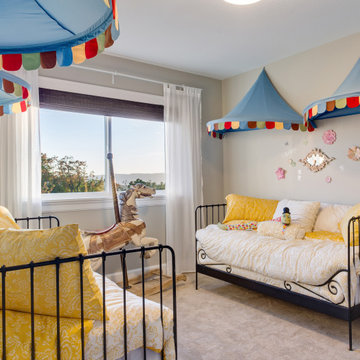
This stunning modern home has been meticulously crafted to cater to the dynamic lifestyle of a young, vibrant family. Nestled in the picturesque heart of wine country, this residence was conceived with a deep appreciation for indoor-outdoor living. Embracing its natural surroundings, the house is strategically positioned to capture breathtaking panoramic views while providing ample space for outdoor gatherings and entertainment.
Inside, the interior space is intelligently divided into three distinct zones. The public living area welcomes guests with open arms, offering a harmonious blend of comfort and sophistication. The two-bedroom suite provides cozy retreats for family members or guests, ensuring privacy and relaxation. Finally, the separate master suite stands as a sanctuary of luxury, complete with an artfully designed interior that fosters serenity and creativity.
This home represents a seamless fusion of modern design and the beauty of its wine country locale, making it the perfect haven for a family seeking both elegance and functionality.
 Andrea A. Design
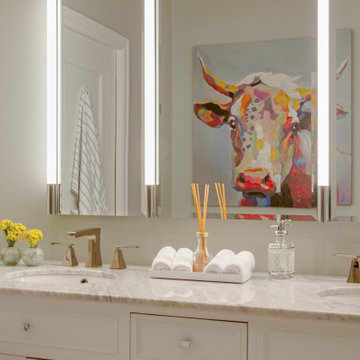
NYC townhouse with eclectic style that represents a modern urban vibe while respecting the traditional architecture of home.
Example of a transitional bathroom design in New York
Example of a transitional bathroom design in New York
 TEAL Architects + Planners
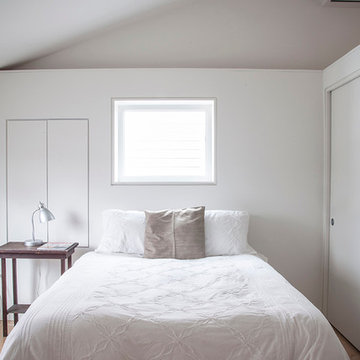
A mid-twentieth-century family home on a busy city-wide connector with excellent public transport, and access to employment, services, and shopping. TEAL recognized an opportunity to transform the house into two contemporary dwellings by:
• adding new structures: new stairs and separate entries from the street as well as a service room at the back
• opening the interiors into spacious light-filled open plan living places
• re-presenting the exterior of the building with new hemlock cladding integrated over the existing shingles
• installing efficient new environmental control systems
• reusing many of the materials, including the building envelope and chimney as part of a feature wall
163