
Search results for "Represent" in Home Design Ideas
 Architexture Interior Design

The design of this room uses all the favorite colors of the owner, especially purple and red. The antiqued mirror over the fireplace adds to the distressed fireplace and is repeated in the credenza. The purple and red mix well although not common, and the use of green accents act as relief. The glass coffee table keeps the room more open. Notice the balance of the mirrors and the color represented by all the upholstered pieces.
 Haycon Inc.
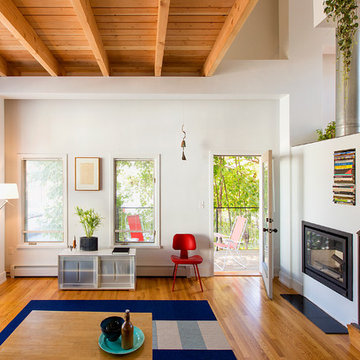
This unique free standing home was a collaboration between Haycon and the owner architect. Located on what was once a vacant lot, this new construction home represents what can be achieved when designers and builders come together on a design. Unique materials such as a ceramic rain screen and inventive applications of traditional siding give this house its one of a kind look. The highlighted interior structural framing, exposed ceilings, and signature staircase detail offset other distinctive features in this home. Haycon oversaw all aspects of this new construction, from the excavation to installing the interior finishes.
 Signature Designs Kitchen | Bath | Interiors
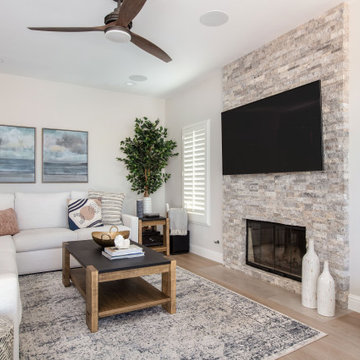
Inspired farmhouse kitchen crosses all the T's . The home remodel with recessed-panel white cabinets and a custom blue island accented are the focal point of this kitchen. Center stage are woven pendants that add warmth and interest to the kitchen space. An absolutely livable kitchen for the upscale beach life with doors that open up to bring that indoor outdoor feeling to life! This home is very representative of the fun and casual lifestyle the owners love!
We reconfigured the kitchen and family room by adding a small addition in the family room and stacking doors. In the kitchen we moved the cooktop off of the island and refrigerator to another wall which expand the cooking countertop.
Find the right local pro for your project
 Nicole Arnold Interiors
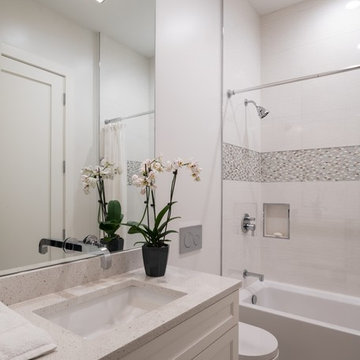
This contemporary North Dallas home came a long way from it’s original 1980’s layout and design. We renovated the house completely, added a second story and heightened the ceilings from the original 8 foot height to a soaring 10 feet. Sleek materials have been used to represent a soft contemporary, yet slightly edgy vibe in each of the 5 bathrooms. Each bath has it’s own unique personality and was designed using sustainable materials, with the exception of the powder bath’s marble floors.
 Maz Majidi
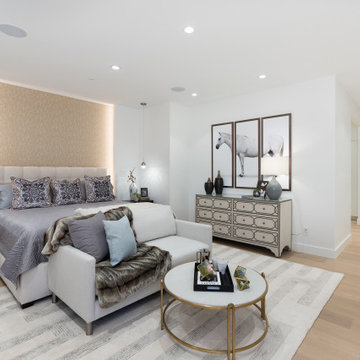
Welcome to the CHATEAU BLANC in prestigious British Properties. This magnificent Luxury house combines European architecture and charm with contemporary design. Crafted by the renowned Morez Design and built by MARBLE CONSTRUCTION, the winner of best single family homes in Canada. Exceptional materials include SWAROVSKI light fixtures, Italian tiles and counter tops, illuminated mirrors, water feature , Miele appliances, control 4 and more. With practical and FengShui design in mind, high ceilings, huge rooms with walk-in closets & en-suites, custom kitchen cabinets, and staircase, spice kitchen are just some of the features. Close to Capilano golf course, trails, seawall, park royal, lions gate bridge, top elementary and secondary schools. Enjoy privacy on this 16,553 sqft gated FLAT lot.
*** The address of this property had been changed from 374 St. James Crescent to 372 St. James Crescent ***
About Maz Majidi
Maz Majidi is a Persian speaking luxury real estate advisor based in North Vancouver, specializing in high end homes across West Vancouver, North Vancouver, and Downtown Vancouver. With 12 years of experience, a background in building design from BCIT, and years of hands on construction management, Maz offers strong technical insight into modern homes, construction quality, and luxury property design.
Maz has been recognized as one of the top realtors at Angell Hasman and Associates in 2021, 2022, and 2023, representing some of the most desirable homes on the North Shore. He provides expert Persian language service for buyers and sellers, along with high quality marketing for every listing.
ارائه خدمات تخصصی خرید و فروش خانه و ملک لوکس در نورث ونکوور و وست ونکوور به زبان فارسی
مشاوره خرید و فروش خانه برای هموطنان ایرانی در ونکوور و نورث ونکوور و وست ونکوور
www.mazmajidi.ca
@mazmajidi
 Milburn Home Design, LLC
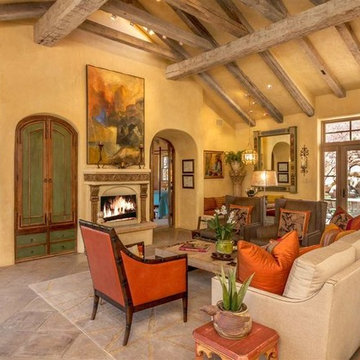
Example of a mid-sized tuscan formal and open concept ceramic tile and beige floor living room design in Denver with yellow walls, a standard fireplace, a wood fireplace surround and no tv
 Denise McGaha Interiors
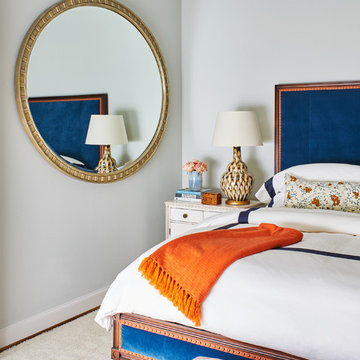
Suggested products do not represent the products used in this image. Design featured is proprietary and contains custom work.
(Stephen Karlisch, Photographer)
 Dana Austin Griggs | Real Estate Group
MINIMALIST VIBE WITH OLD CHARM
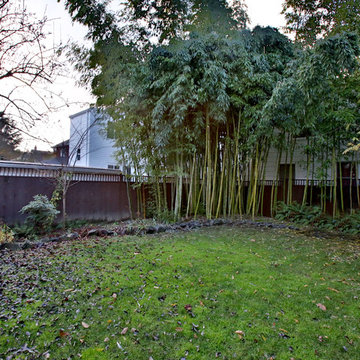
Crisp and clean, remodeled Old-Pdx with large inviting modern spaces, tall ceilings and bright open floor plan. Newer kitchen and baths, fully finished basement with family room and third floor bonus space. Hardwood floors, tile, fireplace and built-ins. Great location near schools, parks, shopping + restaurants and public transportation. We represented the Seller in the sale of this wonderful Irvington home.
Contact us for more information about this neighborhood and a list of available properties via email at info@danagriggs.com or by visiting our website at www.DanaGriggs.com
 Regina Sturrock Design Inc.
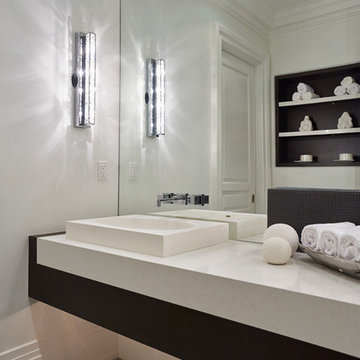
This grand residence is situated on the picturesque Lakeshore Road of Burlington, Ontario Canada. Representing a 'from-the-ground-up' project, the 10,000 square foot home boasts classic architecture with a fresh contemporary overlay.
Roy Timm Photography
 Valentini Kids Furniture Brooklyn NY
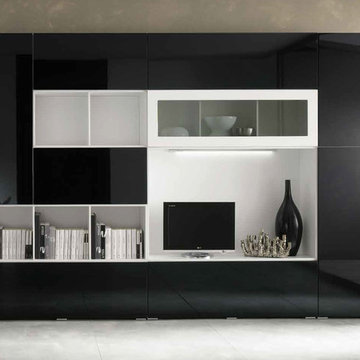
Modern Wall Unit Kubo 11 by Artigian Mobili Italy
Made in Italy
Kubo is a modular wall unit collection represented by ArtigianMobili, large Italian furniture manufacturer world-famous for their innovative entertainment centers. Kubo is remarkable for its modern look, lots of customization options and super functionality, providing great storage opportunities. The Kubo wall unit line is super flexible and can be adjusted to your individual dimensions and creative design ideas. There is a wide selection of units that are available in different dimensions. The variety of units is complemented with enormous color opportunities: all the units can be ordered in either our pre-selected colors or, for the extra charge, even in your custom RAL COLOR, either gloss or matt! Feel free to select from our "as shown" wall unit compositions or activate your reveal individuality building your own entertainment center!
Contact our Office regarding customization of this wall unit - we are always ready to help!
MATERIAL/CONSTRUCTION:
Structure is made of 18 mm (0.7") thick wooden particles melamine panels
Doors & Drawers are made of 18 mm (0.7") thick MDF with Polymeric Finish
Soft closing slow-motion hardware
Lights (if any) CE marked and comply with the directives 93/68/EEC and 92/31/EEC
The starting price is for the Wall Unit Composition Kubo 11 as shown in the main picture in Matt White Lacquer (Structure) and Black Gloss Polymeric Finish / Gray Glass with Gloss White Frame (Fronts). The Lights are not included in the price!
Dimensions:
Wall Unit: W124" x D14.5" x H90.2"
TV Space: W51.7" x H34"
 Rothrock Construction
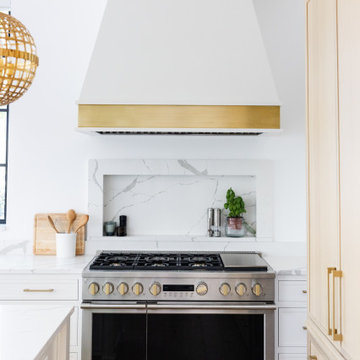
Nestled within the prestigious gates of Admirals Cove, this stunning home renovation represents a remarkable collaboration between Rothrock Construction and SV Designs. The design seamlessly blends contemporary elegance with an eclectic array of vibrant pieces sourced from the homeowners’ exotic travels to India and Bali.
Perched gracefully on a private golf course in Jupiter, FL, and only minutes from the sun-kissed beach, this residence captures the essence of coastal living. Bright, inviting colors and rich textures infuse each space, creating a harmonious flow that brings the beauty of the outdoors inside. Sunlight cascades through expansive windows, illuminating the artistic decor and enhancing the overall ambiance. This enchanting home is a true reflection of South Florida's vibrant lifestyle, inviting warmth and creativity at every turn.
 Sunburst Shutters & Window Fashions Tampa
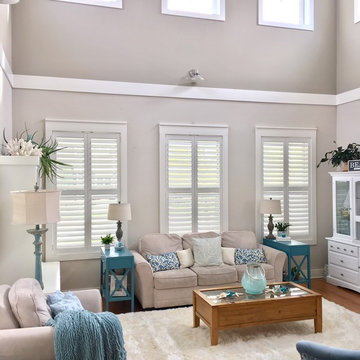
Interior Designer Rochelle Roos, features our Polywood shutters in her beautiful living room. Featuring a divider rail which gives you the option to keep the top section of your shutters open for lighting and the bottom section closed for privacy. Additionally the shutters she chose also feature a hidden tilt rod that represent a cleaner look, to open a close the shutters simply move lover and the rest will follow. Amazing design and a great choice in shutter selection.
 komandor
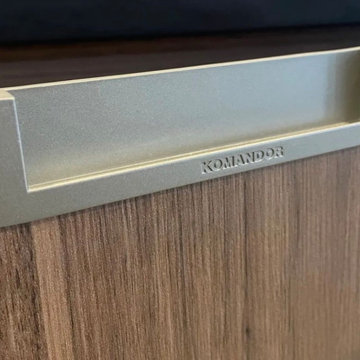
Kitchen & Display Cabinet by Komandor. When you want to show your stuff…You need an equally stylish cabinet to house your favourite things. With Komandor you can customize to perfectly represent and store your treasures!
 David Heide Design Studio

In coming to Minnesota from Iceland, the owners of Home 4 found themselves more than 3,000 miles away from home, hoping to build something new – literally and figuratively – that would feel like home for their family of five. They purchased a scenic piece of land in Rochester and identified a general idea of the spaces they would need, but they struggled with how to define a sense of character that would incorporate their culture and identity into the design. The architect-led design team was tasked with creating a house that would help establish the homeowners’ roots in a new country while still recalling familiar comforts of their heritage.
The result is a warm family home that combines elements of Nordic design with a touch of American farmhouse aesthetic. Gracious proportions, custom woodworking, and cheerful details create a welcoming atmosphere, while modern conveniences like a large mudroom and second-floor laundry help day-to-day life feel easy.
Around each corner, a new detail greets the eye, from the Lundie-inspired column at the staircase, to the double-heart detail inscribed in the woodwork, to the custom table designed for the breakfast nook. Each element is lovely individually, but experiencing the holistic effect as the details intentionally pair and play together helps to craft a house that feels like home.
Most important, the homeowners’ history, heritage, and hopes are melded together into a home that represents their family. Each unique element and carefully considered material combine to form a house that feels as if it could have belonged to this family for generations, even though it is brand new.

 Haycon Inc.
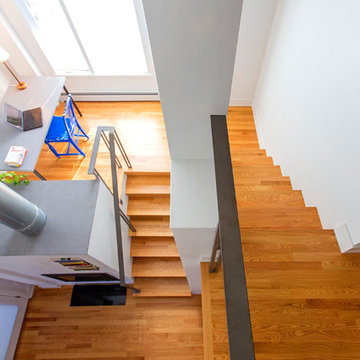
This unique free standing home was a collaboration between Haycon and the owner architect. Located on what was once a vacant lot, this new construction home represents what can be achieved when designers and builders come together on a design. Unique materials such as a ceramic rain screen and inventive applications of traditional siding give this house its one of a kind look. The highlighted interior structural framing, exposed ceilings, and signature staircase detail offset other distinctive features in this home. Haycon oversaw all aspects of this new construction, from the excavation to installing the interior finishes.
 Stylish Club
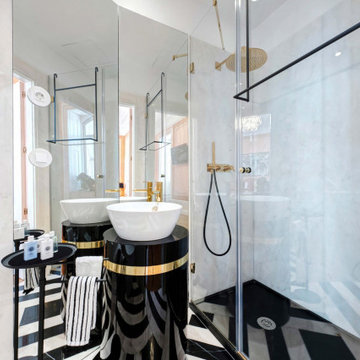
The particularity of the whole project resulted in the furniture pieces being totally customized to the client’s taste and the requests of the space itself. Each room finds a colour that represents it and in this way, the furniture fulfills the purpose of fitting elegantly into that aesthetic.
 DeForest Architects

Detail of custom coffee table, representing the sky on the night the owners were married on the property.
photo credit: Tim Bies
 The Cultural Landscape Foundation
Saturday, August 22, 9:00 to 10:30am | Aspen | Stillwater by Valerie Yaw and Jane Lanter of Bluegreen
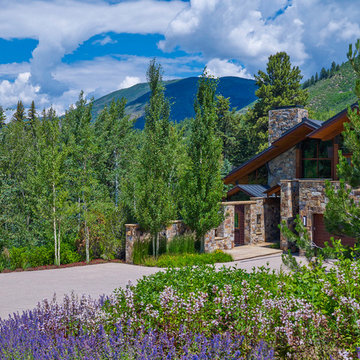
Bounded by the natural beauty of the great Rocky Mountains, this landscape complements the wild aesthetic of the surrounding environment. Taking a design cue from nature, this property represents the extraordinary potential of a visionary design process and close working relationship between the property owners and design team. Enclosed by stone walls and designed for artistic contrast with the home’s architecture, a spacious patio provides room for outdoor entertaining and relaxation. Nearby, a collection of stainless steel rods designed to varying heights define an outdoor spa area, adding artistry to the site. The airy aesthetic of the mountainous landscape is emulated in the emphasis of openness and perspective. A recirculating stream and basin formed of stone slabs unifies the property in a common plan, with just a hint of Western ruggedness. Views of the picturesque landscape stretching far beyond the edges of the property combine to paint a truly inspiring scene.
Photo by Jason Dewey Photography, courtesy Bluegreen
 Oblik3D
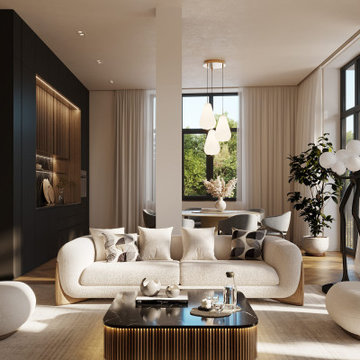
Oblik3D recently completed a series of high-quality 3D visualizations for a multifamily housing project in Kreuzgasse, Cottbus. The building, previously serving a different purpose, is being restored and transformed into modern residential housing. These visualizations were crafted to accurately represent both the exterior and interior design, highlighting the building’s new role in the urban landscape.
Fore more info visit: https://www.oblik3d.com/
162