
Search results for "Represent" in Home Design Ideas
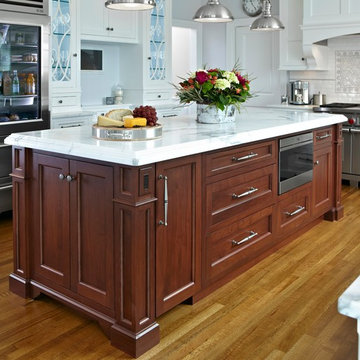


Kitchen - rustic medium tone wood floor and brown floor kitchen idea in Other with raised-panel cabinets, distressed cabinets, quartz countertops, gray backsplash, ceramic backsplash and stainless steel appliances
 AV Solutions, Inc.

Example of a mid-sized classic enclosed concrete floor and beige floor home theater design in Atlanta with gray walls and a projector screen
Find the right local pro for your project
 Main Line Kitchen Design
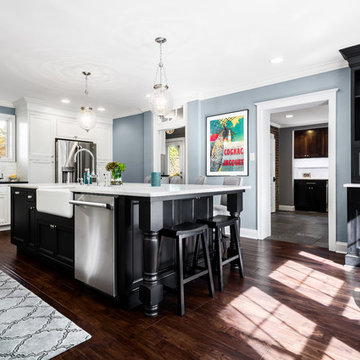
The best kitchen showroom in your area may be closer closer than you think. The four designers there are some of the most experienced award winning kitchen designers in the Delaware Valley. They design in and sell 6 national cabinet lines. And their pricing for cabinetry is slightly less than at home centers in apples to apples comparisons. Where is this kitchen showroom and how come you don’t remember seeing it when it is so close by? It’s in your own home!
Main Line Kitchen Design brings all the same samples you select from when you travel to other showrooms to your home. We make design changes on our laptops in 20-20 CAD with you present usually in the very kitchen being renovated. Understanding what designs will look like and how sample kitchen cabinets, doors, and finishes will look in your home is easy when you are standing in the very room being renovated. Design changes can be emailed to you to print out and discuss with friends and family if you choose. Best of all our design time is free since it is incorporated into the very competitive pricing of your cabinetry when you purchase a kitchen from Main Line Kitchen Design.
Finally there is a kitchen business model and design team that carries the highest quality cabinetry, is experienced, convenient, and reasonably priced. Call us today and find out why we get the best reviews on the internet or Google us and check. We look forward to working with you.
As our company tag line says:
“The world of kitchen design is changing…”
Scott Fredrick Photography
 Mariani Landscape
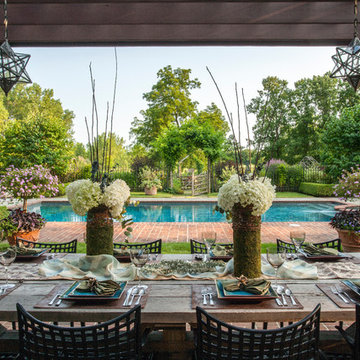
This project represents the evolution of a 10 acre space over more than three decades. It began with the pool and space around it. As the vegetable garden grew, the orchard was established and the display gardens blossomed. The prairie was restored and a kitchen was added to complete the space. Although, it continues to change with a pond next on the design plan. Photo credit: Linda Oyama Bryan
 Significant Homes LLC
Douglas VanderHorn Architects
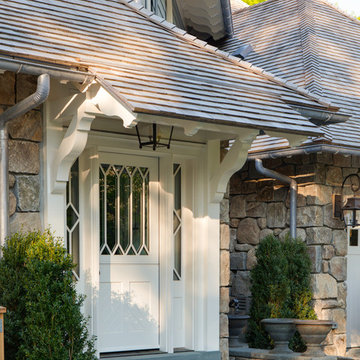
From grand estates, to exquisite country homes, to whole house renovations, the quality and attention to detail of a "Significant Homes" custom home is immediately apparent. Full time on-site supervision, a dedicated office staff and hand picked professional craftsmen are the team that take you from groundbreaking to occupancy. Every "Significant Homes" project represents 45 years of luxury homebuilding experience, and a commitment to quality widely recognized by architects, the press and, most of all....thoroughly satisfied homeowners. Our projects have been published in Architectural Digest 6 times along with many other publications and books. Though the lion share of our work has been in Fairfield and Westchester counties, we have built homes in Palm Beach, Aspen, Maine, Nantucket and Long Island.

 Kitchens By Design
This modern farmhouse kitchen features a beautiful combination of Navy Blue painted and gray stained Hickory cabinets that’s sure to be an eye-catcher. The elegant “Morel” stain blends and harmonizes the natural Hickory wood grain while emphasizing the grain with a subtle gray tone that beautifully coordinated with the cool, deep blue paint.
The “Gale Force” SW 7605 blue paint from Sherwin-Williams is a stunning deep blue paint color that is sophisticated, fun, and creative. It’s a stunning statement-making color that’s sure to be a classic for years to come and represents the latest in color trends. It’s no surprise this beautiful navy blue has been a part of Dura Supreme’s Curated Color Collection for several years, making the top 6 colors for 2017 through 2020.
Beyond the beautiful exterior, there is so much well-thought-out storage and function behind each and every cabinet door. The two beautiful blue countertop towers that frame the modern wood hood and cooktop are two intricately designed larder cabinets built to meet the homeowner’s exact needs.
The larder cabinet on the left is designed as a beverage center with apothecary drawers designed for housing beverage stir sticks, sugar packets, creamers, and other misc. coffee and home bar supplies. A wine glass rack and shelves provides optimal storage for a full collection of glassware while a power supply in the back helps power coffee & espresso (machines, blenders, grinders and other small appliances that could be used for daily beverage creations. The roll-out shelf makes it easier to fill clean and operate each appliance while also making it easy to put away. Pocket doors tuck out of the way and into the cabinet so you can easily leave open for your household or guests to access, but easily shut the cabinet doors and conceal when you’re ready to tidy up.
Beneath the beverage center larder is a drawer designed with 2 layers of multi-tasking storage for utensils and additional beverage supplies storage with space for tea packets, and a full drawer of K-Cup storage. The cabinet below uses powered roll-out shelves to create the perfect breakfast center with power for a toaster and divided storage to organize all the daily fixings and pantry items the household needs for their morning routine.
On the right, the second larder is the ultimate hub and center for the homeowner’s baking tasks. A wide roll-out shelf helps store heavy small appliances like a KitchenAid Mixer while making them easy to use, clean, and put away. Shelves and a set of apothecary drawers help house an assortment of baking tools, ingredients, mixing bowls and cookbooks. Beneath the counter a drawer and a set of roll-out shelves in various heights provides more easy access storage for pantry items, misc. baking accessories, rolling pins, mixing bowls, and more.
The kitchen island provides a large worktop, seating for 3-4 guests, and even more storage! The back of the island includes an appliance lift cabinet used for a sewing machine for the homeowner’s beloved hobby, a deep drawer built for organizing a full collection of dishware, a waste recycling bin, and more!
All and all this kitchen is as functional as it is beautiful!
Request a FREE Dura Supreme Brochure Packet:
http://www.durasupreme.com/request-brochure
Find a Dura Supreme Showroom near you at:
https://www.durasupreme.com/find-a-showroom/
 Denise McGaha Interiors
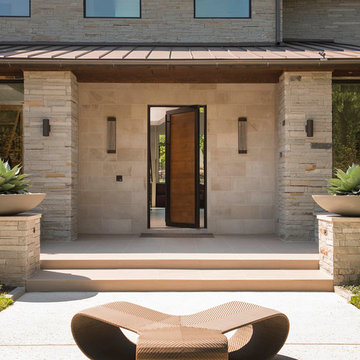
Suggested products do not represent the products used in this image. Design featured is proprietary and contains custom work.
(Dan Piassick, Photographer)
 Lewis Landscape Services, Inc.
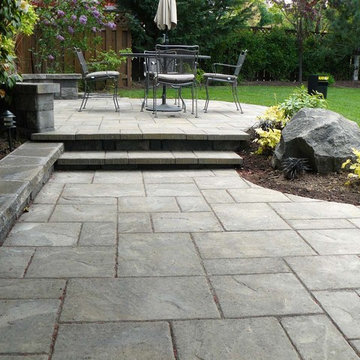
This is a photo of one part of an outdoor living area we installed using lafitt patio slab pavers by Belgard (Victorian Blend).
Photo by Jim Lewis of Lewis Landscape Services, Inc. - Portland, Oregon
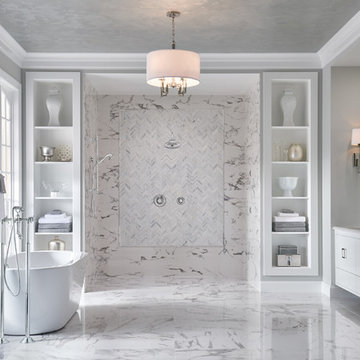
 Brizo Faucet
The Tresa Bath Collection by Brizo® reunites us with the past by taking design elements from the earliest of European fountains. A simple bend in the neck and traditional styling provide the classic feel of these graceful structures.
Tresa was designed to carry with it an antique vibe—while still living in the modern era. With a Victorian body and modern technology within, it truly represents the best of both worlds.

 Modern-Shed
Dominic AZ Bonuccelli
Inspiration for a small modern detached studio / workshop shed remodel in Portland
Inspiration for a small modern detached studio / workshop shed remodel in Portland
 Todd Haiman Landscape Design

Greenwich Village, NYC terrace garden. In the heart of the West Village, this 10 x 30 terrace is meant to evoke the client’s passion for a bucolic homestead on a ranch. The space overlooks a courtyard and is surrounded by other luxury condos. Thus privacy was a key component for the client, which is achieved by the planting of switchgrass along the perimeter — evoking the prairie grassland. Two Serviceberry trees (Amelanchier canadensis) create additional privacy, their perfect alignment representative of a farmstead orchard, with the rustic pergola providing either structure or hidden sanctuary (by closure of the roman shade) for al fresco dining, cocktails and hammock lounging. Photo ©ToddHaiman2018
 Crogan Inlay Floors
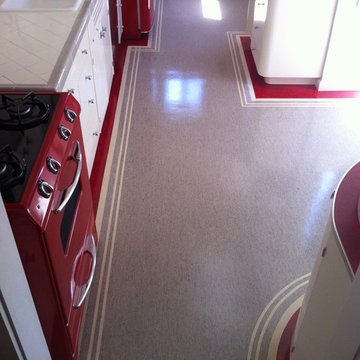
Border work of this style was widely used throughout the 40's and 50's. Clean and elegant. Laurie Crogan www.inlayfloors.com
Inspiration for an industrial kitchen remodel in Los Angeles
Inspiration for an industrial kitchen remodel in Los Angeles
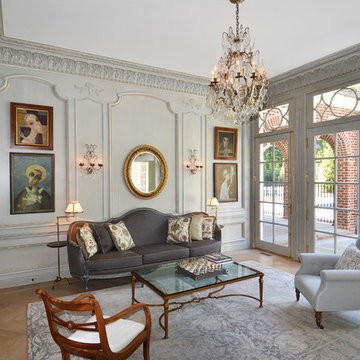 Significant Homes LLC
Douglas VanderHorn Architects
From grand estates, to exquisite country homes, to whole house renovations, the quality and attention to detail of a "Significant Homes" custom home is immediately apparent. Full time on-site supervision, a dedicated office staff and hand picked professional craftsmen are the team that take you from groundbreaking to occupancy. Every "Significant Homes" project represents 45 years of luxury homebuilding experience, and a commitment to quality widely recognized by architects, the press and, most of all....thoroughly satisfied homeowners. Our projects have been published in Architectural Digest 6 times along with many other publications and books. Though the lion share of our work has been in Fairfield and Westchester counties, we have built homes in Palm Beach, Aspen, Maine, Nantucket and Long Island.
 Significant Homes LLC
Significant Homes LLC
VanderHorn Architects
From grand estates, to exquisite country homes, to whole house renovations, the quality and attention to detail of a "Significant Homes" custom home is immediately apparent. Full time on-site supervision, a dedicated office staff and hand picked professional craftsmen are the team that take you from groundbreaking to occupancy. Every "Significant Homes" project represents 45 years of luxury homebuilding experience, and a commitment to quality widely recognized by architects, the press and, most of all....thoroughly satisfied homeowners. Our projects have been published in Architectural Digest 6 times along with many other publications and books. Though the lion share of our work has been in Fairfield and Westchester counties, we have built homes in Palm Beach, Aspen, Maine, Nantucket and Long Island.
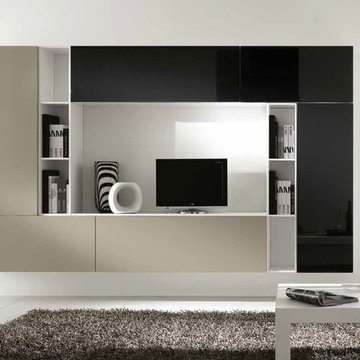
 Valentini Kids Furniture Brooklyn NY
Wall Unit Kubo 51 by Artigian Mobili Italy
Made in Italy
Kubo is a modular wall unit collection represented by ArtigianMobili, large Italian furniture manufacturer world-famous for their innovative entertainment centers. Kubo is remarkable for its modern look, lots of customization options and super functionality, providing great storage opportunities. The Kubo wall unit line is super flexible and can be adjusted to your individual dimensions and creative design ideas. There is a wide selection of units that are available in different dimensions. The variety of units is complemented with enormous color opportunities: all the units can be ordered in either our pre-selected colors or, for the extra charge, even in your custom RAL COLOR, either gloss or matt! Feel free to select from our "as shown" wall unit compositions or activate your reveal individuality building your own entertainment center!
Contact our Office regarding customization of this wall unit - we are always ready to help!
MATERIAL/CONSTRUCTION:
Structure is made of 18 mm (0.7") thick wooden particles melamine panels
Doors & Drawers are made of 18 mm (0.7") thick MDF with Polymeric Finish
Soft closing slow-motion hardware
Lights (if any) CE marked and comply with the directives 93/68/EEC and 92/31/EEC
The starting price is for the Wall Unit Composition Kubo 51 as shown in the main picture in Matt White Lacquer (Structure) and Black / Dove Gloss Polymeric Finishes (Fronts).
Dimensions:
Wall Unit: W115.2" x D14.5" x H71"
TV Space: W53" x H34.5"
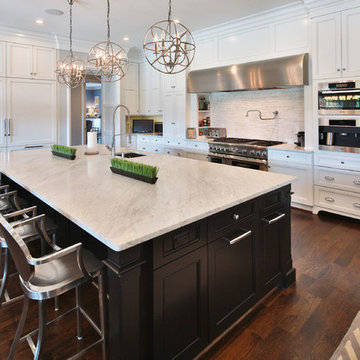
 Rufty Custom Built Homes and Remodeling
Custom home built by Rufty Homes. Photo credit: Jim Sink.
Example of a transitional dark wood floor kitchen design in Raleigh with shaker cabinets, white cabinets, marble countertops and an island
Example of a transitional dark wood floor kitchen design in Raleigh with shaker cabinets, white cabinets, marble countertops and an island
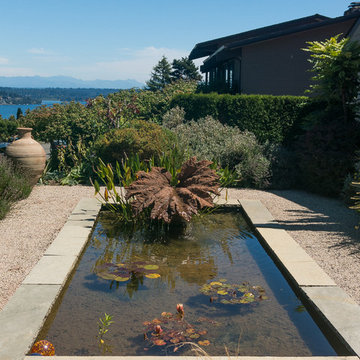
 Le jardinet
A reflecting pool with gunnera sculpture by Lewis and Little
jardinet
Inspiration for a landscaping in Seattle.
Inspiration for a landscaping in Seattle.

 Jennifer Gardner Design
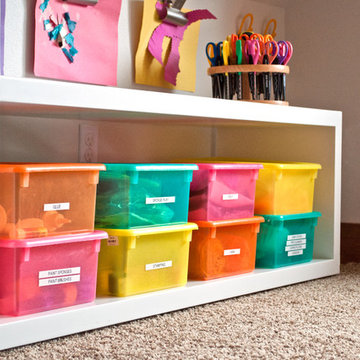
The goal for this light filled finished attic was to create a play space where two young boys could nurture and develop their creative and imaginative selves. A neutral tone was selected for the walls as a foundation for the bright pops of color added in furnishings, area rug and accessories throughout the room. We took advantage of the room’s interesting angles and created a custom chalk board that followed the lines of the ceiling. Magnetic circles from Land of Nod add a playful pop of color and perfect spot for magnetic wall play. A ‘Space Room’ behind the bike print fabric curtain is a favorite hideaway with a glow in the dark star filled ceiling and a custom litebrite wall. Custom Lego baseplate removable wall boards were designed and built to create a Flexible Lego Wall. The family was interested in the concept of a Lego wall but wanted to keep the space flexible for the future. The boards (designed by Jennifer Gardner Design) can be moved to the floor for Lego play and then easily hung back on the wall with a cleat system to display their 3-dimensional Lego creations! This room was great fun to design and we hope it will provide creative and imaginative play inspiration in the years to come!
Designed by: Jennifer Gardner Design
Photography by: Marcella Winspear
77