
Search results for "Representation" in Home Design Ideas
 ProVia
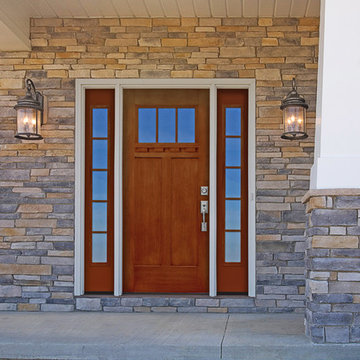
Stunningly realistic wood appearance...yet it’s fiberglass!
Our Signet fiberglass doors have taken fiberglass entry systems to the next level. The embossed woodgrain is an astonishingly accurate representation of real wood.
Signet fiberglass doors are available in Cherry, Mahogany, Oak, Fir and Knotty Alder Series, with 7 stain finishes per Series. Utilizing our exclusive DuraFuse™ Finishing System featuring P3 Fusion, ProVia's finish warranty is the best in the industry.
Structurally, the Signet fiberglass door is far superior to traditional fiberglass doors. The hinge and strike stiles are a robust 25⁄8" and 41⁄4" respectively, and are dovetailed to the top and bottom rails forming an integrated frame, ensuring unmatched strength and durability.
 Hayasa Flooring Design, Inc

Example of a mid-sized minimalist light wood floor great room design in San Francisco with white walls, a ribbon fireplace and a stone fireplace
 PHX Architecture
Photography by Werner Segarra
Interior Design: Kim Scodro Interiors
Builder: Sommer Custom Homes

Kitchen - traditional l-shaped medium tone wood floor kitchen idea in Los Angeles with raised-panel cabinets, beige cabinets, multicolored backsplash, paneled appliances and two islands
Kitchen - traditional l-shaped medium tone wood floor kitchen idea in Los Angeles with raised-panel cabinets, beige cabinets, multicolored backsplash, paneled appliances and two islands
Find the right local pro for your project

 Jacobsen Architecture, LLC

Example of a trendy galley kitchen design in DC Metro with flat-panel cabinets, white cabinets, stainless steel appliances and no island
 Michaela Dodd
Photo: Michaela Dodd © 2015 Houzz
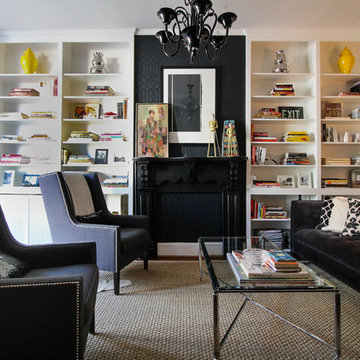
Example of a transitional living room design in DC Metro
Example of a transitional living room design in DC Metro

Example of a small beach style single-wall vaulted ceiling open concept kitchen design in Orange County with shaker cabinets, light wood cabinets, quartz countertops, blue backsplash, terra-cotta backsplash, paneled appliances, an island and white countertops

 Golden Isles Custom Homes, LLC

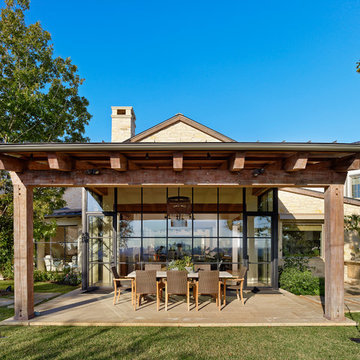
Inspiration for a timeless one-story exterior home remodel in Jacksonville
 Denver Design Group
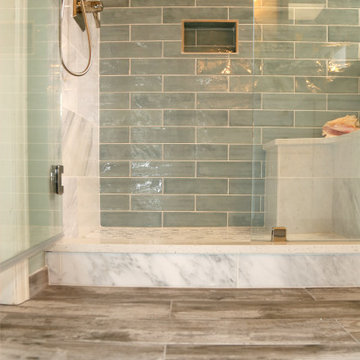
The client asked for a space that feels carefree, like a day at the beach. We chose a beautiful blue-green ceramic tile as the focal point for the main shower wall. Marble tiles provide a neutral classic look for the shower floor, bench and other shower wall. To add a casual element we chose a weathered "wood" plank tile for the floor, which feels like a walk on a seaside pier. photo by Myndi Pressly
 360 View Photography
Karina Kleeberg

Inspiration for a mid-sized contemporary formal and open concept light wood floor living room remodel in Miami with white walls, a ribbon fireplace, a stone fireplace and a media wall
Inspiration for a mid-sized contemporary formal and open concept light wood floor living room remodel in Miami with white walls, a ribbon fireplace, a stone fireplace and a media wall


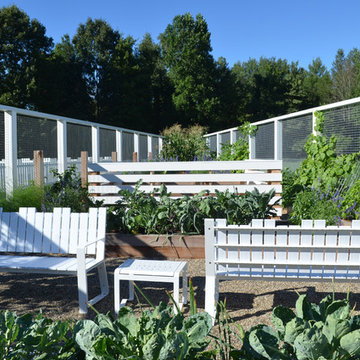


 ACQUIRE
Photo by Sean Litchfield
Example of a minimalist blue tile and ceramic tile ceramic tile bathroom design in Boston with gray cabinets, blue walls and quartz countertops
Example of a minimalist blue tile and ceramic tile ceramic tile bathroom design in Boston with gray cabinets, blue walls and quartz countertops
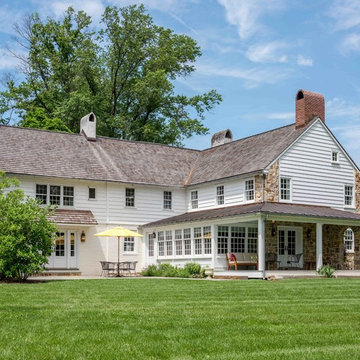
 Period Architecture Ltd.
Angle Eye Photography
Inspiration for a large timeless white two-story mixed siding gable roof remodel in Philadelphia with a shingle roof
Inspiration for a large timeless white two-story mixed siding gable roof remodel in Philadelphia with a shingle roof

 Ponte Vedra Closets
Inspiration for a mid-sized timeless gender-neutral dark wood floor and brown floor walk-in closet remodel in Jacksonville with flat-panel cabinets and white cabinets

 Cathie Hong Interiors
This artistic and design-forward family approached us at the beginning of the pandemic with a design prompt to blend their love of midcentury modern design with their Caribbean roots. With her parents originating from Trinidad & Tobago and his parents from Jamaica, they wanted their home to be an authentic representation of their heritage, with a midcentury modern twist. We found inspiration from a colorful Trinidad & Tobago tourism poster that they already owned and carried the tropical colors throughout the house — rich blues in the main bathroom, deep greens and oranges in the powder bathroom, mustard yellow in the dining room and guest bathroom, and sage green in the kitchen. This project was featured on Dwell in January 2022.
 Flavin Architects

Modern glass house set in the landscape evokes a midcentury vibe. A modern gas fireplace divides the living area with a polished concrete floor from the greenhouse with a gravel floor. The frame is painted steel with aluminum sliding glass door. The front features a green roof with native grasses and the rear is covered with a glass roof.
Photo by: Gregg Shupe Photography
 SAV Digital Environments
Whitney Kamman Photography

Example of a large minimalist light wood floor and blue floor living room design with a standard fireplace, a stone fireplace and a tv stand
Example of a large minimalist light wood floor and blue floor living room design with a standard fireplace, a stone fireplace and a tv stand
13