
Search results for "Representing" in Home Design Ideas

 0932
Moved by the desire to create a home that would be an antithesis to the concrete jungle, the design drew from the invigorating season of Autumn; earth and nature represented in the humble treatment of wood throughout the abode. - www.0932.am
Type . Residential
Location. Singapore
Floor Area . 1,216 SQ FT
Year of Completion . 2012
Photo Credit . Tai Heng
Text Credit . Pamela Lim
Interior . 0932 Design Consultants
www.0932.am


 Remodel Works Bath & Kitchen
This San Diego master bathroom remodel features a Starmark Maple Stratford caramel Chocolate vanity with granite top with a waterfall edge, his and hers undercount sinks and Eva single handle fixtures. The shower has a bench corner seat with Pergamo Naturale tile and a glazed sliced pebble in the shower.
www.remodelworks.com
Photography by Scott Basile
Find the right local pro for your project

 Hotel Collection
Laid-back luxury. Hotel Collection's Linen Natural Collection features a tranquil blend of beige & white hues & an alluring texture that helps you rest comfortably.
Available only at Macys and macys.com/hotelcollection.

 Art Glass Ensembles
My clients love fantasy and role playing. They requested a pair of peacocks in a Tree of Life, to represent themselves and the balance between light and dark. The result is this impressive front door stained glass piece of art.
Christie A. Wood

 Naikoon Contracting Ltd
In an area represented by diverse architectural character, this Net Zero Passive Home’s unique modern style stands out, yet blends flawlessly back into its setting.
This project is West Vancouver’s First Certified Passive House and first Net Zero Energy home in West Vancouver.
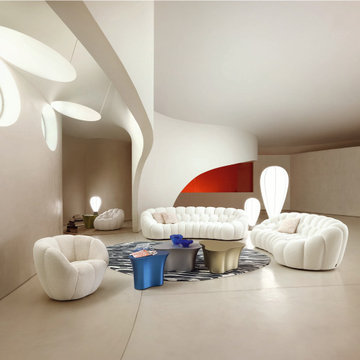
 Roche Bobois South Africa Official
Bubble, now an iconic model in the Roche Bobois collection, represents the perfect balance between design, innovation, function, and emotion. The manufacturing, done entirely by hand, required the development of a new, very stretchable fabric. This fabric contains a black jersey that maintains shape well, with honeycomb wool attached on top, which is remarkably soft.
Designed by Sacha Lakic

 Whitten Architects
photography by Jonathan Reece
Bathroom - mid-sized farmhouse 3/4 painted wood floor bathroom idea in Portland Maine with medium tone wood cabinets, white walls, an undermount sink, marble countertops and flat-panel cabinets
Bathroom - mid-sized farmhouse 3/4 painted wood floor bathroom idea in Portland Maine with medium tone wood cabinets, white walls, an undermount sink, marble countertops and flat-panel cabinets

 Old Saratoga Restorations Incorporated
This horse barn conversion was Joyce Cole’s dream. It represented her vision to create a cozy home and office as close as possible to her beloved horses.
Old Saratoga Restorations completed the conversion in the middle of winter, repouring the concrete floor, repairing the roof and rotted beam foundation, replacing windows and using reclaimed oak and hemlock beams from the barn to create a staircase. Resawn beams were used for stair treads, shelves, railings and cabinets.
The barn’s innovative touches include plate glass viewing windows into the horse stalls from the kitchen and the mudroom.
OSR also created a custom mahogany door, utility room, new high-end kitchen, 2 bathrooms, a stable room and a mudroom with a Dutch door.
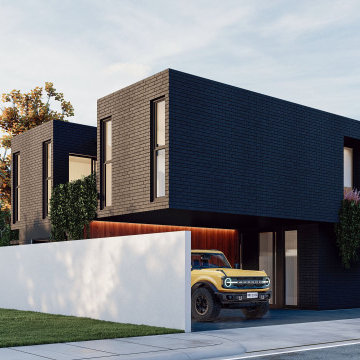
 Group Think Architects
A modern space that represents the word "home"
In this residence, materials such as marble and wood predominate, as a result, we observe areas that transmit peace, order, and style.
Nature is undoubtedly a present concept, with multiple forms of placement in different areas. A clear example is the floating garden over the kitchen bar.
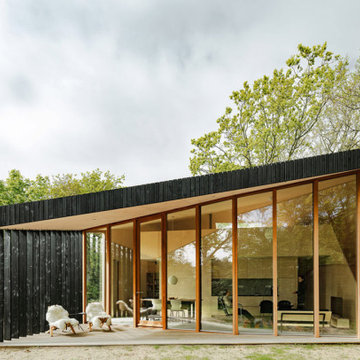
 Deepblue Smarthouse Co., Ltd
The "Holiday Home" represents a novel concept in small villa design, characterized by its unique approach to space division based on time and activities, challenging the traditional model of fixed walls delineating rooms. This design philosophy introduces a refreshing sense of liberation from daily constraints.

 Amy Noel Design
Gren Renfro art represented by Scott White Art in San Diego, Metal Shelving by Terry Dixon, Catalini and Smith Lighting, custom Chairs by Andrew Morgan Furniture, Custom Table by Pete Vivian Furniture
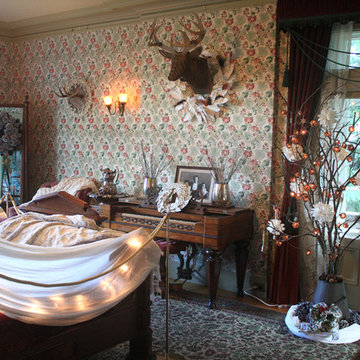
 Mobius Home
Kate PIttock, who lived in this room, lived a luxurious life combined with a love of the outdoors. Hunting and Mountain climbing were part of her pursuits. Along with music and business. The decor represents Kate, both rugged and refined.

 Designtra
The Zoclo ceramic wall tiles are part of the Bunker family of tiles and represent the industrial chic style. These tiles simulate the look of elements commonly found in an industrial setting like concrete, wood and rusted metal.
The Zoclo Cimbra Natural tiles simulate the look of weathered wood.

 ALTMANN & ASSOCIATES
Update to traditional home in Berkeley's Claremont district. Work included new kitchen, bath and master suite. This project represented particular challenges fitting the close tolerances of the modern design to the older home. Included in the project were numerous innovations that required custom millwork and creative use of materials and techniques

 Significant Homes LLC
Robert Benson For Charles Hilton Architects
From grand estates, to exquisite country homes, to whole house renovations, the quality and attention to detail of a "Significant Homes" custom home is immediately apparent. Full time on-site supervision, a dedicated office staff and hand picked professional craftsmen are the team that take you from groundbreaking to occupancy. Every "Significant Homes" project represents 45 years of luxury homebuilding experience, and a commitment to quality widely recognized by architects, the press and, most of all....thoroughly satisfied homeowners. Our projects have been published in Architectural Digest 6 times along with many other publications and books. Though the lion share of our work has been in Fairfield and Westchester counties, we have built homes in Palm Beach, Aspen, Maine, Nantucket and Long Island.

 Modern-Shed
s offer complete customization in terms of walls and window placement. // Photo by Dominic AZ Bonuccelli
Small minimalist detached studio / workshop shed photo in Portland
Small minimalist detached studio / workshop shed photo in Portland

 ENVISION Photography
Farmhouse medium tone wood floor and brown floor enclosed dining room photo in Charlotte with gray walls


 Artwork Network
Custom back-lit artwork by artist Jeff Basinkewitz, represented by Artwork Network. Photo provided by Concierge Auction.
Huge minimalist open concept living room photo in Denver with beige walls and a brick fireplace
Huge minimalist open concept living room photo in Denver with beige walls and a brick fireplace
130