
Search results for "Representing" in Home Design Ideas

 BRY design
My clients were combining two homes that needed to work as one. I think we pulled it off so both of them are represented in this house.
Living room - mid-sized traditional formal and open concept medium tone wood floor and brown floor living room idea in Austin with beige walls
Living room - mid-sized traditional formal and open concept medium tone wood floor and brown floor living room idea in Austin with beige walls

 Carlton Gallery
"Piedmont Willows" - 48"x60" - Oil on canvas by Andrew Braitman at Carlton Gallery -10360 Hwy 105 South between Boone and Banner Elk, NC - Carlton Gallery has represented Andrew Braitman for more than 20 years and has been in business over 35 years.

 Kitchen Creators
This space is representing the ever so beautiful solid wood raised panel door named "towne" in Mid Continent cabinetry. Very clean lines and the white finish on the cabinets give a little rustic feel while staying very contemporary. Large islands are a very popular trend, as dining and entertaining becomes easier and much less crowded. Plus...who wouldn't want to prep a meal at that island?!
Find the right local pro for your project

 Unity Home Group Spokane Valley
When it comes to negotiating a purchase offer, Spokane valley realtor make sure that you get the best price the market will allow. Unity Home Group Spokane Valley help you understand contract contingencies and details of the closing process, in addition to handling all the paperwork for you. Essentially, we're here to represent you throughout the entire selling process, and to make sure that your real estate transaction is a positive and profitable experience.

 S-Squared // Architecture + Interiors + Landscape
photo: Mark Pinkerton, VI360
Trendy exterior home photo in San Francisco
Trendy exterior home photo in San Francisco

 Georgia Contractor Group Home Builders
T&T Photos
Example of a large trendy master carpeted and brown floor bedroom design in Atlanta with beige walls and a wood stove
Example of a large trendy master carpeted and brown floor bedroom design in Atlanta with beige walls and a wood stove

 Significant Homes LLC
Douglas VanderHorn Architects
From grand estates, to exquisite country homes, to whole house renovations, the quality and attention to detail of a "Significant Homes" custom home is immediately apparent. Full time on-site supervision, a dedicated office staff and hand picked professional craftsmen are the team that take you from groundbreaking to occupancy. Every "Significant Homes" project represents 45 years of luxury homebuilding experience, and a commitment to quality widely recognized by architects, the press and, most of all....thoroughly satisfied homeowners. Our projects have been published in Architectural Digest 6 times along with many other publications and books. Though the lion share of our work has been in Fairfield and Westchester counties, we have built homes in Palm Beach, Aspen, Maine, Nantucket and Long Island.

 Landmark Iron
At Landmark Iron Design, you do not have to sacrifice quality to get the best price. Our beautifully hand-forged security doors, gates and railing represent craftsmanship and artistry. Landmark Iron design delivers a truly unique and impressive entryway to your home, and for a price you will find hard to resist. Our step-frame design and designs are abundant. If you can dream it, We can build it. With over 36 years in wrought iron business, You will understand why we are one of the leading manufactures in the Southwest. All doors and gates are created to your specifications and are designed to give your home the elegance you desire.
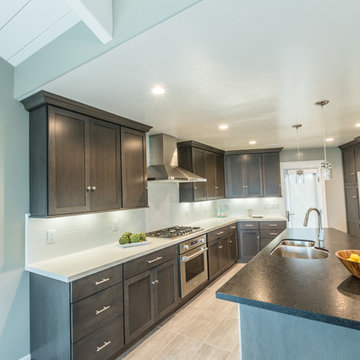
 Signature Kitchen & Bath Design Inc.
This gorgeous in gray kitchen represents style and function at its best! White and gray counter tops offer the perfect touch along side a wonderful assortment of GE appliances.
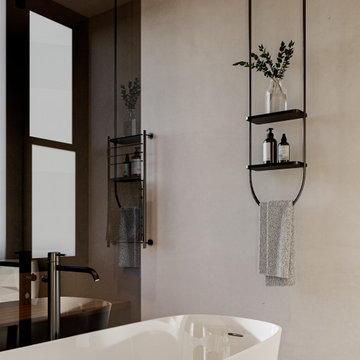
 Group Think Architects
The site of this home originally contained two old existing trees, one being a Mexican pirul, located in the inner yard, and the other being a Mexican mezquite, a protected species of trees in Mexico. Representative trees in the city of Leon, we decided to take advantage of these resources and make them unique elements of the design of the home. The front facade contains an opening leading to the Mezquite tree making it a part of both the exterior and interior design of the home. The incorporation of nature was further emphasized with the use of stones as its main material in order to compliment the modern organic look of the home.
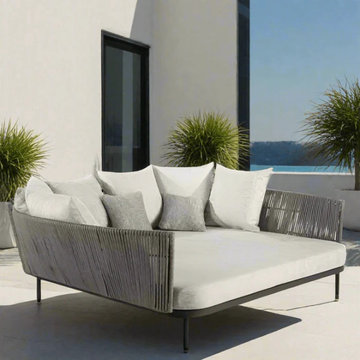
 Modern Wicker & Outdoor Furniture
Introducing the Boston Daybed, a luxurious addition to Skyline Design's esteemed Boston Collection. Designed by Santiago Sevillano, this daybed represents the pinnacle of outdoor relaxation and elegance. Measuring 63''W x 63''D x 26''H and weighing 74 kg, it's a spacious and inviting piece perfect for lounging in style. The daybed features a durable, powder-coated aluminum frame intertwined with light gray polystrand strap rope, creating a stunning visual appeal. It comes with plush Sunbrella Canvas cushions, offering not just a place to relax but a haven of unparalleled comfort and serenity for any outdoor space.

 Terri Symington, ASID
Rather than settling for the standard ceiling as indicated on the original construction plans, I designed the wood planked hip vaulted ceiling to give the space a distinguishing look separate from the kitchen and the living room. The painting is a commissioned piece by artist Cheryl McClure represented by the Jack Meier Gallery in Houston.
Terri Symington
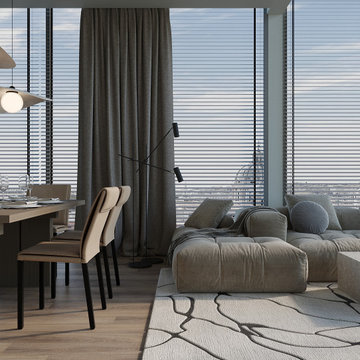
 Вероніка Матчак
Living Room
This project represents a spacious open-plan living room combined with a kitchen and dining area, designed in a modern minimalist style.
The key design concept is light, openness, and comfort. Large panoramic windows fill the space with natural daylight, while a neutral palette of soft beige, light wood, and grey tones creates a calm and timeless atmosphere.
This visualization highlights how minimalism can be both functional and inviting, making the interior perfect for modern city apartments with an emphasis on comfort and lifestyle.
 Senergy360, LLC.
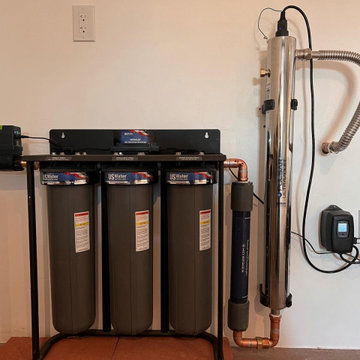
The structured water system installed in this beautiful Jacksonville, Florida, residence represents the pinnacle of health and sustainability technology. This cutting-edge system optimizes the molecular structure of water, ensuring residents experience superior hydration and absorption. Enhancing water quality promotes overall wellness and health, making every sip more beneficial and revitalizing. This revolutionary technology provides the highest quality water and contributes to environmental sustainability by reducing the need for bottled water. The sleek design integrates into the home, reflecting a commitment to innovation, health, and ecological balance.
 Homes by Design
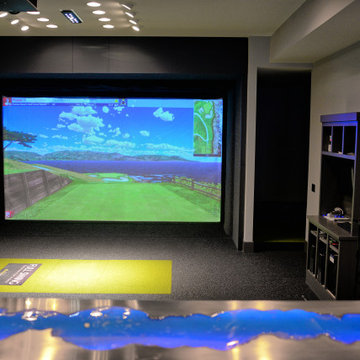
Snow on the ground? No problem with this golf simulator. Multiple cameras and the latest technology capture every aspect of your swing and accurately represent the flight of the ball. Don't let bad weather keep you from a round of golf.

 DreamMaker Bath and Kitchen - Utah
Basement kitchenette and bathroom with dark cabinets and light granite counter tops. The kitchenette is the perfect addition right off the homeowner's TV room. The small bathroom features a nice tiled open shower.
 Вероніка Матчак
Living Room
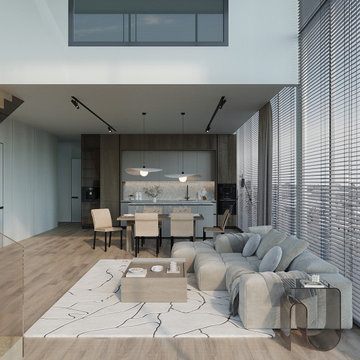
This project represents a spacious open-plan living room combined with a kitchen and dining area, designed in a modern minimalist style.
The key design concept is light, openness, and comfort. Large panoramic windows fill the space with natural daylight, while a neutral palette of soft beige, light wood, and grey tones creates a calm and timeless atmosphere.
This visualization highlights how minimalism can be both functional and inviting, making the interior perfect for modern city apartments with an emphasis on comfort and lifestyle.

 WallsNeedLove
A mandala is a generally circular pattern with symbols and patterns representing the universe, dieties or shrines in the Hindu, Buddhist, Jain Dharma (Jainism) or Shinto religions. These white circular mandalas sit on a black background. Available in both removable peel-and-stick and permanent wallpapers. Printed with child-safe inks.
 Okerstrom Lang Ltd Landscape Architects
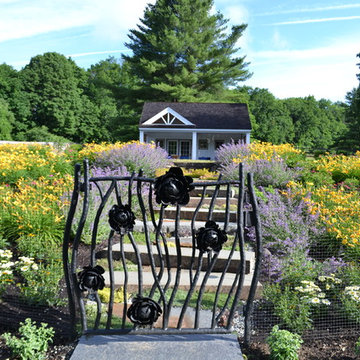
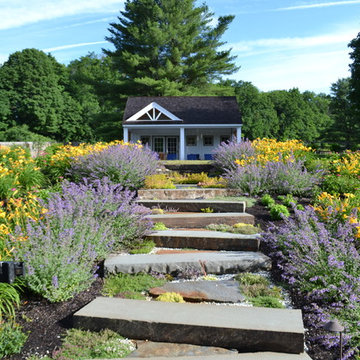
Inspiration for a large cottage home design remodel in New York
194