
Search results for "Representing" in Home Design Ideas

 abarnai
The IL-1 Beta table was a unique and personalized birthday gift for renowned scientist Charles DInarello. We were commissioned to build a custom gift to represent three defining elements of his life; the refining of IL-1 Beta, one of his first monumental scientific achievements; his love of gardening and outdoor living spaces; and his enthusiasm for entertaining guests and fitting as many people around his table as possible (both figuratively and literally). We combined these three defining elements, and designed an outdoor table, a courtyard centerpiece, that would represent IL-1 Beta and enhance the scientist’s garden parties.
One of the most important and challenging design aspects of the IL-1Beta table were the pedestal legs. The recipient of this beautiful gift, Dr. Dinarello, loves entertaining guests, introducing strangers, and encouraging conversation, so we designed a table that could sit many and then add more. The pedestals are each composed of seven pieces of wood that had to be assembled in a precise order for strength, stability and beauty. The table stands delicately with just the tips of the pedestal legs touching the ground, like a couple mid-waltz, poised and strong and light on the dance floor.

 Michelle Yorke Interior Design LLC
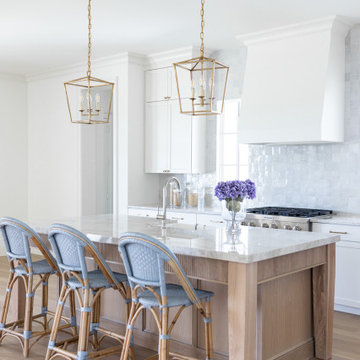
This newly designed kitchen was turned into a bright and cheery oasis with its abundance of soft whites, hardwood floors, and large kitchen island.
The marble countertops are represented in two different colors, white and black marble as well as full black. The black marble countertops add a modern finish to the traditional cabinets and floors.
This kitchen also features pendant lighting, black painted ceiling beams, glass and marble backsplash, stainless steel appliances, and a double sink.
Home located in Issaquah, Washington.


Find the right local pro for your project

 Flo de Bretagne
This painting is called Tropical Garden and represents a a whimsical garden with colorful flowers and plants. It's like in a dream, it's not real, the flowers are big, the sun is small, the rainbow is partial, and most of the plants are two by two or at least in a group. I was inspired by a trip to new Mexico and a local artist, whose work was very close to mine with big shapes and flowers.

 Mumford & Wood
Traditional flush leaded light casement windows and bi-folding doors made from oak; part of the Conservation range. The design is representative of the Arts & Craft era. In this project duo colour was chosen: natural oak stained exterior with a painted interior (choose from any RAL colour).

 MEC
Butterflies represent change, hope and freedom. What better way to add a touch of luxury and lively sparkle to a space than a creatively designed butterfly art mosaic mural!

 Regal Hardwoods
Riviera - Havana Collection
Riviera represents a natural tone. Its tones ranging from pale wheat to goldenrod give the room depth and an open feel due to its authentic hand scraped character.
This floor is protected with Titanium ScuffGARD, a urethane finish reinforced with aluminum oxide nano particles that will preserve the beauty of your floors for years to come.

 Gialluisi Custom Homes
Custom Gialluisi exterior house design, showing a large front yard and spacious parking space in front of the garage. This residence represents the perfect combination of traditional vs contemporary style and provides all the necessary features that make it an ideal home for all family lifestyles.
See more at www.gialluisihomes.com or call 908-206-4659 for details.
 Jessica Koltun Home
Experience this stunning new construction by Registry Homes in Woodway's newest custom home community, Tanglewood Estates. Appointed in a classic palette with a timeless appeal this home boasts an open floor plan for seamless entertaining & comfortable living. First floor amenities include dedicated study, formal dining, walk in pantry, owner's suite and guest suite. Second floor features all bedrooms complete with ensuite bathrooms, and a game room with bar. Conveniently located off Hwy 84 and in the Award-winning school district Midway ISD, this is your opportunity to own a home that combines the very best of location & design! Image is a 3D rendering representative photo of the proposed dwelling.
 Betty Wasserman Art & Interiors: The Hamptons
A cottage garden that represents a little slice of heaven! The large lawn area is accompanied by an L-shaped pool, lounge area, and patio. A smaller sitting area on the back porch was designed in a whimsical rustic style, decorated with natural wood furnishings and wicker chairs, surrounded by large potted flowers.

 Room Resolutions
Utilizing carpet tiles from Interface, I created the cushioned yet sustainable flooring needed for the home gym that nicely complimented the Steelers team colors we painted on the walls, along with a team representative logo.
Photography - Grey Crawford

 27 Diamonds Interior Design
Design by 27 Diamonds Interior Design
www.27diamonds.com
Example of a mid-sized transitional painted l-shaped metal railing staircase design in Orange County with gray walls, a dark wood front door and painted risers
Example of a mid-sized transitional painted l-shaped metal railing staircase design in Orange County with gray walls, a dark wood front door and painted risers

 Spring Creek Design
This project represents an increasingly popular type of project - combining 2 bedrooms into a single master suite. The house is a 1910 craftsman, with 4 bedrooms on the second floor. Typical of older homes, the master bedroom had a very small bathroom, and very little closet space. The owners decided to sacrifice an adjacent guest bedroom to create a spacious master suite. The new rooms include a large bathroom, with hers and his vanities, separate toilet room, custom tile shower and soaking tub. The extra space also allowed us to install a luxurious custom walk-in closet.
Design Criteria:
- Increase size and utility of closet space.
- Create a large, luxury bathroom with distinctly separate hers/his spaces.
Special Features:
- Custom tile shower, with frameless glass door
- Platform soaking tub w/ custom tile deck
- His/Hers vanities with quartz countertops.
- Separate toilet room.
- Room-sized walk-in closet with custom cabinet system.
- Custom 5-Panel doors and built-up mouldings to match the original woodwork.
 No Fault Sport Group
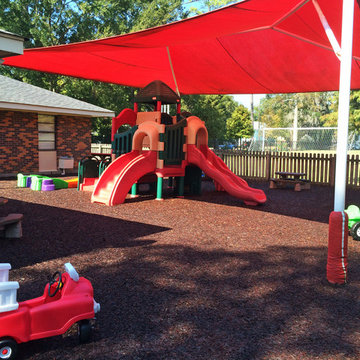
Our Lady of the Lake School in Mandeville, Louisiana liked our No Fault Bonded Rubber Mulch so much, they asked for it for the 3rd time! No Fault Sport Group recently worked with one of our top representatives, Hahn Enterprises, to provide No Fault Bonded Rubber Mulch for their school playgrounds for Phase 3. Read more about our No Fault Sport Group Project Spotlight @ http://nofault.com/blog/project-spotlight-our-lady-of-the-lake-school

 Outside InStyle
The Protea flower "represents change and hope." Pink Ice Protea mass planting will grow together as backyard green screen.
Photo by Katrina L. Coombs

 User
We build high end custom homes and perform large scale renovations in the Charleston area. Our client’s locations range south to Edisto, Kiawah, and Seabrook Island, north to Isle of Palms, Sullivan’s Island, and Dunes West.
Deep porches with generously appointed finishes complement the substantial presence of our homes. Exterior finishes, enhanced by their surroundings, create a lasting appearance that will stand the test of time. We focus on custom architectural style homes that truly represent the owner’s desires and vision.
 EnergyPal Solar
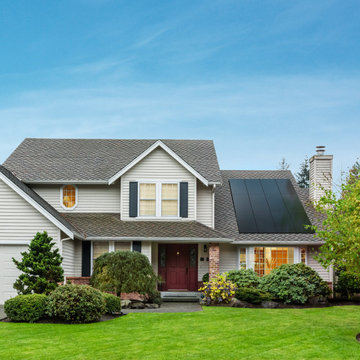
Nice project keeping a traditional east coast home looking ohh soo east coast and relaxing when adding the clean and beautifully subtle solar power system. This model home represents the look of a nice black on black panel array arranged geometrically perfect on the gable roof. With the amount of power produced by this solar panel system the house has eliminated it's monthly electric charges down to near zero.
 Tina Ramchandani Creative
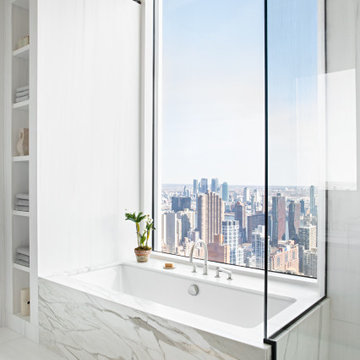
The primary bath represents the ultimate intersection of quietude and the city’s kinetic energy. Anchored by a monolithic, book-matched marble tub, the space is designed around a singular, breathtaking view that serves as an ever-changing mural of New York City.
The aesthetic remains lean and architectural, utilizing a palette of crisp whites and soft greys to let the skyline take center stage. Every element—from the integrated shelving to the minimalist fixtures- is stripped of excess, creating a pure, meditative environment. It is a sanctuary of restoration, offering a rare moment of stillness where the owners can soak in the horizon and reflect on the vibrant world they’ve built below.

 christina loucks design group
design christina loucks
photo heidi geldhauser
Inspiration for a 1960s bedroom remodel in New York with white walls
Inspiration for a 1960s bedroom remodel in New York with white walls


196