
Search results for "Represents" in Home Design Ideas

 Custom Design & Construction
We choose to highlight this project because even though it is a more traditional design style its light neutral color palette represents the beach lifestyle of the south bay. Our relationship with this family started when they attended one of our complimentary educational seminars to learn more about the design / build approach to remodeling. They had been working with an architect and were having trouble getting their vision to translate to the plans. They were looking to add on to their south Redondo home in a manner that would allow for seamless transition between their indoor and outdoor space. Design / Build ended up to be the perfect solution to their remodeling need.
As the project started coming together and our clients were able to visualize their dream, they trusted us to add the adjacent bathroom remodel as a finishing touch. In keeping with our light and warm palette we selected ocean blue travertine for the floor and installed a complimentary tile wainscot. The tile wainscot is comprised of hand-made ceramic crackle tile accented with Lunada Bay Selenium Silk blend glass mosaic tile. However the piéce de résistance is the frameless shower enclosure with a wave cut top.
 Studio H Landscape Architecture
Photography by Studio H Landscape Architecture. Post processing by Isabella Li.

Inspiration for a small contemporary backyard stone garden path in Orange County.
Inspiration for a small contemporary backyard stone garden path in Orange County.
 GreenWood Design Build
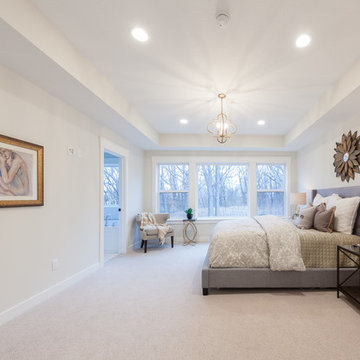
Example of a large transitional master carpeted and beige floor bedroom design in Minneapolis with beige walls
Find the right local pro for your project
 SALA Architects

This small home for empty-nest owners of Showcase Renovation represents the epitome of collaboration between architect and builder. Compact single level living with a panoramic lake view was the catalyst for design. Primary living spaces align under a vaulted profile that draws light from above, while ceiling heights and floor levels vary to introduce drama and intimacy in just over 1300 square feet. Construction details accommodate continuous exterior insulation and expansive bands of glass.
Construction by Showcase Renovation
Photographs by Troy Thies
 Tim Hine
Douglas VanderHorn Architects
Builder - Significant Homes, LLC
Owner's Representative - Tim Hine
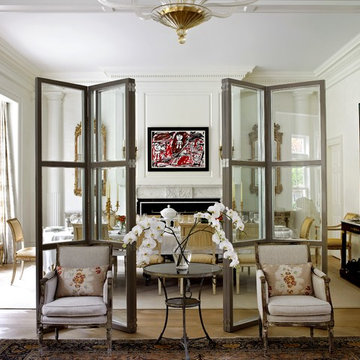
Elegant home design photo in New York
Elegant home design photo in New York
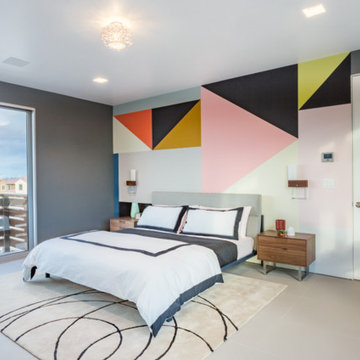

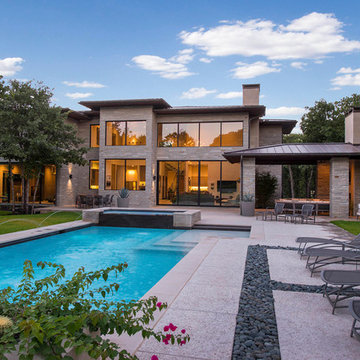
 Denise McGaha Interiors
Suggested products do not represent the products used in this image. Design featured is proprietary and contains custom work.
(Dan Piassick, Photographer)
 Allure Designs
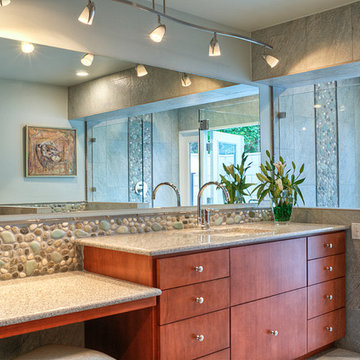
Sleek and contemporary design. Maple cabinets, granite countertops and pebbles stone in the backplash and flooring give a natural and organic touch to this beautiful bathroom.
Design by Luz Marina Selles.
Photos by Mike Small Photography.

 Cara Woodhouse Interiors LLC
 © Robert Granoff

Family room - contemporary medium tone wood floor family room idea in New York with beige walls and no tv
Family room - contemporary medium tone wood floor family room idea in New York with beige walls and no tv
 Emora Design Studio
Ilya Zobanov

Large transitional galley light wood floor and beige floor open concept kitchen photo in Atlanta with a farmhouse sink, shaker cabinets, gray cabinets, quartz countertops, white backsplash, ceramic backsplash, stainless steel appliances, an island and white countertops
Large transitional galley light wood floor and beige floor open concept kitchen photo in Atlanta with a farmhouse sink, shaker cabinets, gray cabinets, quartz countertops, white backsplash, ceramic backsplash, stainless steel appliances, an island and white countertops
 THE KITCHEN FACTORY
designer- Jana Lowenthal

Example of a large classic l-shaped light wood floor and brown floor eat-in kitchen design in Los Angeles with an undermount sink, raised-panel cabinets, white cabinets, stainless steel appliances, an island, granite countertops, gray backsplash, stone slab backsplash and gray countertops
Example of a large classic l-shaped light wood floor and brown floor eat-in kitchen design in Los Angeles with an undermount sink, raised-panel cabinets, white cabinets, stainless steel appliances, an island, granite countertops, gray backsplash, stone slab backsplash and gray countertops
 DZN Partners
PixelProFoto

Inspiration for a large mid-century modern backyard gravel patio remodel in San Diego with a fire pit and no cover
Inspiration for a large mid-century modern backyard gravel patio remodel in San Diego with a fire pit and no cover
 Hayne Interior Design
Simon Berlyn of Berlyn Photography

1950s brick patio photo in Los Angeles with a pergola
1950s brick patio photo in Los Angeles with a pergola
 Tim Hine
Douglas VanderHorn Architects
Builder - Significant Homes, LLC
Owner's Representative - Tim Hine
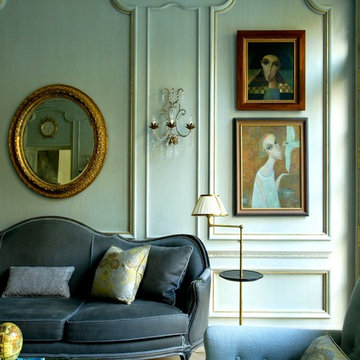
Elegant home design photo in New York
Elegant home design photo in New York
 Design Line Construction, Inc.
Joe Fletcher

Minimalist light wood floor and brown floor bathroom photo in San Francisco with white walls, a vessel sink, wood countertops and brown countertops
Minimalist light wood floor and brown floor bathroom photo in San Francisco with white walls, a vessel sink, wood countertops and brown countertops

 O’Hara Interiors
Martha O'Hara Interiors, Interior Design & Photo Styling | Carl M Hansen Companies, Remodel | Corey Gaffer, Photography
Please Note: All “related,” “similar,” and “sponsored” products tagged or listed by Houzz are not actual products pictured. They have not been approved by Martha O’Hara Interiors nor any of the professionals credited. For information about our work, please contact design@oharainteriors.com.
 Grayscale Design Inc
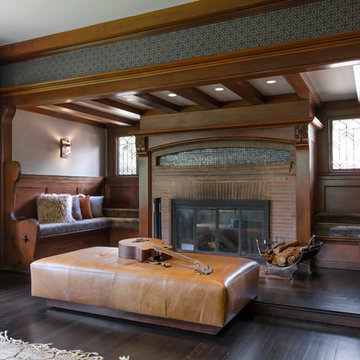
This nook is an almost completely untouched area from the original home. Only updated with a bit of tile added to the fireplace, some reupholstered bench cushions, new sconces, and some fresh paint.
 Isler Homes
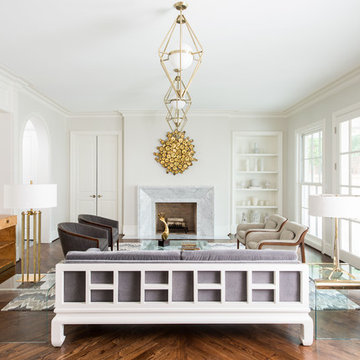
Inspiration for a transitional dark wood floor living room remodel in Dallas with white walls and a standard fireplace
 Tim Hine
Douglas VanderHorn Architects
Builder - Significant Homes, LLC
Owner's Representative - Tim Hine
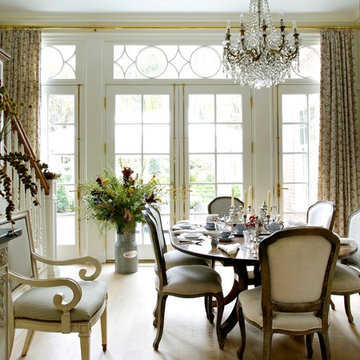
Example of a classic dining room design in New York
Example of a classic dining room design in New York
52