
Search results for "Reptiles" in Home Design Ideas
 Botanical Visions

This is an example of a mid-sized tropical full sun backyard stone landscaping in Miami for summer.
 Foundation for Architecture and Design

We closed off the extra doorway here to create a closed entry.
Hallway - small farmhouse medium tone wood floor hallway idea in Portland with white walls and a light wood front door
Hallway - small farmhouse medium tone wood floor hallway idea in Portland with white walls and a light wood front door
 Showcase Kitchens
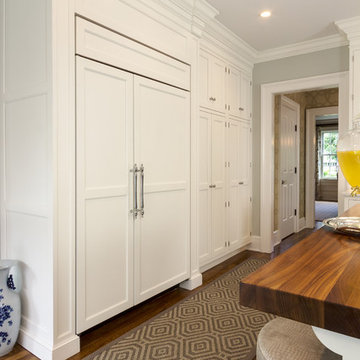
Paneled side-by-side Sub Zero refrigerator and freezer occupy a wall Showcase Kitchens fitted with additional storage
Creepwalk Media
Example of a transitional kitchen design in New York with two islands
Example of a transitional kitchen design in New York with two islands
Find the right local pro for your project
 Showcase Kitchens
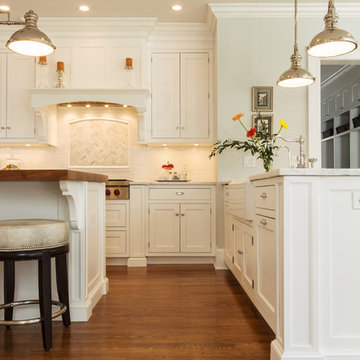
Statuary marble in a herringbone design forms the backsplash with porcelain subway tile surround. Under counter corbels add accent to the center island. Natural oak flooring augments the warmth of the space
Creepwalk Media
 Showcase Kitchens
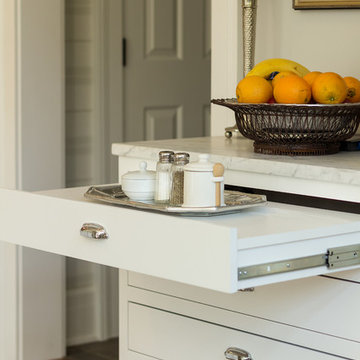
Clever tray drawer sits beside the eat in table for convenience.
Creepwalk Media
Transitional light wood floor kitchen photo in New York with two islands, a farmhouse sink, white cabinets, marble countertops, white backsplash, porcelain backsplash and stainless steel appliances
Transitional light wood floor kitchen photo in New York with two islands, a farmhouse sink, white cabinets, marble countertops, white backsplash, porcelain backsplash and stainless steel appliances
 Beth Dotolo, ASID, RID, NCIDQ

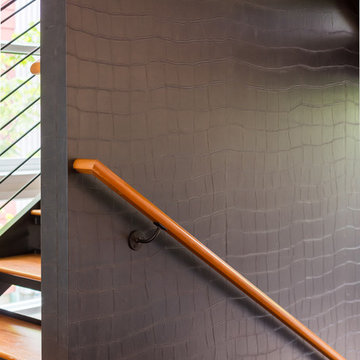
A jewel box townhouse with a high/low approach gave our busy working couple a design-forward space, arousing a new sense of happiness and pride in their home. With a love for entertaining, our clients needed a space that would meet their functional needs and be a reflection of them. They brought on Pulp to create a vision that would functionally articulate their style. Our design team imagined this edgy concept with lots of unique style elements, texture, and contrast. Pulp mixed luxury items, such as the bone-inlay cocktail table and textual black croc wall covering, and offset them with more affordable whimsical touches, like individual framed feathers. Beth and Carolina pushed their tastes to the limit with unexpected touches, like the split face bookends and the teak hand chair, to add a quirky layer and graphic edge that our homeowners would come to fall in love with.
 Decorative Concrete and Resurfacing, LLC

Sprayed Concrete Pool with Compass
Pool - mid-sized traditional backyard stamped concrete and l-shaped lap pool idea in Cincinnati
Pool - mid-sized traditional backyard stamped concrete and l-shaped lap pool idea in Cincinnati
 Showcase Kitchens
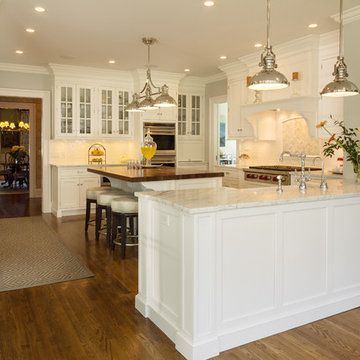
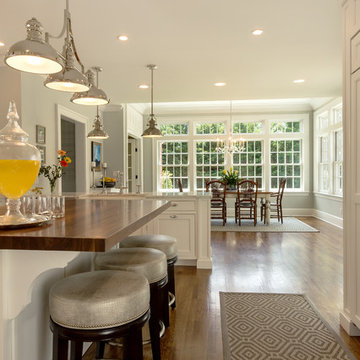
Peninsula island serves as separation of the kitchen and dining areas where a wall once stood. Between the dining room and the kitchen is the butler’s pantry seen in the background left.
Creepwalk Media
 Showcase Kitchens
Where a wall once stood is now opened up with vistas to the beautifully landscaped back of the home. Eat in table is situated beside the breathtaking views.
Creepwalk Media
 The Fish Gallery

195 gallon custom bowfront aquarium 72"L x 24"W x 32"H. Shown with a brushed stainless metal laminate stand and canopy.
The Fish Gallery
Example of a large eclectic underground carpeted and beige floor basement design in Houston with beige walls and no fireplace
Example of a large eclectic underground carpeted and beige floor basement design in Houston with beige walls and no fireplace
 Bonnie McCarthy
Photo: Bonnie McCarthy © 2016 Houzz
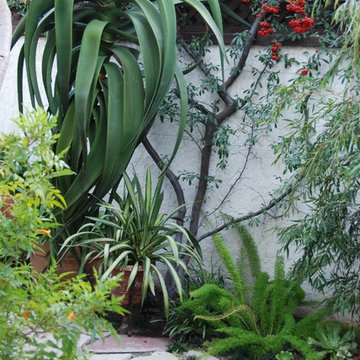
This is an example of an eclectic landscaping in Los Angeles.
This is an example of an eclectic landscaping in Los Angeles.
 Bayon Design Studio Inc.
Scott Hargis

Drop-in bathtub - mid-sized victorian black and white tile and ceramic tile terra-cotta tile drop-in bathtub idea in San Francisco with furniture-like cabinets, brown cabinets, a one-piece toilet, gray walls, an undermount sink and limestone countertops
Drop-in bathtub - mid-sized victorian black and white tile and ceramic tile terra-cotta tile drop-in bathtub idea in San Francisco with furniture-like cabinets, brown cabinets, a one-piece toilet, gray walls, an undermount sink and limestone countertops
 STRAIGHT TO FINISH, LLC
SARIDEL HEL
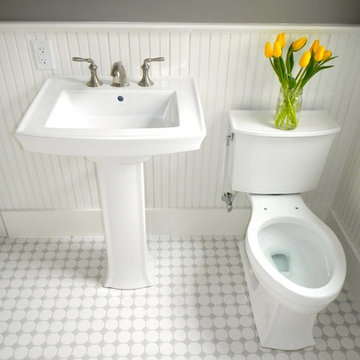
Inspiration for a mid-sized coastal 3/4 white tile and ceramic tile ceramic tile corner shower remodel in Portland Maine with a pedestal sink, a two-piece toilet and gray walls
Inspiration for a mid-sized coastal 3/4 white tile and ceramic tile ceramic tile corner shower remodel in Portland Maine with a pedestal sink, a two-piece toilet and gray walls
 HOME'SOCIETY
Dimensions: 200 x 300cm | 78,74” x 118,11”
300 x 450cm | 118,11” x 177,17”
400 x 600cm | 157,48” x 236,22”
600 x 800cm | 236,2” x 314.96”

The REPTILUS rug symbolizes adaptability, regeneration, and transformation. Being the Earth elements symbolized by reptiles, the power of this species stimulates our dreams and helps us in our renewals. REPTILUS is a hand-tufted and over tufting rug, made of natural wool and botanical silk that is easy to combine in every space and brings the strength of nature to your home.
See more: https://cutt.ly/DbBGCwF
 Landscape Design West, LLC
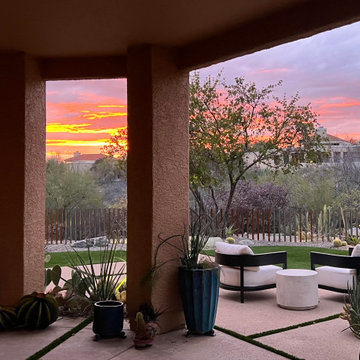
This unique landscape utilizes passive water harvesting, a contemporary view fence that is allowed to patina to a soft rust finish over time (subtle mesh keeps juvenile reptiles outside the fence line). Low water but colorful succulents and plant material frame the view and create a dialogue with the adjacent desert. A small watering hole just outside the fence helps local wildlife thrive in the arid climate, and allows for great close up wildlife views. Artificial turf unifies the poured concrete patios and garden spaces, allowing for year-around great views. Pottery and succulents specifically selected for the site offer whimsical views within the garden and from inside the newly remodeled residence.
 Suzanne Childress Design

Example of a mid-sized transitional open concept dark wood floor and black floor study room design in San Francisco with black walls, a two-sided fireplace, a wood fireplace surround and no tv
 Beth Dotolo, ASID, RID, NCIDQ
A jewel box townhouse with a high/low approach gave our busy working couple a design-forward space, arousing a new sense of happiness and pride in their home. With a love for entertaining, our clients needed a space that would meet their functional needs and be a reflection of them. They brought on Pulp to create a vision that would functionally articulate their style. Our design team imagined this edgy concept with lots of unique style elements, texture, and contrast. Pulp mixed luxury items, such as the bone-inlay cocktail table and textual black croc wall covering, and offset them with more affordable whimsical touches, like individual framed feathers. Beth and Carolina pushed their tastes to the limit with unexpected touches, like the split face bookends and the teak hand chair, to add a quirky layer and graphic edge that our homeowners would come to fall in love with.



 Jennifer Gilmer Kitchen & Bath
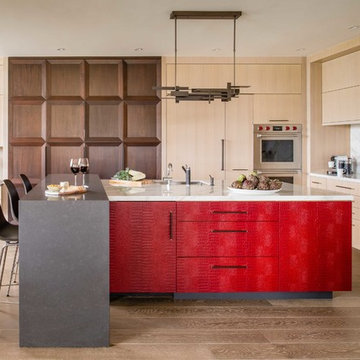
Washington, D.C Modern Kitchen Design by #SarahTurner4JenniferGilmer Photography by John Cole http://www.gilmerkitchens.com
7