
Search results for "Reptiles" in Home Design Ideas


 Bloom Landscape Design and Fine Gardening Service
Mustafa Bhagat of Flicker Filmworks
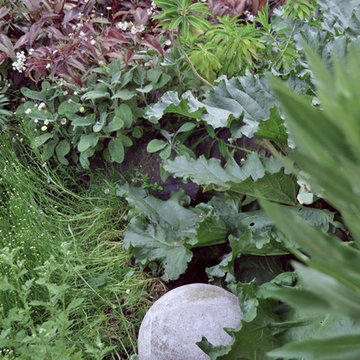
Inspiration for a traditional landscaping in New York.
Inspiration for a traditional landscaping in New York.

Find the right local pro for your project





 Hominter
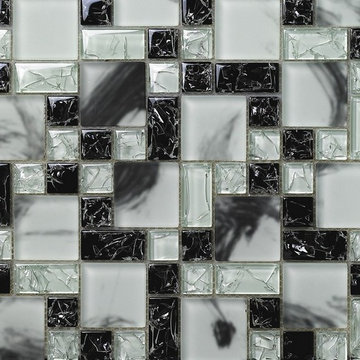
Collection: Glass Mosaic Tiles
Material: Glass
Color: Grey
Surface Finish: Glossy, easy for cleaning.
Shape: Square and Strip
Sheet Size: 300mmx300mm
Chip Size: 23mmx23mm, 23mmx48mm, 48mmx48mm
Thickness: 8mm
Application: Glass mosaic tiles are impervious to the elements, thus it is great for both interior and exterior use so moisture is not an issue. Glass mosaic tiles are great on floors and walls and have been most popular in bathrooms, spas, kitchen backsplash, wall facades and pools as well as a variety of other applications.
Characteristics: The glass mosaic tile has a zero water absorption rate, and this tile exceeds ANSI standards for water absorption for mosaic tile. It is strong, durable, contamination free, and only the best quality tiles are selected as our tiles are inspected for blemishes before shipment.



 Lee Harrison Design
Lee Harrison Design in collaboration with Laura Mathisen, Window Boutique, Annapolis, MD.
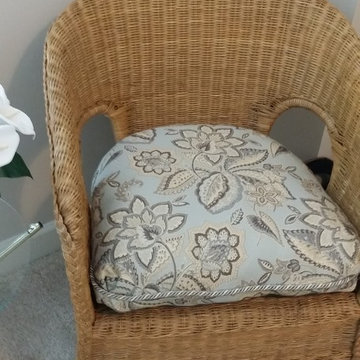
Bedroom - traditional bedroom idea in Atlanta
Bedroom - traditional bedroom idea in Atlanta

 Green Team Solutions
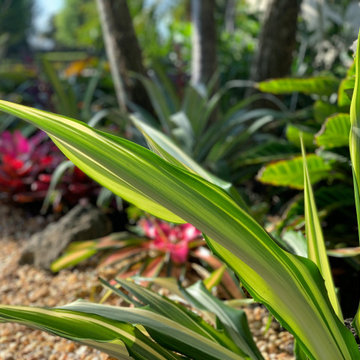
Agave Fucrida is a show stopper at the entrance of this elegant, tropical-themed landscape at an equestrian facility in Wellington, Florida
Inspiration for a tropical landscaping in Miami.
Inspiration for a tropical landscaping in Miami.

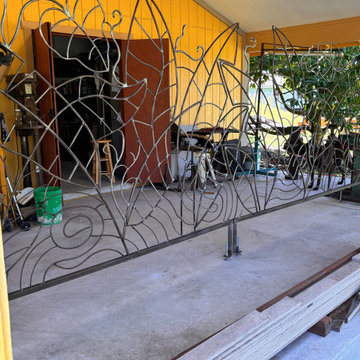
 AAA Metal and Glass, Inc.
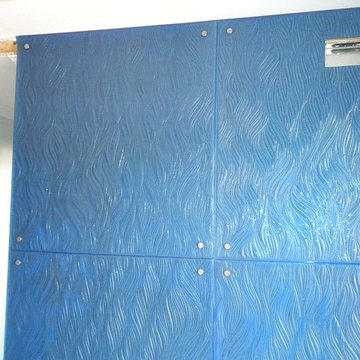
Inspiration for a ceramic tile living room remodel in New York with blue walls
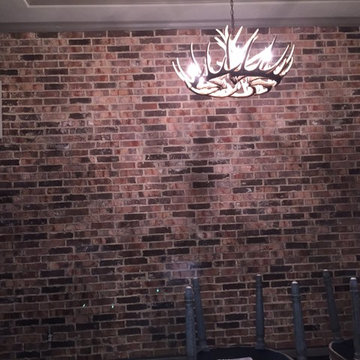


 Victoria Martoccia Custom Construction, Inc
Victoria Martoccia Custom Homes
www.SheBuildsIt.com
Photo: Uneek Luxury Tours
Trendy black tile bathroom photo in Orlando with a trough sink, concrete countertops, open cabinets, black cabinets, a one-piece toilet and black walls
Trendy black tile bathroom photo in Orlando with a trough sink, concrete countertops, open cabinets, black cabinets, a one-piece toilet and black walls



 Jennifer Bevan Interiors
Example of a tuscan black tile bathroom design in Los Angeles with an undermount sink, black cabinets and gray walls

 Interiors by Steven G
Barry Grossman Photography
Inspiration for a contemporary white tile corner bathtub remodel in Miami with flat-panel cabinets and gray cabinets
Inspiration for a contemporary white tile corner bathtub remodel in Miami with flat-panel cabinets and gray cabinets
3