
Search results for "Repulsive approach" in Home Design Ideas


 Neumann Custom Woodworking Inc
Example of a small single-wall dark wood floor utility room design in Chicago with a farmhouse sink, shaker cabinets, light wood cabinets, solid surface countertops and white walls

Find the right local pro for your project

 FRESHEN INTERIORS & DESIGN
This entry sets the tone for a bold, personality-driven renovation of a 100+ year-old Minneapolis home. Deep olive green wraps the walls, trim, and full-glass entry door, while vertical wood slats add architectural texture and dimension. Black-and-white checkerboard flooring brings a graphic contrast, and sculptural amber wall lights add warmth to the moody palette. The result is a small but memorable entry that embraces the character of the original home while giving it a fresh, unexpected point of view.

 Fenstermann LLC
Detail shot of our honeycomb translucent white fabrics. Honeycomb fabrics are best for tall openings or for black out in a bedroom.
Home design - small contemporary home design idea in San Diego
Home design - small contemporary home design idea in San Diego





 Virginia Fair Studios
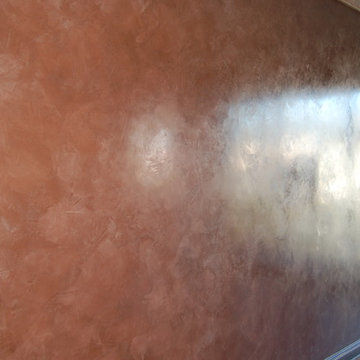
Polished Venetian Plaster gave this condo a modern updated look that was stunning!









 Elite Flooring Specialists
Daltile Avondale 18" x 18" tiles installed on a diagonal with Mapei Flexcolor CQ grout in bone.
Inspiration for a timeless kitchen remodel in Bridgeport
Inspiration for a timeless kitchen remodel in Bridgeport

 Gia Gregory Designs
Gregory Design Group
Example of a mid-sized classic 3/4 beige tile and porcelain tile porcelain tile alcove bathtub design in Charlotte with an undermount sink, raised-panel cabinets, dark wood cabinets, granite countertops, a two-piece toilet and beige walls
Example of a mid-sized classic 3/4 beige tile and porcelain tile porcelain tile alcove bathtub design in Charlotte with an undermount sink, raised-panel cabinets, dark wood cabinets, granite countertops, a two-piece toilet and beige walls


 Cornerstone Carpentry And Contracting Llc
Karin Belgrave Photography
Inspiration for a transitional bathroom remodel in Philadelphia
Inspiration for a transitional bathroom remodel in Philadelphia


28