
Search results for "Reputable platforms" in Home Design Ideas
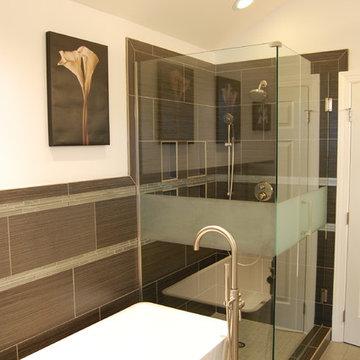
 Rima Nasser
This master bathroom features gray tones for a contemporary look. We used rectangular tiles to make the bathroom look larger. Clean and simple lines dominate this bathroom.
Photo Credit: Rima Nasser
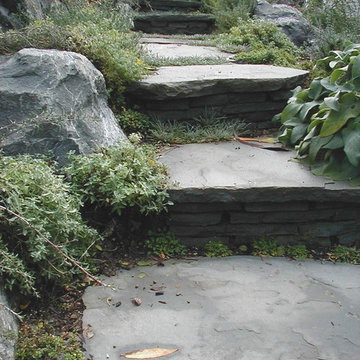

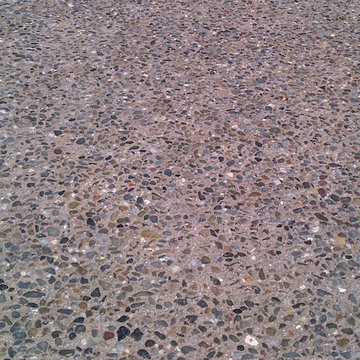
 Monogram Custom Pools (610)282-0235
Concrete, Exposed Aggregate
Patio - coastal patio idea in Philadelphia
Patio - coastal patio idea in Philadelphia
Find the right local pro for your project


 Cedar Creek Landscapes
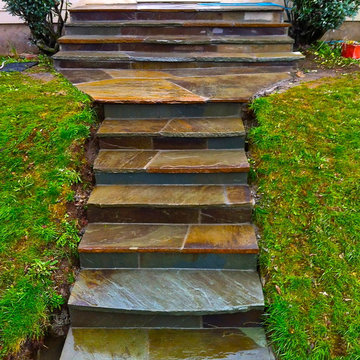
Inspiration for a small timeless brick front porch remodel in Philadelphia with a roof extension

 Factor HD
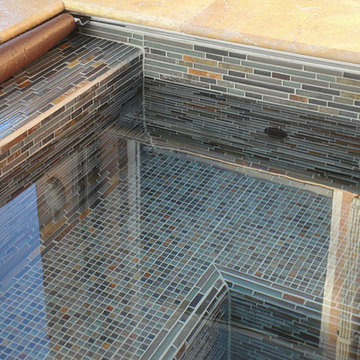
Inspiration for a huge modern backyard stone and rectangular wood look and natural pool remodel in Los Angeles

 TimberTown
A seemingly minor but important touch is found below the Fijian Mahogany decking in the Cedar screened-in porch. A screen was placed in-between the framing joists and the decking to keep unwanted insects from getting in from underneath the porch.
 FOI Designs
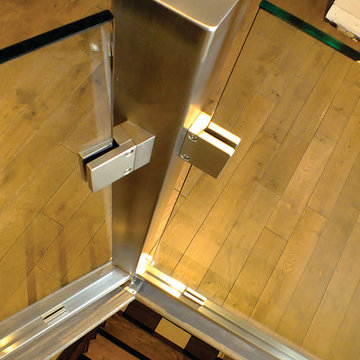
To match the opposing vertical post we custom machined a mirrored angle wedge that matched the angle of the flooring as well.
Example of a mid-sized minimalist wooden l-shaped glass railing staircase design in Toronto with wooden risers
Example of a mid-sized minimalist wooden l-shaped glass railing staircase design in Toronto with wooden risers

 Dream Retreats Landscape
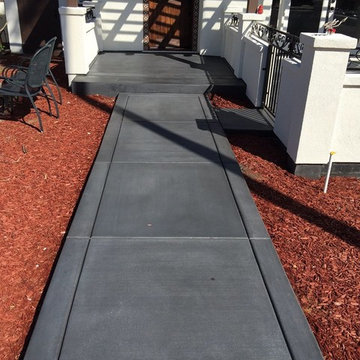
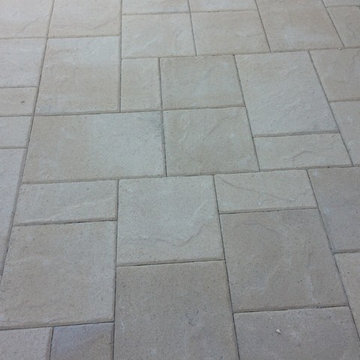
Photo of a mid-sized drought-tolerant backyard concrete paver landscaping in Phoenix.
 User

UserMaintaining with their classic design motif, Matt Cupan crafted this tile floor rug with some simple cuts and a mosaic border that has a Greek-inspired pattern to reflect the homeowners' native heritage.



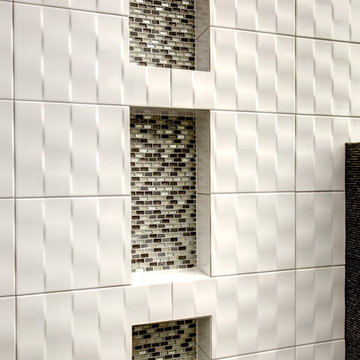
 Custom Surface Solutions
Custom Surface Solutions (www.css-tile.com) - Owner Craig Thompson (512) 430-1215. This project shows new 12 x 24 tile installed vertically with offset layout pattern on wall and floor. Includes shower box with linear glass accent tile back and vertical glass accent band. Tile edges are finished with Schluter Jolly satin aluminum profile edge trim.
 Signature Stamped Concrete, LLC
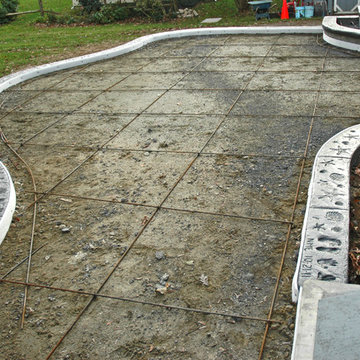
This project was quite involved (and lots of fun). We poured an 8" thick concrete wall; filled in the patio area with 50 tons of gravel; poured a cap in a dark gray integral color, and stamped it with seashell impressions. Then we filled in the patio and step areas with Clay Red integral colored concrete stamped in the Roman Slate pattern, and cut it decoratively into 5' squares. We finished things off by overlaying the wall with a stamped modified mortar to replicate stacked stone.
 Worm Wood Floors

Stain nutmeg oak
Inspiration for a mid-sized timeless formal and enclosed light wood floor living room remodel in Milwaukee with white walls, no fireplace and no tv
Inspiration for a mid-sized timeless formal and enclosed light wood floor living room remodel in Milwaukee with white walls, no fireplace and no tv

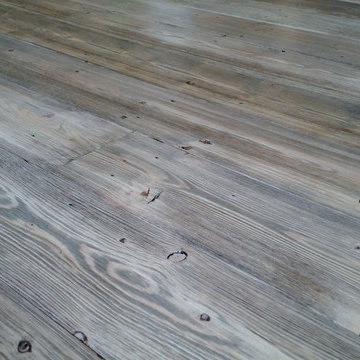
 Sustainable Lumber Co.
Photo submitted from a customer in Texas. Pictured here is our Rustic Collection Doug Fir flooring in our Barnwood color.
Home design - rustic home design idea
Home design - rustic home design idea



 Ben Gebo Photography
Ben Gebo Photography. Shot for Brown/Fenollossa Architects.
Home design - mid-sized modern home design idea in Boston
Home design - mid-sized modern home design idea in Boston
8