
Search results for "Reputable platforms" in Home Design Ideas
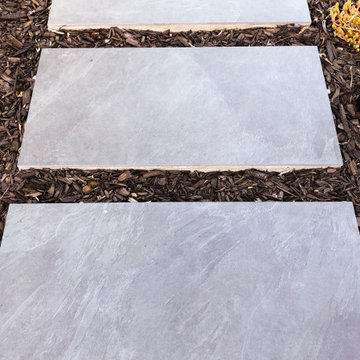
 Blue Hibiscus Gardens
This is an example of a large contemporary drought-tolerant front yard walkway in San Francisco.

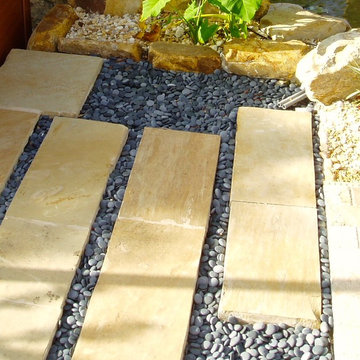
 Matthew Giampietro Garden Design
landscaping idea using rectangular stepping stones with Mexican beach pebbles and stone as a border. This is a tropical landscape in South Florida
Island style backyard stone home design photo in Miami
Island style backyard stone home design photo in Miami
Find the right local pro for your project

 David Wilds Patton Lighting Design
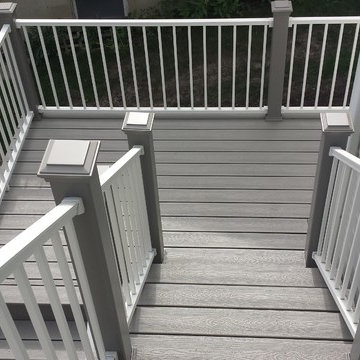
Example of a mid-sized trendy wooden straight open and metal railing staircase design in San Francisco

 Dovetail General Contractors
Benjamin Benschneider
Mid-sized trendy front door photo in Seattle with a red front door
Mid-sized trendy front door photo in Seattle with a red front door

 Short Hills Marble & Tile
Material: 1" Tumbled Bardiglio with Thassos Polished Rosettes
Elegant gray tile and mosaic tile marble floor bathroom photo in New York
Elegant gray tile and mosaic tile marble floor bathroom photo in New York




 Master Painting & Renovations
Mid-sized trendy carpeted l-shaped glass railing staircase photo in Vancouver with carpeted risers
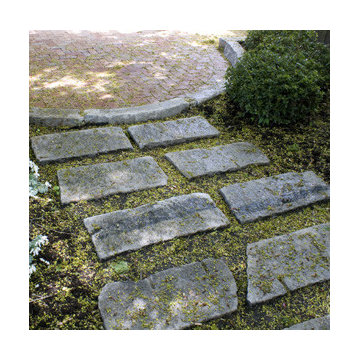
 Gavin Historical Bricks
Choose granite's classic shades of grey to harmonize with poured concrete or contrast subtly with materials of other colors. The hardest stone on earth, granite is unfazed by the most extreme weather or traffic conditions.

 Suburban Steel Supply Company
Staircase - large modern metal floating staircase idea in Indianapolis with wooden risers

 Gaile Guevara
| DETAILS | in concrete constructed condos it's very rare that we ever want to have to core new drain locations. For the Master Ensuite more and more when we do full renovations down to studs we are removing the terrible 5' tubs and tiny itty bitty 3x3' showers. For some reason the idea of luxury meant squeeze as much as you can so you have a long list of features when you go to market. More and more we are doing oversized his and hers showers. So when you have a drain that you are repurposing from previous plumbing fixtures and the drain isn't centred, it's pretty much magic to have the team surprise you after several site meetings and evaluations - we opted for the plumbers favourite to use Schluter linear tile over drains and have the oversized tile cut to fit and provide the necessary grout lines for a flush shower threshold. This might seem like nothing but is everything when we have the perfect tile layout be inline with the what we think is a centred drain. These are the kind of details that make my OCD sister inside so happy, we call it the centre flush drain happy dance. Kudos to @caisleydevelopments @4thdimensionconstruction with the help of @stonetilevancouver for finding a perfect subtle sand toned oversized porcelain. A large format tile in a shade and same tone value as our hardwood floor and one shade darker than our Baltic Birch flush panels for ease of cleaning and hiding dirt. When you want things clean I opt for showers with minimal detailing to be in shades darker than white. Cleaning becomes less treacherous. Also gone is this idea of ugly accent tile, we opt for uniform tile one material throughout a bathroom floor to ceiling and if possible all walls. Construction geekery 101 continues

 HaiJoe Stamped Concrete Patios and Decks

Stamped concrete patio with the slate pattern and a border.
Large elegant backyard stamped concrete patio photo with a fire pit and no cover
Large elegant backyard stamped concrete patio photo with a fire pit and no cover

 Custom Surface Solutions
Custom Surface Solutions (www.css-tile.com) - Owner Craig Thompson (512) 430-1215. This project shows the remodel of a small 1950's vintage home master bathroom. 8"" x 18" Calcutta gold marble tile was used on the shower walls and floor wall base and ceramic gray penny tile on the floor. Shower includes curbless pan / floor, dual shower boxes, frameless glass slider, trough duel fixture sink and chrome fixtures.
 In Harmony Sustainable Landscapes
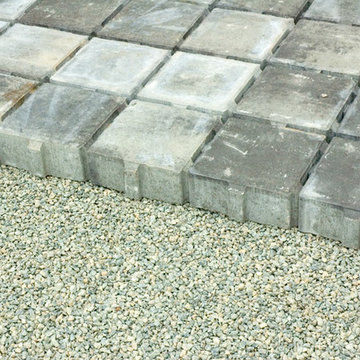
Permeable paving in the driveway allows water to drain into the soil slowly. This takes stress off sewer and storm drainage systems. Specially designed concrete pavers with gaps let the water flow through to the underlying gravel. The gravel — which has no fine particles — provides a place for beneficial microbes that help clean the runoff water. Pollutants are filtered out before they reach streams and Puget Sound.
 Reveal Design LLC
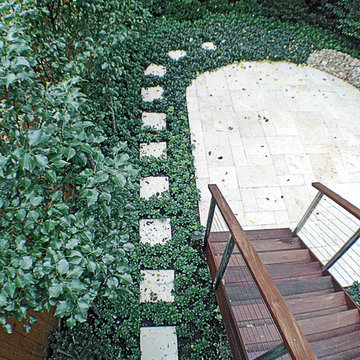
This is a rear yard landscape in Old Town, Chicago. The major defining element that we designed and build was the Ipe deck. The design and installation of the deck allowed for functional use and unobstructed views out to the landscape. The deck is blind fastened and the railings are stainless steel cable with ipe caps. The fence is completely rebuilt using cedar.. There is a decorative screen next to the planter boxes, which helps to bring down the scale of the neighboring house. The patio is travertine laid in a random pattern, and continues underneath the elevated deck. We added a mexican pebble bed on the edge of the patio which will help show a future sculpture/art piece. A stone walkway at the edge of the patio leads under the canopy of the upright trees, to access to the doorway that is underneath the deck. The landscape consists of two types of ground cover. The inner circle is a lower, purple-leafed, ajuga, and the outer edge is pachysandra. The fence and deck posts have climbing hydrangea planted underneath which will eventually grow to cover the vertical elements.

 LaFauci Tile and Marble
Clean and simple 1" penny round tile with a contrasting grey grout. Looks Great and easy to clean
Example of a mid-sized classic ceramic tile home design design in Boston
Example of a mid-sized classic ceramic tile home design design in Boston
 Matthew Cunningham Landscape Design LLC
Matthew Cunningham Landscape Design LLC
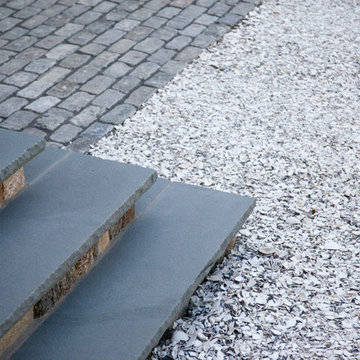
Inspiration for a transitional home design remodel in Boston
Inspiration for a transitional home design remodel in Boston

7