
Search results for "Request" in Home Design Ideas

 MIG Furniture Design, Inc.
877-777-3771 Kitchen Modern Design NYC by Spar, Italy Madrid Composition 76.
Request a free estimate for your Kitchen Design and Remodeling project within NYC, NY, CT, NJ, PA.
You can customize this kitchen according to your space and needs and discover many others proposals.
Visit our retail store or contact us at 877-777-3771, a furniture consultant will design with you your ideal kitchen.

 Garage Solutions Minneapolis
At the request of at the home owner one section of Monkey Bars was installed at a lower level so the kids could easily store their sports gear on their own.

 Carol Carr Interiors+Design
A cooks kitchen with wonderful appliances, quartzite counters and a soothing palatte that compliments the request of the owners to not "out do" the view.
Find the right local pro for your project

 Sand Creek Post & Beam
 Traditional Wood Barns and Barn Homes
Learn more & request a free catalog: www.sandcreekpostandbeam.com

 ADM Flooring
 Design
Sunset
European Oak
High quality flooring for all forms of applications. Our flooring is produced eco-friendly and with bio materials. Our products are designed to withstand years of use and still look like new. Wire brushed texture with a UV lacquered finish. Our products are sold only by the box. You can always contact us and request flooring samples.

 SGDI - Sarah Gallop Design Inc.
The objective was to create a warm neutral space to later customize to a specific colour palate/preference of the end user for this new construction home being built to sell. A high-end contemporary feel was requested to attract buyers in the area. An impressive kitchen that exuded high class and made an impact on guests as they entered the home, without being overbearing. The space offers an appealing open floorplan conducive to entertaining with indoor-outdoor flow.
Due to the spec nature of this house, the home had to remain appealing to the builder, while keeping a broad audience of potential buyers in mind. The challenge lay in creating a unique look, with visually interesting materials and finishes, while not being so unique that potential owners couldn’t envision making it their own. The focus on key elements elevates the look, while other features blend and offer support to these striking components. As the home was built for sale, profitability was important; materials were sourced at best value, while retaining high-end appeal. Adaptations to the home’s original design plan improve flow and usability within the kitchen-greatroom. The client desired a rich dark finish. The chosen colours tie the kitchen to the rest of the home (creating unity as combination, colours and materials, is repeated throughout).
Photos- Paul Grdina
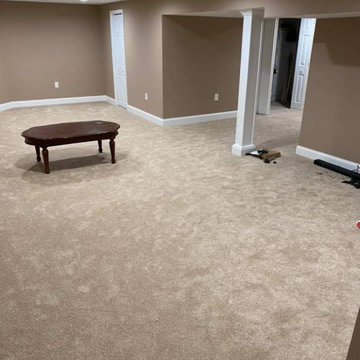
 A&Z General Contractor LLC
Taking advantage of every single space in your house is a must. .
request free stimate NOW.
Basement - laminate floor and gray floor basement idea in Philadelphia
Basement - laminate floor and gray floor basement idea in Philadelphia
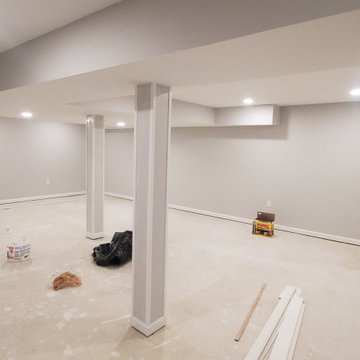 A&Z General Contractor LLC
Taking advantage of every single space in your house is a must. .
request free stimate NOW.
Inspiration for a laminate floor and gray floor basement remodel in Philadelphia
Inspiration for a laminate floor and gray floor basement remodel in Philadelphia
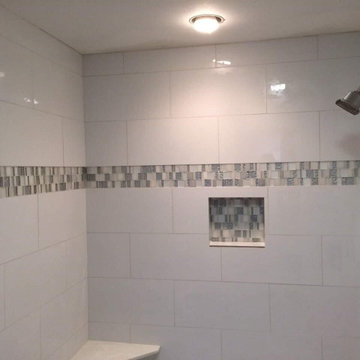
 Manzano's Development
client requested shower brand new install for a modern and classy look with light colors
Example of a large minimalist bathroom design in Kansas City
Example of a large minimalist bathroom design in Kansas City

 Lynch Landscape and Tree Service, Inc.
We created this backyard "zen garden" to fulfill the homeowner's request for a soothing retreat from the hustle & bustle of daily life.
Example of a mid-sized minimalist backyard patio design in Boston
Example of a mid-sized minimalist backyard patio design in Boston

 Renovisions
This master bath ‘Renovision’ came with three main requests from the homeowner: more storage, a larger shower and a luxurious look that feels like being at an upscale hotel. The Renovisions team accomplished these wishes and exceeded the clients expectations.
Request number 1: more storage. The existing closet was reconfigured to accommodate better storage for towels and bath supplies making it both functional and attractive. The custom built pull-out hamper was perfect. The long vanity and center tower offers much more cabinet space and drawer storage compared to what they had, especially with the increased vanity height.
Request number 2: A larger shower. Working within the existing footprint we were able to build a shower that is nearly a foot deeper as space was available. Creating a large rectangular cubby provides plenty of space for shampoos and soaps. The frameless sliding glass shower enclosure keeps the space open and airy while allowing the beautiful Carrera-look porcelain wall tiles to be the focus of this master bath.
Request number 3: a luxurious look. Turning their once boring, builder grade bathroom into an upscale hotel-like space was challenging, however, not a problem for the Renovisions team and their creative ways of resolving design snags along the way. Re-locating the doorway to the bathroom was one way to create a more spacious flow in and out of the space. Having the right design to start was half the battle – installing the beautiful products right the first time to ensure a proper fit and finish worthy of the upscale feel is the other half. The delicate tile detail in the shower cubby is the ‘jewelry’ in the room – the soft curves of this 2-tone wave design tile adds a dramatic feel and enlightened mood this client loves.
Overall, the homeowner was happy with every solution-based approach to all requests – their once dated builders bath is now bright, open and airy with a soft grey wall color adding to the soothing feel of this master bath.


 Middlefork Luxury Home Builders
This unique city-home is designed with a center entry, flanked by formal living and dining rooms on either side. An expansive gourmet kitchen / great room spans the rear of the main floor, opening onto a terraced outdoor space comprised of more than 700SF.
The home also boasts an open, four-story staircase flooded with natural, southern light, as well as a lower level family room, four bedrooms (including two en-suite) on the second floor, and an additional two bedrooms and study on the third floor. A spacious, 500SF roof deck is accessible from the top of the staircase, providing additional outdoor space for play and entertainment.
Due to the location and shape of the site, there is a 2-car, heated garage under the house, providing direct entry from the garage into the lower level mudroom. Two additional off-street parking spots are also provided in the covered driveway leading to the garage.
Designed with family living in mind, the home has also been designed for entertaining and to embrace life's creature comforts. Pre-wired with HD Video, Audio and comprehensive low-voltage services, the home is able to accommodate and distribute any low voltage services requested by the homeowner.
This home was pre-sold during construction.
Steve Hall, Hedrich Blessing

 Platinum Poolcare
Request Free Quote
This freeform in ground swimming pool in Yorkville,IL measures approximately 22'0" x 42'0" and is 3'6" to 7'6" deep. Ample in-pool seating is provided by an 8'0" bench, a swim-up bench in the deep end, and a thermal shelf measuring 8'6" x 10'6". Water features include bubblers on the sunshelf and 5 deck sprays. Flagstone coping surrounds the swimming pool. LED lights illuminate the water in the evenings. The slide with outcropping stone gives the kids a fun recreational activity. Photography by Larry Huene

 Main Street Kitchens at Botellos
Photography by Dan Cutrona
Small beach style galley eat-in kitchen photo in Boston with recessed-panel cabinets, gray cabinets, stainless steel countertops, stainless steel appliances and an island
Small beach style galley eat-in kitchen photo in Boston with recessed-panel cabinets, gray cabinets, stainless steel countertops, stainless steel appliances and an island


 Dangler Design
Glass display cabinets with interior lighting to highlight rare antiques and an extensive crystal glass collection, fulfilled a request that was high on the priority list.

 Showcase Kitchens
The bar area, matching the island, off of the kitchen, and convenient to the family room, helped keep the continuity of the colors on the first floor.


207