
Search results for "Require additional" in Home Design Ideas

 Closet Trends
A wall bed and a hobby cart for your home! Let Closet Trends of Tucson help you transform any room in your home!
Example of a mid-sized classic freestanding desk craft room design in Phoenix
Example of a mid-sized classic freestanding desk craft room design in Phoenix

 Stellar Remodeling & Cabinetry
This 600sf addition in Folsom created much need space for a growing family. In addition to gaining space, functionality and pantry storage were requirements in the design program. We opened up the kitchen and dining area to great room, with a vaulted ceiling, lots of natural light, created a private office, and new flooring throughout. We also designed a warm and cozy sitting area with a new LED fireplace, stacked stacked stone and a rustic mantel. Schrock cabinets provided a lot more storage and functionality. The countertops are a combination of granite and quartz; the backsplash is natural stone. The 'floating' soffit above the island provided an opportunity for more LED up-lights and a great focal point. New concrete walkways, a patio, and an easy-access area for the garbage cans completed the exterior.


Find the right local pro for your project

 Woodling Landscape Design
The beautiful Westside of Santa Cruz is known for surfing, beaches and homes with small lots. Our main project goal was to maximize outdoor space and create additional rooms that would enlarge the overall living space in this cottage just steps from the beach. Large family gatherings, lots of grandkids and a few dogs inspired a walkable groundcover "lawn". We chose a light colored flagstone for the patio to contrast with the blue home. A long wall serves the dual purpose of additional seating and containing tall, thin plants that create privacy and a sense of enclosure. Plantings provide year-round color in primarily blues and yellows, and require very little water. With our perfect climate, nobody wants to stay indoors, and now this family is utilizing their space to the fullest extent!
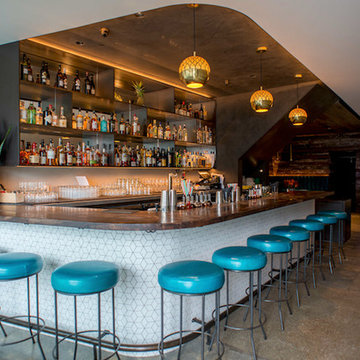
 Dounia Home
This modern Moroccan pendant light is a harmonious marriage between traditional craftsmanship and modern design. The negative space directs all focus to the elaborate design seen at the top of this exquisite pendant lamp. Nur casts brilliant shadows onto the ceiling, while creating a focused light at the base, making a perfect addition to dining and living spaces.
The intricate Darj W Ktef design is based on 12th century Almohad tile work.
Nur is available in a multiple of metals and is finished with a seal that prevents oxidation and therefore does not require polishing.
https://www.douniahome.com/collections/pendant-lights/products/brass-pendant-light-nur
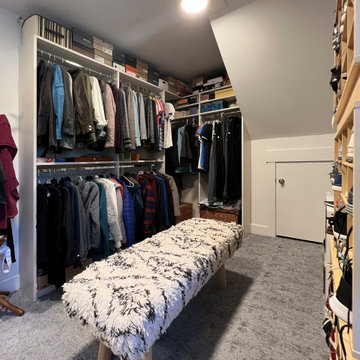
 Nancy Finneson | DeMane Design
The primary bath is connected to the primary closet, which is designed to meet diverse storage requirements. It offers dedicated spaces for shoes, long and short hanging items, as well as cubbies and hooks for organizational convenience. Additionally, a bench provides a practical area for dressing and trying on apparel.

 ZeroEnergy Design
 (ZED) created this modern home for a progressive family in the desirable community of Lexington.
Thoughtful Land Connection. The residence is carefully sited on the infill lot so as to create privacy from the road and neighbors, while cultivating a side yard that captures the southern sun. The terraced grade rises to meet the house, allowing for it to maintain a structured connection with the ground while also sitting above the high water table. The elevated outdoor living space maintains a strong connection with the indoor living space, while the stepped edge ties it back to the true ground plane. Siting and outdoor connections were completed by ZED in collaboration with landscape designer Soren Deniord Design Studio.
Exterior Finishes and Solar. The exterior finish materials include a palette of shiplapped wood siding, through-colored fiber cement panels and stucco. A rooftop parapet hides the solar panels above, while a gutter and site drainage system directs rainwater into an irrigation cistern and dry wells that recharge the groundwater.
Cooking, Dining, Living. Inside, the kitchen, fabricated by Henrybuilt, is located between the indoor and outdoor dining areas. The expansive south-facing sliding door opens to seamlessly connect the spaces, using a retractable awning to provide shade during the summer while still admitting the warming winter sun. The indoor living space continues from the dining areas across to the sunken living area, with a view that returns again to the outside through the corner wall of glass.
Accessible Guest Suite. The design of the first level guest suite provides for both aging in place and guests who regularly visit for extended stays. The patio off the north side of the house affords guests their own private outdoor space, and privacy from the neighbor. Similarly, the second level master suite opens to an outdoor private roof deck.
Light and Access. The wide open interior stair with a glass panel rail leads from the top level down to the well insulated basement. The design of the basement, used as an away/play space, addresses the need for both natural light and easy access. In addition to the open stairwell, light is admitted to the north side of the area with a high performance, Passive House (PHI) certified skylight, covering a six by sixteen foot area. On the south side, a unique roof hatch set flush with the deck opens to reveal a glass door at the base of the stairwell which provides additional light and access from the deck above down to the play space.
Energy. Energy consumption is reduced by the high performance building envelope, high efficiency mechanical systems, and then offset with renewable energy. All windows and doors are made of high performance triple paned glass with thermally broken aluminum frames. The exterior wall assembly employs dense pack cellulose in the stud cavity, a continuous air barrier, and four inches exterior rigid foam insulation. The 10kW rooftop solar electric system provides clean energy production. The final air leakage testing yielded 0.6 ACH 50 - an extremely air tight house, a testament to the well-designed details, progress testing and quality construction. When compared to a new house built to code requirements, this home consumes only 19% of the energy.
Architecture & Energy Consulting: ZeroEnergy Design
Landscape Design: Soren Deniord Design
Paintings: Bernd Haussmann Studio
Photos: Eric Roth Photography

Sponsored
Columbus, OH

Structural Remodeling
Franklin County's Heavy Timber Specialists | Best of Houzz 2020!

 Peter Q Brown Innovative Design
This kitchen addition project is an expansion of an old story and a half South Bozeman home.
See the video about the finished project here: https://youtu.be/ClH5A3qs6Ik
This old house has been remodeled and added onto many times over. A complete demolition and rebuild of this structure would be the best course of action, but we are in a historic neighborhood and we will be working with it as is. Budget is an issue as well, so in addition to the second story addition, we are limiting our renovation efforts to the kitchen and bathroom areas at the back the house. We are making a concerted effort to not get into too much of the existing front half of this house.
This is precisely the type of remodeling work that requires a very skilled and experienced builder. And I emphasize experienced. We are lucky to be working with Luke Stahlberg of Ibex Builders. Luke is a talented local Bozeman contractor with years of experience in the remodeling industry. Luke is very methodical and well organized. This is a classic remodeling project with enough detail to really test a contractor’s skill and experience.
 Stellar Remodeling & Cabinetry
This 600sf addition in Folsom created much need space for a growing family. In addition to gaining space, functionality and pantry storage were requirements in the design program. We opened up the kitchen and dining area to great room, with a vaulted ceiling, lots of natural light, created a private office, and new flooring throughout. We also designed a warm and cozy sitting area with a new LED fireplace, stacked stacked stone and a rustic mantel. Schrock cabinets provided a lot more storage and functionality. The countertops are a combination of granite and quartz; the backsplash is natural stone. The 'floating' soffit above the island provided an opportunity for more LED up-lights and a great focal point. New concrete walkways, a patio, and an easy-access area for the garbage cans completed the exterior.

 Native Edge Landscape
We had a several challenges to face with this project. Not only did we need to update a dated landscape to accommodate two seemingly different design tastes (modern & minimalistic vs natural english garden), we were tasked with improving the property’s drainage, improving the driveway access, reducing water usage and plant maintenance, and fixing a crumbling wall.
To marry the two design tastes, we started with the more modern elements of metal planters and softened the landscape with mass plantings of ornamental grasses and native sedge. These grasses act as a turf replacement that do not need to be mowed and require less regular watering. On each side of the yard we constructed new cedar fences to provide updated and additional privacy. In addition, we poured a new concrete wall to replace the existing retaining wall and play off the new modern vibe.

 Clark Construction Inc.
The remodel of this 1930’s home was a balancing act between honoring the original style of the home and incorporating modern details for comfort and aesthetic. The remodel resulted in a 4,422 sf footprint that includes a master suite addition on the first floor, new hardwood flooring and natural stone tiles throughout the home, and smooth stucco exterior walls and landscape walls. The traditional style was modernized through the addition of steel exterior doors and windows. The complicated flashing and installation necessary for these doors and windows required thorough communication between Clark, the architect, and the window manufacturer. Some of the original framing members of the home were maintained, helping to keep the integrity of the original structure and design of the home. A traditional European look was invoked through details such as custom interior oak doors designed to sit flush with thick jambs.
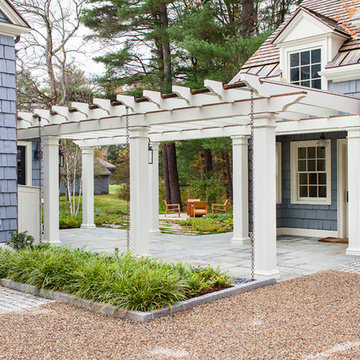
 Merz Construction Inc
Located in Concord’s historic district, this estate needed extensive repairs. A master plan was developed to update the property while meeting the requirements of the historic district commission. The 1930s home was restored and updated with new bathrooms, a media room and home office. A custom carriage house was built to provide space for a yoga room, sauna, art studio, additional living space and three cars. It is connected to the home by a glass-covered pergola. The final element of the master plan was Meadow Lark, which includes a new pool, pool house and landscape.

 Medford Design-Build
Just beyond the new bathtub is the large custom linen cabinet where the second vanity once stood. This was the perfect place to install built-in cabinetry, as it fit perfectly within the existing nook without extending into the walkway or requiring additional structural changes. Aesthetically, this bank of cabinets looks as though it has always been a part of this bathroom!
Final photos by www.impressia.net

Sponsored
Columbus, OH

Hope Restoration & General Contracting
Columbus Design-Build, Kitchen & Bath Remodeling, Historic Renovations
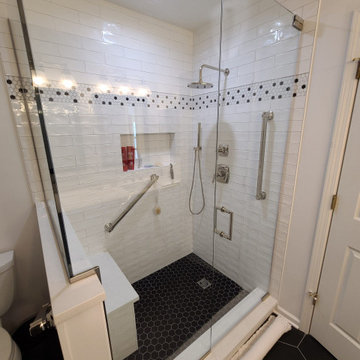
 Envy Home Services
Schaumburg, IL master bathroom remodel, completed 2021. This client wanted to updated her outdated master bathroom. She had an angled vanity with two sinks she wanted to replace with something more modern. In addition, she wanted to take out the Neo-angle shower and install a walk in shower. However, this required some modifications in order to get the space we needed to build the walk in shower.
 Len Campanale Landscape Design
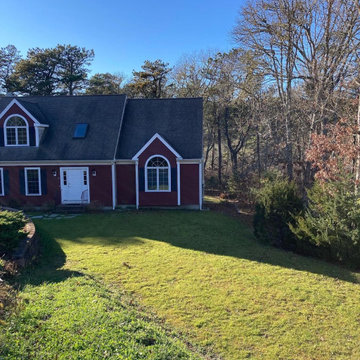
We were asked to improve the curb appeal of this home set at the bottom of a steep decline and to provide an additional 3 parking spaces which required a heavy duty timber retaining wall. Drainage was an issue due to the adjacent wetland. This site was challenging in every way.
 Riemer Kitchens & Fine Cabinetry
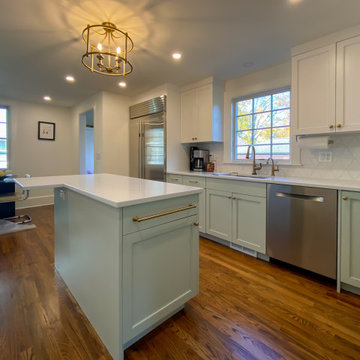
This kitchen was built in 1925 and required us to build around an existing fireplace that could not be moved. We installed a double oven next to the covered fireplace and shaped the island around it so the family has seating in addition to the kitchen table.
We used white upper cabinets and sea glass cabinets for the bases, island and pantry, paired with bronze hardware. We chose the Transitional Style Hampstead doors, which have a recessed center panel with a small framing bead.
 Envy Home Services
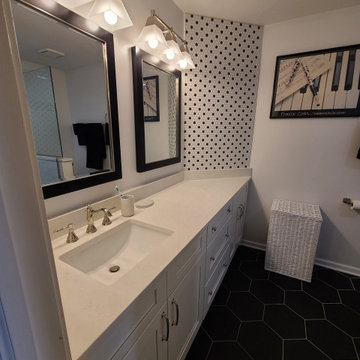
Schaumburg, IL master bathroom remodel, completed 2021. This client wanted to updated her outdated master bathroom. She had an angled vanity with two sinks she wanted to replace with something more modern. In addition, she wanted to take out the Neo-angle shower and install a walk in shower. However, this required some modifications in order to get the space we needed to build the walk in shower.

Sponsored
Columbus, OH
Structural Remodeling
Franklin County's Heavy Timber Specialists | Best of Houzz 2020!

 Sparkle Cleaning Services Melbourne
Sneak a peek at this web-site http://www.sparkleoffice.com.au/End-Of-Lease-Cleaning-Melbourne for more information on End Of Lease Office Cleaning Melbourne. In addition to End Of Lease Office Cleaning Melbourne, most cleaners offers cleaning services to establishments that require cleaning on a regular basis, such as hotels and serviced apartments. Professional cleaners provide their clients with special forms to fill so that all special requests are registered and discussed from the start. Once you've mentioned all the details, the service provider will contact you back with their offer.
Follow us http://sparklecleaningservicesmelbourne.pressfolios.com/
 Deck Pros Construction & Railings Inc.
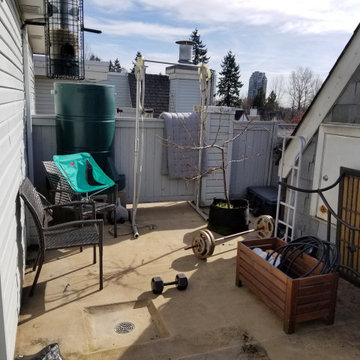
Phase 2 for this rooftop townhouse renovation. These decks required re-sloping towards the drains, re-sheeting of new plywood and new waterproofing vinyl membrane Additionally, the existing wood fencing was rotted so new custom aluminum fencing, gates and privacy walls all powder coated to match the existing color were installed.
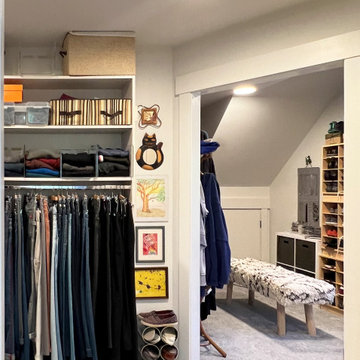 Nancy Finneson | DeMane Design
The primary bath is connected to the primary closet, which is designed to meet diverse storage requirements. It offers dedicated spaces for shoes, long and short hanging items, as well as cubbies and hooks for organizational convenience. Additionally, a bench provides a practical area for dressing and trying on apparel.
68