
Search results for "Require primary" in Home Design Ideas
 Landis Architects | Builders
We added a full two-story addition at the back of this house, maximizing space by including a small bump-out at the side for the stairs. This required demolishing the existing rear sunroom and dormer above.
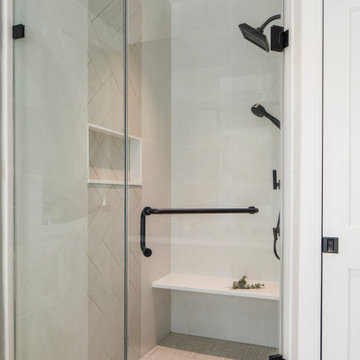
Modern stairs lead to an expanded second floor with a new primary suite with an en suite bath. The bath has a herringbone pattern floor, shower with bench, freestanding tub, and plenty of storage.
 Alair Alexandria

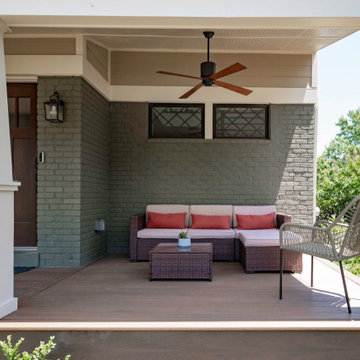
This small infill lot in the Rosemont neighborhood of Alexandria, VA, created challenges during design and construction. A zoning variance was required to add space to the original small bungalow.
Raising the height of the second floor was limited at the eaves, but by incorporating scissor trusses, the second floor feels larger and benefits from interesting intersecting ceiling lines.
The first floor features an open layout ideal for entertaining and a distinctive pantry with reclaimed vintage stained glass sliding barn doors. The primary suite is spacious, with a large walk-in closet and a freestanding tub.
Filled with craftsman details throughout, this custom home blends perfectly in the Rosemont neighborhood.
 Renovate Paint and Design




This charming craftsman built home located in The Waters of Deerfield within San Antonio, TX, required repairs to wood trim, pergola, and railing, plus stucco areas, prior to painting. 4 colors were used in different areas of the house with the primary color being Sage.
Hardi-board siding, soffit, and fascia painted with SW Duration paint and Stucco surfaces painted with SW Loxon Elastomeric Paint.
Find the right local pro for your project
 Renovate Paint and Design

This charming craftsman built home located in The Waters of Deerfield within San Antonio, TX, required repairs to wood trim, pergola, and railing, plus stucco areas, prior to painting. 4 colors were used in different areas of the house with the primary color being Sage.
Hardi-board siding, soffit, and fascia painted with SW Duration paint and Stucco surfaces painted with SW Loxon Elastomeric Paint.
 Renovate Paint and Design
This charming craftsman built home located in The Waters of Deerfield within San Antonio, TX, required repairs to wood trim, pergola, and railing, plus stucco areas, prior to painting. 4 colors were used in different areas of the house with the primary color being Sage.
Hardi-board siding, soffit, and fascia painted with SW Duration paint and Stucco surfaces painted with SW Loxon Elastomeric Paint.
 Renovate Paint and Design
This charming craftsman built home located in The Waters of Deerfield within San Antonio, TX, required repairs to wood trim, pergola, and railing, plus stucco areas, prior to painting. 4 colors were used in different areas of the house with the primary color being Sage.
Hardi-board siding, soffit, and fascia painted with SW Duration paint and Stucco surfaces painted with SW Loxon Elastomeric Paint.
 Renovate Paint and Design
This charming craftsman built home located in The Waters of Deerfield within San Antonio, TX, required repairs to wood trim, pergola, and railing, plus stucco areas, prior to painting. 4 colors were used in different areas of the house with the primary color being Sage.
Hardi-board siding, soffit, and fascia painted with SW Duration paint and Stucco surfaces painted with SW Loxon Elastomeric Paint.
 Alair Alexandria
This small infill lot in the Rosemont neighborhood of Alexandria, VA, created challenges during design and construction. A zoning variance was required to add space to the original small bungalow.
Raising the height of the second floor was limited at the eaves, but by incorporating scissor trusses, the second floor feels larger and benefits from interesting intersecting ceiling lines.
The first floor features an open layout ideal for entertaining and a distinctive pantry with reclaimed vintage stained glass sliding barn doors. The primary suite is spacious, with a large walk-in closet and a freestanding tub.
Filled with craftsman details throughout, this custom home blends perfectly in the Rosemont neighborhood.
 Renovate Paint and Design

This charming craftsman built home located in The Waters of Deerfield within San Antonio, TX, required repairs to wood trim, pergola, and railing, plus stucco areas, prior to painting. 4 colors were used in different areas of the house with the primary color being Sage.
Hardi-board siding, soffit, and fascia painted with SW Duration paint and Stucco surfaces painted with SW Loxon Elastomeric Paint.
 Renovate Paint and Design

This charming craftsman built home located in The Waters of Deerfield within San Antonio, TX, required repairs to wood trim, pergola, and railing, plus stucco areas, prior to painting. 4 colors were used in different areas of the house with the primary color being Sage.
Hardi-board siding, soffit, and fascia painted with SW Duration paint and Stucco surfaces painted with SW Loxon Elastomeric Paint.
 Renovate Paint and Design

This charming craftsman built home located in The Waters of Deerfield within San Antonio, TX, required repairs to wood trim, pergola, and railing, plus stucco areas, prior to painting. 4 colors were used in different areas of the house with the primary color being Sage.
Hardi-board siding, soffit, and fascia painted with SW Duration paint and Stucco surfaces painted with SW Loxon Elastomeric Paint.
 Frankel Design Build

Inspiration for a large transitional master gray tile light wood floor and brown floor freestanding bathtub remodel in Houston with brown walls, a standard fireplace, light wood cabinets, a drop-in sink, a hinged shower door and a built-in vanity
 Alair Alexandria
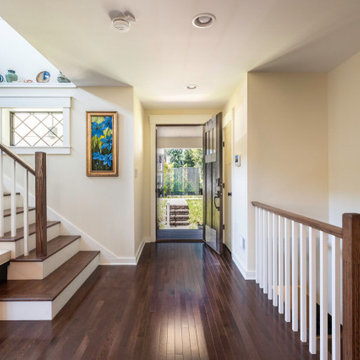
This small infill lot in the Rosemont neighborhood of Alexandria, VA, created challenges during design and construction. A zoning variance was required to add space to the original small bungalow.
Raising the height of the second floor was limited at the eaves, but by incorporating scissor trusses, the second floor feels larger and benefits from interesting intersecting ceiling lines.
The first floor features an open layout ideal for entertaining and a distinctive pantry with reclaimed vintage stained glass sliding barn doors. The primary suite is spacious, with a large walk-in closet and a freestanding tub.
Filled with craftsman details throughout, this custom home blends perfectly in the Rosemont neighborhood.
 Stacey Kocevar Designs, LLC
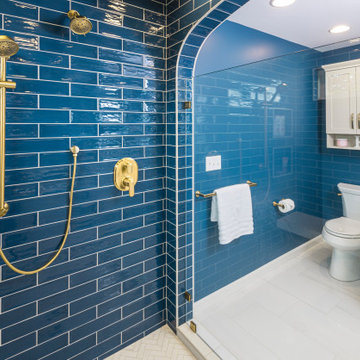
Removing the walls of the former enclosed toilet room opened up this Harrisburg, PA primary bathroom and created additional space for the new wet room. A thoughtfully placed knee wall maintains privacy at the toilet without requiring a door swing, allowing the entire bathroom to feel larger, brighter and more connected while improving circulation and function.
 Renovate Paint and Design

This charming craftsman built home located in The Waters of Deerfield within San Antonio, TX, required repairs to wood trim, pergola, and railing, plus stucco areas, prior to painting. 4 colors were used in different areas of the house with the primary color being Sage.
Hardi-board siding, soffit, and fascia painted with SW Duration paint and Stucco surfaces painted with SW Loxon Elastomeric Paint.
 Lenton Company, Inc.
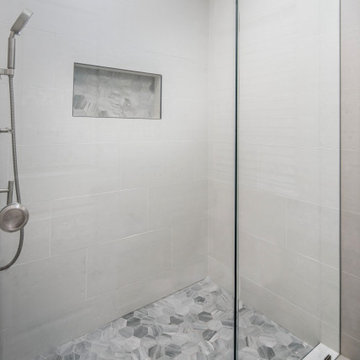
A small fire caused by a hair dryer that sparked in the primary bathroom created an unexpected opportunity for a room remodel. Fortunately for our homeowners, the fire damage was minimal, but the smoke and water damage required an immediate fix. The bathroom encompassed two distinct spaces: a vanity area and a separate toilet room with an original bathtub. The design involved replacing the tub with a walk-in shower. With a family member’s carpentry skills as inspiration, the design for the vanity incorporated a custom-built vanity with dual sinks.

 TKS Design Group
Free ebook, Creating the Ideal Kitchen. DOWNLOAD NOW
This client came to us wanting some help with updating the master bath in their home. Their primary goals were to increase the size of the shower, add a rain head, add a freestanding tub and overall freshen the feel of the space.
The existing layout of the bath worked well, so we left the basic footprint the same, but increased the size of the shower and added a freestanding tub on a bit of an angle which allowed for some additional storage.
One of the most important things on the wish list was adding a rainhead in the shower, but this was not an easy task with the angled ceiling. We came up with the solution of using an extra long wall-mounted shower arm that was reinforced with a meal bracket attached the ceiling. This did the trick, and no extra framing or insulation was required to make it work.
The materials selected for the space are classic and fresh. Large format white oriental marble is used throughout the bath, on the floor in a herrinbone pattern and in a staggered brick pattern on the walls. Alder cabinets with a gray stain contrast nicely with the white marble, while shiplap detail helps unify the space and gives it a casual and cozy vibe. Storage solutions include an area for towels and other necessities at the foot of the tub, roll out shelves and out storage in the vanities and a custom niche and shaving ledge in the shower. We love how just a few simple changes can make such a great impact!
Designed by: Susan Klimala, CKBD
Photography by: LOMA Studios
For more information on kitchen and bath design ideas go to: www.kitchenstudio-ge.com

 The Brooklyn Studio
This Cobble Hill Brownstone for a family of five is a fun and captivating design, the perfect blend of the wife’s love of English country style and the husband’s preference for modern. The young power couple, her the co-founder of Maisonette and him an investor, have three children and a dog, requiring that all the surfaces, finishes and, materials used throughout the home are both beautiful and durable to make every room a carefree space the whole family can enjoy.
The primary design challenge for this project was creating both distinct places for the family to live their day to day lives and also a whole floor dedicated to formal entertainment. The clients entertain large dinners on a monthly basis as part of their profession. We solved this by adding an extension on the Garden and Parlor levels. This allowed the Garden level to function as the daily family operations center and the Parlor level to be party central. The kitchen on the garden level is large enough to dine in and accommodate a large catering crew.
On the parlor level, we created a large double parlor in the front of the house; this space is dedicated to cocktail hour and after-dinner drinks. The rear of the parlor is a spacious formal dining room that can seat up to 14 guests. The middle "library" space contains a bar and facilitates access to both the front and rear rooms; in this way, it can double as a staging area for the parties.
The remaining three floors are sleeping quarters for the family and frequent out of town guests. Designing a row house for private and public functions programmatically returns the building to a configuration in line with its original design.
This project was published in Architectural Digest.
Photography by Sam Frost



 Hay Design Furnishings & Decor
Hay Design Incorporated was retained to Study and Analyze the Space Requirement and provide complete Interior Design Services related to 294 m2 of residential space. The primary objective was to examine ways to present interior finishes and preliminary layout, meeting Client requirements and staying within their space envelope. Hay design presented services including functional programming (information gathering, inventory and assessment, equipment usage chart and electrical load requirements, and test plans), schematic design (schematic concept plans and colour boards), and design development (partition layout and finishes plan, and finishes presentation boards).
14