
Search results for "Require primary" in Home Design Ideas
 Living with Lolo
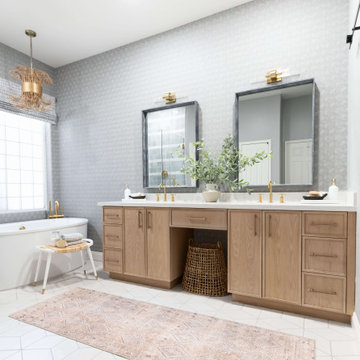
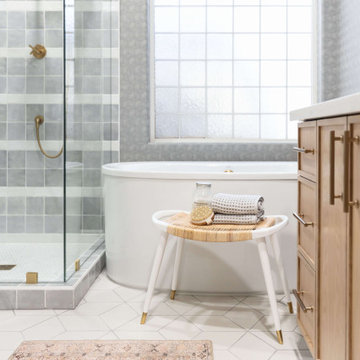
Bathroom in Lexington Ave | Room Type:
Primary Bathroom (Master Bath Remodel) |
Project Name:
Lexington Ave |
Key Feature:
A modern, luxury bathroom with a subtle boho influence, featuring unique tile placement, statement lighting, and layered materials that create visual interest in a compact footprint.
Challenge:
The client wanted a full bathroom transformation while keeping all plumbing in its existing locations to minimize renovation costs, requiring creative design solutions within structural limitations.
Solution:
The design team reimagined the space by introducing updated finishes, distinctive tile layouts, wallpaper, and statement lighting to elevate the bathroom while working within the existing layout. The project was executed entirely remotely, demonstrating a seamless virtual design process.
Materials:
Bedrosians tile, Thibaut wallpaper, Arteriors lighting, Kohler plumbing fixtures, Jaipur Living rugs, Made Goods bath mirrors, and Bungalow5 bath stool.
Budget:
Not specified
Timeline:
Completed April 2021.
 Alair Alexandria
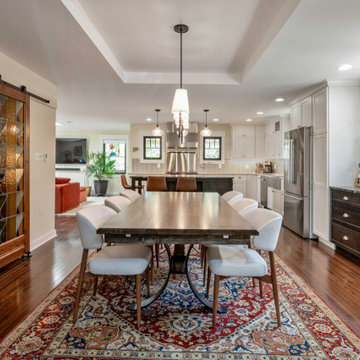
This small infill lot in the Rosemont neighborhood of Alexandria, VA, created challenges during design and construction. A zoning variance was required to add space to the original small bungalow.
Raising the height of the second floor was limited at the eaves, but by incorporating scissor trusses, the second floor feels larger and benefits from interesting intersecting ceiling lines.
The first floor features an open layout ideal for entertaining and a distinctive pantry with reclaimed vintage stained glass sliding barn doors. The primary suite is spacious, with a large walk-in closet and a freestanding tub.
Filled with craftsman details throughout, this custom home blends perfectly in the Rosemont neighborhood.
 Matarozzi Pelsinger Builders

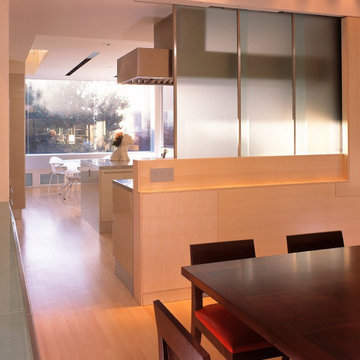
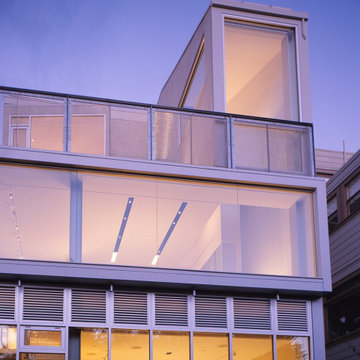


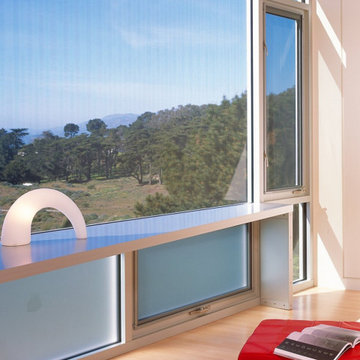
Complete renovation and addition to a four-story 1913 Edwardian home. Extensive foundation and structural work required for addition to rear of the home. A four-story stairwell sits beneath a skylight that illuminates its translucent handrail surfaces from the top floor primary bedroom suite to the ground floor entry foyer. Modern high-end finishes include maple floors, terrazzo floors, swage block aluminum partitions, tectonic cabinetry with obscured glass countertops, blued steel hand rails, and storefront window systems. Sustainable features include 7.2KW photovoltaic system and German skylight glass embedded with cells that act as color power magnets.
Find the right local pro for your project
 Alair Alexandria
This small infill lot in the Rosemont neighborhood of Alexandria, VA, created challenges during design and construction. A zoning variance was required to add space to the original small bungalow.
Raising the height of the second floor was limited at the eaves, but by incorporating scissor trusses, the second floor feels larger and benefits from interesting intersecting ceiling lines.
The first floor features an open layout ideal for entertaining and a distinctive pantry with reclaimed vintage stained glass sliding barn doors. The primary suite is spacious, with a large walk-in closet and a freestanding tub.
Filled with craftsman details throughout, this custom home blends perfectly in the Rosemont neighborhood.
 Matarozzi Pelsinger Builders
Complete renovation and addition to a four-story 1913 Edwardian home. Extensive foundation and structural work required for addition to rear of the home. A four-story stairwell sits beneath a skylight that illuminates its translucent handrail surfaces from the top floor primary bedroom suite to the ground floor entry foyer. Modern high-end finishes include maple floors, terrazzo floors, swage block aluminum partitions, tectonic cabinetry with obscured glass countertops, blued steel hand rails, and storefront window systems. Sustainable features include 7.2KW photovoltaic system and German skylight glass embedded with cells that act as color power magnets.
 Copper Sky Design + Remodel
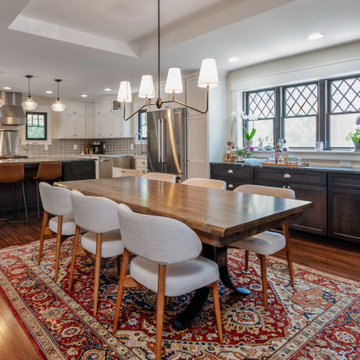

The homeowners of a 1930s Tudor in East Atlanta Village envisioned a colorful renovation that blended original charm with modern updates. The creative couple, who cherish antiques and quirky collectibles, aimed to preserve the home's historic layout and architectural elements. The overall color palette and aesthetic was inspired by their grandmother's fine China collection.
The renovation encompassed the kitchen, mudroom, breakfast nook, living room, bar, powder room, and primary bathroom. Copper Sky Design + Remodel placed emphasis on integrating color, patterns, and specialty details to honor the home's history while reflecting the homeowners' unique style.
Key design choices included retaining the functional galley kitchen, featuring a dishrack over the sink to display the clients' depression-era glass and antique China. Floral cutouts on cabinet doors and refrigerator panels, reminiscent of the 1930s, were incorporated. A scalloped built-in cabinet in the butler’s pantry, designed to fit a niche previously housing an original piece, ties into the brass scalloped hood in the kitchen. The mudroom and butler’s pantry cabinets also feature a scallop motif.
Custom mosaic floor tiles, typical of the 1930s, required meticulous planning and execution. The 2” hexagon mosaic tile pattern in the kitchen, mudroom, and butler’s pantry was digitally designed and hand-laid on site. The primary bathroom's wall tile pattern demanded precision, resulting in a symmetrical and stunning design.
The primary bathroom was expanded to include a Japanese-style soaking tub and a bidet within its modest 10’ x 9’ size. The powder room, though small, is vibrant with “Dinosauria” wallpaper, Tiffany-style lighting, and a square mosaic tile floor.
This thoughtful renovation preserved the Tudor's historical integrity while infusing it with the homeowners' vibrant aesthetic, creating a harmonious blend of past and present.
 Matarozzi Pelsinger Builders
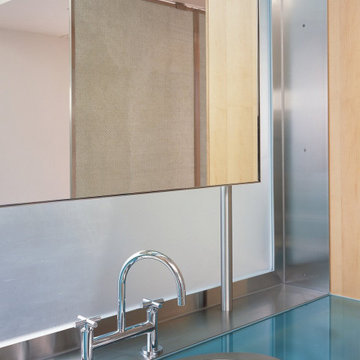
Complete renovation and addition to a four-story 1913 Edwardian home. Extensive foundation and structural work required for addition to rear of the home. A four-story stairwell sits beneath a skylight that illuminates its translucent handrail surfaces from the top floor primary bedroom suite to the ground floor entry foyer. Modern high-end finishes include maple floors, terrazzo floors, swage block aluminum partitions, tectonic cabinetry with obscured glass countertops, blued steel hand rails, and storefront window systems. Sustainable features include 7.2KW photovoltaic system and German skylight glass embedded with cells that act as color power magnets.
 Matarozzi Pelsinger Builders
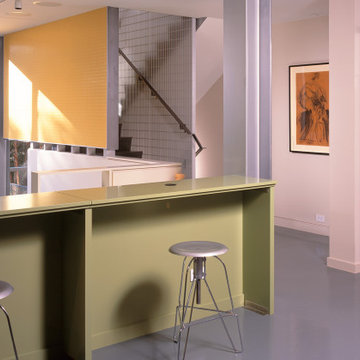
Complete renovation and addition to a four-story 1913 Edwardian home. Extensive foundation and structural work required for addition to rear of the home. A four-story stairwell sits beneath a skylight that illuminates its translucent handrail surfaces from the top floor primary bedroom suite to the ground floor entry foyer. Modern high-end finishes include maple floors, terrazzo floors, swage block aluminum partitions, tectonic cabinetry with obscured glass countertops, blued steel hand rails, and storefront window systems. Sustainable features include 7.2KW photovoltaic system and German skylight glass embedded with cells that act as color power magnets.
 Matarozzi Pelsinger Builders
Complete renovation and addition to a four-story 1913 Edwardian home. Extensive foundation and structural work required for addition to rear of the home. A four-story stairwell sits beneath a skylight that illuminates its translucent handrail surfaces from the top floor primary bedroom suite to the ground floor entry foyer. Modern high-end finishes include maple floors, terrazzo floors, swage block aluminum partitions, tectonic cabinetry with obscured glass countertops, blued steel hand rails, and storefront window systems. Sustainable features include 7.2KW photovoltaic system and German skylight glass embedded with cells that act as color power magnets.
 Alair Alexandria
This small infill lot in the Rosemont neighborhood of Alexandria, VA, created challenges during design and construction. A zoning variance was required to add space to the original small bungalow.
Raising the height of the second floor was limited at the eaves, but by incorporating scissor trusses, the second floor feels larger and benefits from interesting intersecting ceiling lines.
The first floor features an open layout ideal for entertaining and a distinctive pantry with reclaimed vintage stained glass sliding barn doors. The primary suite is spacious, with a large walk-in closet and a freestanding tub.
Filled with craftsman details throughout, this custom home blends perfectly in the Rosemont neighborhood.
 Matarozzi Pelsinger Builders
Complete renovation and addition to a four-story 1913 Edwardian home. Extensive foundation and structural work required for addition to rear of the home. A four-story stairwell sits beneath a skylight that illuminates its translucent handrail surfaces from the top floor primary bedroom suite to the ground floor entry foyer. Modern high-end finishes include maple floors, terrazzo floors, swage block aluminum partitions, tectonic cabinetry with obscured glass countertops, blued steel hand rails, and storefront window systems. Sustainable features include 7.2KW photovoltaic system and German skylight glass embedded with cells that act as color power magnets.
 Matarozzi Pelsinger Builders
Complete renovation and addition to a four-story 1913 Edwardian home. Extensive foundation and structural work required for addition to rear of the home. A four-story stairwell sits beneath a skylight that illuminates its translucent handrail surfaces from the top floor primary bedroom suite to the ground floor entry foyer. Modern high-end finishes include maple floors, terrazzo floors, swage block aluminum partitions, tectonic cabinetry with obscured glass countertops, blued steel hand rails, and storefront window systems. Sustainable features include 7.2KW photovoltaic system and German skylight glass embedded with cells that act as color power magnets.
 Matarozzi Pelsinger Builders
Complete renovation and addition to a four-story 1913 Edwardian home. Extensive foundation and structural work required for addition to rear of the home. A four-story stairwell sits beneath a skylight that illuminates its translucent handrail surfaces from the top floor primary bedroom suite to the ground floor entry foyer. Modern high-end finishes include maple floors, terrazzo floors, swage block aluminum partitions, tectonic cabinetry with obscured glass countertops, blued steel hand rails, and storefront window systems. Sustainable features include 7.2KW photovoltaic system and German skylight glass embedded with cells that act as color power magnets.

 Demax Staircase&Railing
Stair diameter: 1200mm ( 48" )
Stair total riser: 2600mm ( 102")
The stair is customized for college library project, fabricated by Demax Staircase&Railing. The client required only ten steps, so the step riser is a little bit high, but it is also okay to go up and down. The metal post and banister in matt back finish, with solid timber tread and PVC handrail looks great. Want a custom spiral staircase? Please contact us right now.

 TKS Design Group
Free ebook, Creating the Ideal Kitchen. DOWNLOAD NOW
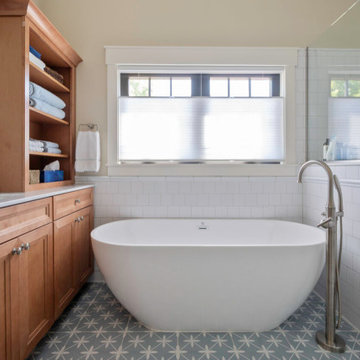
This client came to us wanting some help with updating the master bath in their home. Their primary goals were to increase the size of the shower, add a rain head, add a freestanding tub and overall freshen the feel of the space.
The existing layout of the bath worked well, so we left the basic footprint the same, but increased the size of the shower and added a freestanding tub on a bit of an angle which allowed for some additional storage.
One of the most important things on the wish list was adding a rainhead in the shower, but this was not an easy task with the angled ceiling. We came up with the solution of using an extra long wall-mounted shower arm that was reinforced with a meal bracket attached the ceiling. This did the trick, and no extra framing or insulation was required to make it work.
The materials selected for the space are classic and fresh. Large format white oriental marble is used throughout the bath, on the floor in a herrinbone pattern and in a staggered brick pattern on the walls. Alder cabinets with a gray stain contrast nicely with the white marble, while shiplap detail helps unify the space and gives it a casual and cozy vibe. Storage solutions include an area for towels and other necessities at the foot of the tub, roll out shelves and out storage in the vanities and a custom niche and shaving ledge in the shower. We love how just a few simple changes can make such a great impact!
Designed by: Susan Klimala, CKBD
Photography by: LOMA Studios
For more information on kitchen and bath design ideas go to: www.kitchenstudio-ge.com
 Living with Lolo
Bathroom in Lexington Ave | Room Type:
Primary Bathroom (Master Bath Remodel) |
Project Name:
Lexington Ave |
Key Feature:
A modern, luxury bathroom with a subtle boho influence, featuring unique tile placement, statement lighting, and layered materials that create visual interest in a compact footprint.
Challenge:
The client wanted a full bathroom transformation while keeping all plumbing in its existing locations to minimize renovation costs, requiring creative design solutions within structural limitations.
Solution:
The design team reimagined the space by introducing updated finishes, distinctive tile layouts, wallpaper, and statement lighting to elevate the bathroom while working within the existing layout. The project was executed entirely remotely, demonstrating a seamless virtual design process.
Materials:
Bedrosians tile, Thibaut wallpaper, Arteriors lighting, Kohler plumbing fixtures, Jaipur Living rugs, Made Goods bath mirrors, and Bungalow5 bath stool.
Budget:
Not specified
Timeline:
Completed April 2021.

 Tom Jenkins Films
Photography: Tom Jenkins
Inspiration for a rustic light wood floor hallway remodel in Atlanta with white walls
Inspiration for a rustic light wood floor hallway remodel in Atlanta with white walls
 Kandrac & Kole Interior Designs, Inc.
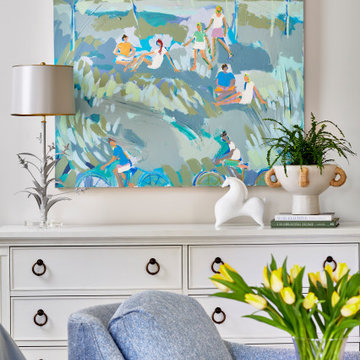
The primary bedroom was very large, requiring a thoughtful arrangement of furniture to create a cozy ambiance. The centerpiece of the room was the updated fireplace, with stunning marble mosaic tiles that added a touch of elegance. An upholstered bed, dressed in luxurious bedding, served as a focal point alongside custom nightstands, enhancing the room's sophistication. Instead of a traditional bench, two comfortable chairs were selected to fill the large space, providing both functionality and a sense of intimacy. The original art over the dresser added a touch of whimsy!
 Melinda Mandell Interior Design

This eclectic primary bath, which hints at mid-century-modern style, has a separate sink room from the shower/toilet room. It features a bold floating vanity cabinet with sustainable faux rosewood veneer from EchoWood, with beautiful dramatic grain. The porcelain floor is 12x24" porcelain that looks like limestone, but is more durable and stain-resistant, one of the main requirements for all materials in the projects. A cool quartz countertop is a calm contrast to the warm wood grain. Black hardware, faucets, mirrors, and sconces create graphic punctuation. Soft blue-grey towels hint at the blue tile around the corner in the shower.

 Wiedemann Architects LLC
This project is a new 5,900 sf. primary residence for a couple with three children. The site is slightly elevated above the residential street and enjoys winter views of the Potomac River.
The family’s requirements included five bedrooms, five full baths, a powder room, family room, dining room, eat-in kitchen, walk-in pantry, mudroom, lower level recreation room, exercise room, media room and numerous storage spaces. Also included was the request for an outdoor terrace and adequate outdoor storage, including provision for the storage of bikes and kayaks. The family needed a home that would have two entrances, the primary entrance, and a mudroom entry that would provide generous storage spaces for the family’s active lifestyle. Due to the small lot size, the challenge was to accommodate the family’s requirements, while remaining sympathetic to the scale of neighboring homes.
The residence employs a “T” shaped plan to aid in minimizing the massing visible from the street, while organizing interior spaces around a private outdoor terrace space accessible from the living and dining spaces. A generous front porch and a gambrel roof diminish the home’s scale, providing a welcoming view along the street front. A path along the right side of the residence leads to the family entrance and a small outbuilding that provides ready access to the bikes and kayaks while shielding the rear terrace from view of neighboring homes.
The two entrances join a central stair hall that leads to the eat-in kitchen overlooking the great room. Window seats and a custom built banquette provide gathering spaces, while the French doors connect the great room to the terrace where the arbor transitions to the garden. A first floor guest suite, separate from the family areas of the home, affords privacy for both guests and hosts alike. The second floor Master Suite enjoys views of the Potomac River through a second floor arched balcony visible from the front.
The exterior is composed of a board and batten first floor with a cedar shingled second floor and gambrel roof. These two contrasting materials and the inclusion of a partially recessed front porch contribute to the perceived diminution of the home’s scale relative to its smaller neighbors. The overall intention was to create a close fit between the residence and the neighboring context, both built and natural.
Builder: E.H. Johnstone Builders
Anice Hoachlander Photography
16