
Search results for "Require primary" in Home Design Ideas
 Kandrac & Kole Interior Designs, Inc.
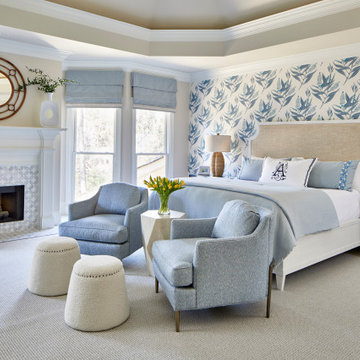
The primary bedroom was very large, requiring a thoughtful arrangement of furniture to create a cozy ambiance. The centerpiece of the room was the updated fireplace, with stunning marble mosaic tiles that added a touch of elegance. An upholstered bed, dressed in luxurious bedding, served as a focal point alongside custom nightstands, enhancing the room's sophistication. Instead of a traditional bench, two comfortable chairs were selected to fill the large space, providing both functionality and a sense of intimacy.

 Flavin Architects
The bathrooms in our homes are serene respites from busy lives. Exquisite cabinets and plumbing hardware complement the subtle stone and tile palette. The design rejects the traditional New England house with its enclosing wall and inward posture. The bathroom floor and walls are white Thassos marble.
 Johnson + Fernàndez Interior Design
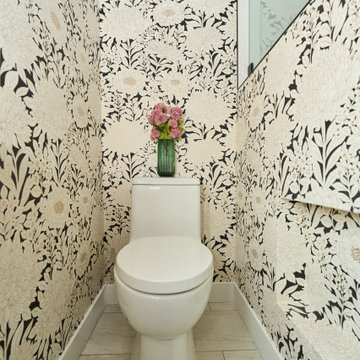
This primary bathroom is a calming retreat grounded in earthy tones and thoughtful design. A spacious walk-in shower features striking black Kohler fixtures that adds a modern edge, while York’s stunning wallpaper brings texture and warmth to the space. With natural finishes and a spa-like feel throughout, this bathroom is all about everyday luxury—no tub required.
Find the right local pro for your project
 Johnson + Fernàndez Interior Design
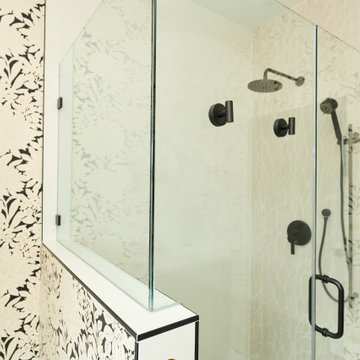
This primary bathroom is a calming retreat grounded in earthy tones and thoughtful design. A spacious walk-in shower features striking black Kohler fixtures that adds a modern edge, while York’s stunning wallpaper brings texture and warmth to the space. With natural finishes and a spa-like feel throughout, this bathroom is all about everyday luxury—no tub required.
 Envy Home Services
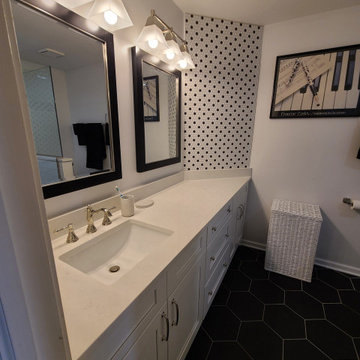
Schaumburg, IL master bathroom remodel, completed 2021. This client wanted to updated her outdated master bathroom. She had an angled vanity with two sinks she wanted to replace with something more modern. In addition, she wanted to take out the Neo-angle shower and install a walk in shower. However, this required some modifications in order to get the space we needed to build the walk in shower.
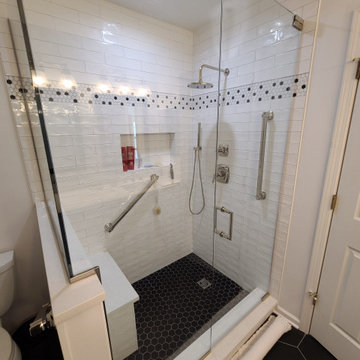 Envy Home Services
Schaumburg, IL master bathroom remodel, completed 2021. This client wanted to updated her outdated master bathroom. She had an angled vanity with two sinks she wanted to replace with something more modern. In addition, she wanted to take out the Neo-angle shower and install a walk in shower. However, this required some modifications in order to get the space we needed to build the walk in shower.
 Johnson + Fernàndez Interior Design
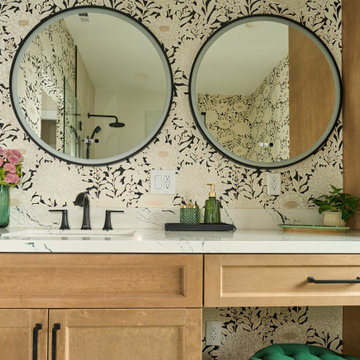
This primary bathroom is a calming retreat grounded in earthy tones and thoughtful design. A spacious walk-in shower features striking black Kohler fixtures that adds a modern edge, while York’s stunning wallpaper brings texture and warmth to the space. With natural finishes and a spa-like feel throughout, this bathroom is all about everyday luxury—no tub required.
 SOLSTICE Planning and Architecture
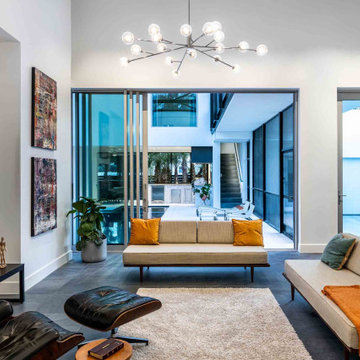
The primary design challenge was accessibility. The entire residence—including front and back entrances, circulation, bathrooms, and pool deck—was required to be fully wheelchair accessible. Rather than treating accessibility as an overlay, the design seamlessly integrates generous turning radii, roll-in showers, hidden ramps, flush thresholds, and wide doorways ’silently’ embedded within the architecture of the house.
 Blue Sound Construction, Inc.
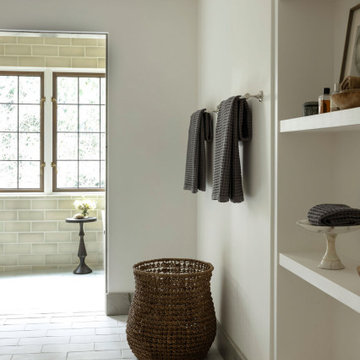
A home worthy of Bebb & Gould, this Tudor now sings in concert with its gorgeous PNW landscape to the delight of its green thumbed homeowners. The renovation required a full gut of its interior, and shown here: an all new tiled bathroom with stone base, wet room surround, and custom shelving.

 LU Design Build
Designer: Rochelle McAvin
Photographer: Karen Palmer
Welcome to our stunning mid-century kitchen and bath makeover, designed with function and color. This home renovation seamlessly combines the timeless charm of mid-century modern aesthetics with the practicality and functionality required by a busy family. Step into a home where classic meets contemporary and every detail has been carefully curated to enhance both style and convenience.
Kitchen Transformation:
The heart of the home has been revitalized with a fresh, open-concept design.
Sleek Cabinetry: Crisp, clean lines dominate the kitchen's custom-made cabinets, offering ample storage space while maintaining cozy vibes. Rich, warm wood tones complement the overall aesthetic.
Quartz Countertops: Durable and visually stunning, the quartz countertops bring a touch of luxury to the space. They provide ample room for food preparation and family gatherings.
Statement Lighting: 2 central pendant light fixtures, inspired by mid-century design, illuminates the kitchen with a warm, inviting glow.
Bath Oasis:
Our mid-century bath makeover offers a tranquil retreat for the primary suite. It combines retro-inspired design elements with contemporary comforts.
Patterned Tiles: Vibrant, geometric floor tiles create a playful yet sophisticated atmosphere. The black and white motif exudes mid-century charm and timeless elegance.
Floating Vanity: A sleek, vanity with clean lines maximizes floor space and provides ample storage for toiletries and linens.
Frameless Glass Shower: The bath features a modern, frameless glass shower enclosure, offering a spa-like experience for relaxation and rejuvenation.
Natural Light: Large windows in the bathroom allow natural light to flood the space, creating a bright and airy atmosphere.
Storage Solutions: Thoughtful storage solutions, including built-in niches and shelving, keep the bathroom organized and clutter-free.
This mid-century kitchen and bath makeover is the perfect blend of style and functionality, designed to accommodate the needs of a young family. It celebrates the iconic design of the mid-century era while embracing the modern conveniences that make daily life a breeze.
 Johnson + Fernàndez Interior Design
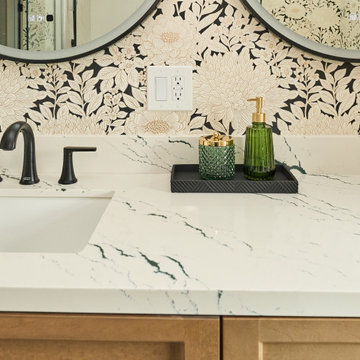
This primary bathroom is a calming retreat grounded in earthy tones and thoughtful design. A spacious walk-in shower features striking black Kohler fixtures that adds a modern edge, while York’s stunning wallpaper brings texture and warmth to the space. With natural finishes and a spa-like feel throughout, this bathroom is all about everyday luxury—no tub required.
 Johnson + Fernàndez Interior Design
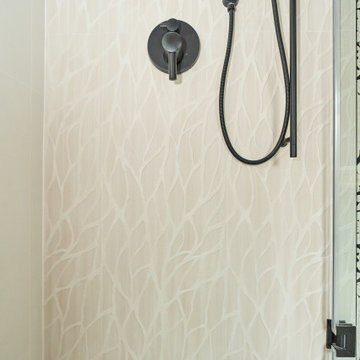
This primary bathroom is a calming retreat grounded in earthy tones and thoughtful design. A spacious walk-in shower features striking black Kohler fixtures that adds a modern edge, while York’s stunning wallpaper brings texture and warmth to the space. With natural finishes and a spa-like feel throughout, this bathroom is all about everyday luxury—no tub required.
 Johnson + Fernàndez Interior Design
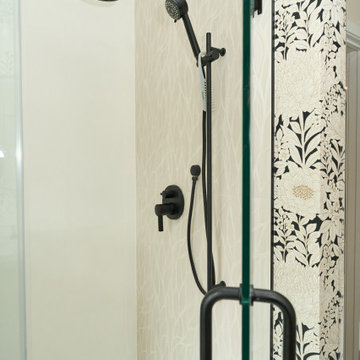
This primary bathroom is a calming retreat grounded in earthy tones and thoughtful design. A spacious walk-in shower features striking black Kohler fixtures that adds a modern edge, while York’s stunning wallpaper brings texture and warmth to the space. With natural finishes and a spa-like feel throughout, this bathroom is all about everyday luxury—no tub required.
 Johnson + Fernàndez Interior Design
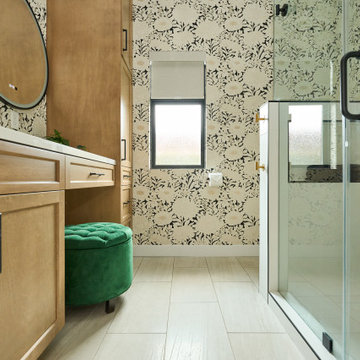
This primary bathroom is a calming retreat grounded in earthy tones and thoughtful design. A spacious walk-in shower features striking black Kohler fixtures that adds a modern edge, while York’s stunning wallpaper brings texture and warmth to the space. With natural finishes and a spa-like feel throughout, this bathroom is all about everyday luxury—no tub required.
 Johnson + Fernàndez Interior Design
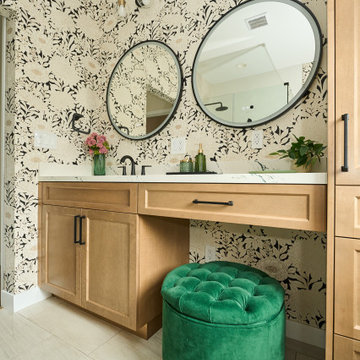
This primary bathroom is a calming retreat grounded in earthy tones and thoughtful design. A spacious walk-in shower features striking black Kohler fixtures that adds a modern edge, while York’s stunning wallpaper brings texture and warmth to the space. With natural finishes and a spa-like feel throughout, this bathroom is all about everyday luxury—no tub required.
 Envy Home Services
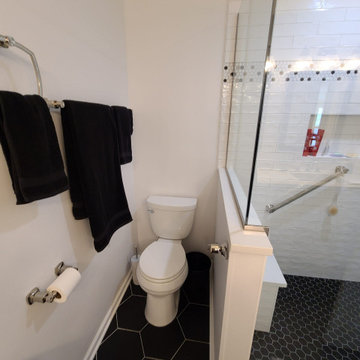
Schaumburg, IL master bathroom remodel, completed 2021. This client wanted to updated her outdated master bathroom. She had an angled vanity with two sinks she wanted to replace with something more modern. In addition, she wanted to take out the Neo-angle shower and install a walk in shower. However, this required some modifications in order to get the space we needed to build the walk in shower.
 Envy Home Services
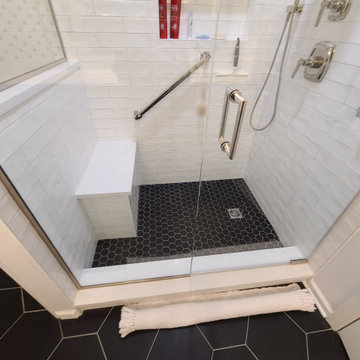
Schaumburg, IL master bathroom remodel, completed 2021. This client wanted to updated her outdated master bathroom. She had an angled vanity with two sinks she wanted to replace with something more modern. In addition, she wanted to take out the Neo-angle shower and install a walk in shower. However, this required some modifications in order to get the space we needed to build the walk in shower.
 Lenton Company, Inc.
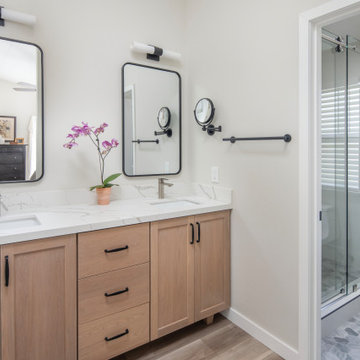
A small fire caused by a hair dryer that sparked in the primary bathroom created an unexpected opportunity for a room remodel. Fortunately for our homeowners, the fire damage was minimal, but the smoke and water damage required an immediate fix. The bathroom encompassed two distinct spaces: a vanity area and a separate toilet room with an original bathtub. The design involved replacing the tub with a walk-in shower. With a family member’s carpentry skills as inspiration, the design for the vanity incorporated a custom-built vanity with dual sinks.

 Chango
Architectural advisement, Interior Design, Custom Furniture Design & Art Curation by Chango & Co.
Photography by Sarah Elliott
See the feature in Domino Magazine
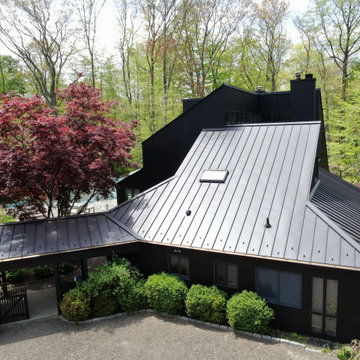
 Connecticut Roofcrafters Llc
Side view of a replacement metal roof on the primary house and breezeway of this expansive residence in Waccabuc, New York. The uncluttered and sleek lines of this mid-century modern residence combined with organic, geometric forms to create numerous ridges and valleys which had to be taken into account during the installation. Further, numerous protrusions had to be navigated and flashed. We specified and installed Englert 24 gauge steel in matte black to compliment the dark brown siding of this residence. All in, this installation required 6,300 square feet of standing seam steel.
12