
Search results for "Required sign up" in Home Design Ideas

 Dave Fox Design Build Remodelers
This remodel consisted of a whole house transformation. We took this 3 bedroom dated home and turned it into a 5 bedroom award winning showpiece, all without an addition. By reworking the awkward floor plan and lowering the living room floor to be level with the rest of the house we were able to create additional space within the existing footprint of the home. What was once the small lack-luster master suite, is now 2 kids bedrooms that share a jack and jill bath. The master suite was relocated to the first floor, and the kitchen that was located right at the front door, is now located in the back of the home with great access to the patio overlooking the golf course.
View more about this project and our company at our website: www.davefox.com

 Balding Design Build
Close up picture of porthole medicine cabinets and quartz counter tops.
Beach style master gray tile and porcelain tile porcelain tile alcove bathtub photo in Wilmington with flat-panel cabinets, medium tone wood cabinets, quartz countertops, a two-piece toilet, an undermount sink and white walls
Beach style master gray tile and porcelain tile porcelain tile alcove bathtub photo in Wilmington with flat-panel cabinets, medium tone wood cabinets, quartz countertops, a two-piece toilet, an undermount sink and white walls

 davewoo_house
David Woo Designs
The quartz counter is waterfalled off both ends of the island which eliminated the need for false doors. The waterfall provides the illusion that it is holding up the overhang that is the bar. However, there is a functional pullout cabinet on either end of the island as well that allows access to the cabinets under the bar without requiring the bar stools to be moved out of the way. The middle cabinets under the bar do require the bar stools to be moved for access so only rarely needed kitchen supplies are stored there.
The main appliance stack has a Bosch Speed Oven at the top which is both a microwave and convection oven with broiler. In the middle there is a oven with left swing door and a warming drawer at the bottom. This arrangement puts the oven at a nice height for accessing heavy dishes such as the Thanksgiving turkey and the swing door provides unobstructed entry.
Find the right local pro for your project

 Outdoor Lighting Perspectives - Chagrin Falls
Landscape lighting requires design. While any old lighting company can pick a couple dark spots and throw a couple lights in the ground, you can see the way the placement and fixture selection of this outdoor lighting design makes sense while doing the job of lighting up the pathway.
Photos by Hailey Bickett

 Ballard + Mensua Architecture
Formerly a small kitchen, Butler's Pantry, and Laundry Room ... we opened up the walls, concealed required structure with a new ceiling cove, added new lighting, new antique oak herringbone flooring and hand made tile backsplash. The cabinets are custom made by RKI Millwork. Soapstone counters, laquered brass hardware and a re-used and restored farm sink make this kitchen unique.
Michael Geissinger photographer. www.mikegphotos.com

 Trimlite
Inspiration for a mid-sized contemporary porcelain tile and multicolored floor hallway remodel in Vancouver with beige walls

 Paul Lopa Designs
Complete Gut renovation that included removal and relocating of laundry room to basement. The existing kitchen layout and size was not adequate for this home. We opened up the space removed closets, walls and added windows. we gave this kitchen the ultimate appliance package two Bosch dishwashers, Fisher & Paykel Single Drawer Multi-Temperature Refrigerator/Freezer , 36" Thermador Range top, Sharpe Built In microwave. The plumbing Finish was done in Polished Nickel to match the hardware and light fixtures. The floor was done with European Oak with All Natural Hard-Wax Oil. This beautiful wood texture is coarse and characterized by open pores. The Counter tops from Caesarstone and to bring out the color in the wood floor we used a 4" X 12 " Marble Subway tile from Walker Zanger.

Sponsored
Plain City, OH

The Creative Kitchen Company
Columbus Area Kitchen Remodeling and Refacing Professional

 Winsome Construction
Vaulted master bedroom with chandelier.
Inspiration for a mid-sized country master carpeted and beige floor bedroom remodel in Portland with white walls
Inspiration for a mid-sized country master carpeted and beige floor bedroom remodel in Portland with white walls

 DesignFix LLC
Location: Mountain View, CA
Remodeling a home requires constant decision making, and every choice feels expensive and permanent. We worked closely with our clients and their contractor to make the process easy and fun, with stunning results!
In this bath, the floor tile flows up the main walls of the shower, while a dramatic vertical accent of purple-toned glass mosaic spills from the ceiling, through the recessed niche, and across the shower floor all the way to the door.
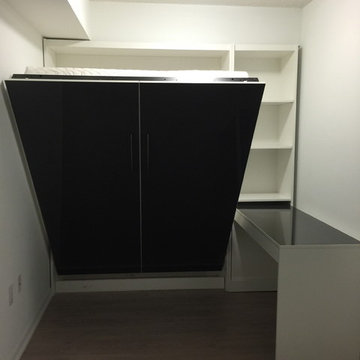
 ECO WALL BEDS TORONTO CANADA
ECO WALL BEDS are designed to provide a comfortable sleeping environment anywhere a bed is required or in other cases where regular beds would not be possible.
ECO WALL BEDS are space saving beds that tilt into a cabinet that takes up only 16" of floor space.
We are an Authorized Manufacturer of Murphy Wall-Beds.
Come see us, we'll make space for you!
call: 416-500-0392 or 519-590-2812
e-mail: info@ecowallbeds.com
Facebook,Twitter,Instagram

 Artistic Iron Works LLC
This was an existing staircase and railing where the railings were deemed to e unsafe by the fire marshal, and we were asked to bring them up to certain requirements of the current building code. This meant adding additional posts, adding all of the stainless steel cables, and the handrail extensions at the bottom of the stairs. Turned out to be a beautiful modern stair, while providing additional safety for the occupants and guests of the space.
Artistic Iron Works LLC

 SYNLawn
Our SYNLawn artificial grass requires little to no maintenance. In the fall, just rake up the leaves, and you're done! © SYNLawn artificial grass - all rights reserved.

 Interiors by Maite Granda
Feature In: Visit Miami Beach Magazine & Island Living
A nice young couple contacted us from Brazil to decorate their newly acquired apartment. We schedule a meeting through Skype and from the very first moment we had a very good feeling this was going to be a nice project and people to work with. We exchanged some ideas, comments, images and we explained to them how we were used to worked with clients overseas and how important was to keep communication opened.
They main concerned was to find a solution for a giant structure leaning column in the main room, as well as how to make the kitchen, dining and living room work together in one considerably small space with few dimensions.
Whether it was a holiday home or a place to rent occasionally, the requirements were simple, Scandinavian style, accent colors and low investment, and so we did it. Once the proposal was signed, we got down to work and in two months the apartment was ready to welcome them with nice scented candles, flowers and delicious Mojitos from their spectacular view at the 41th floor of one of Miami's most modern and tallest building.
Rolando Diaz Photography

Sponsored
Sunbury, OH

J.Holderby - Renovations
Franklin County's Leading General Contractors - 2X Best of Houzz!

 Signature Door Inc
Impact rated doors with a storm/screen door. The screen door is not required to meet impact hurricane ratings.
Inspiration for a timeless single front door remodel in Philadelphia with a blue front door
Inspiration for a timeless single front door remodel in Philadelphia with a blue front door

 Rebecca Hay Designs
Jason Hartog
Dedicated laundry room - farmhouse l-shaped blue floor dedicated laundry room idea in Toronto with a drop-in sink, flat-panel cabinets, white cabinets, gray walls, a stacked washer/dryer and gray countertops
Dedicated laundry room - farmhouse l-shaped blue floor dedicated laundry room idea in Toronto with a drop-in sink, flat-panel cabinets, white cabinets, gray walls, a stacked washer/dryer and gray countertops
 The Design Gallery
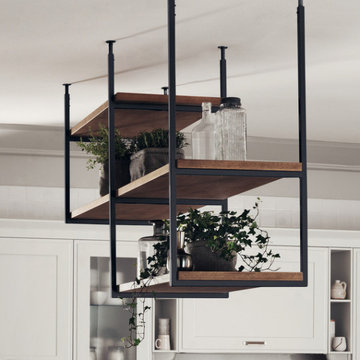
Hospitality and familiarity are brought together in a sophisticated design, Scavolini’s Favilla kitchen.
This new model stylishly manages to accommodate various domestic requirements:
indeed, for their kitchen, customers can pick details brimming with industrial appeal, or recall the ambiance of country homes, preferring a more international style in the clean-cut silhouettes, or warming up the setting with traditional features.
The Favilla kitchen thus offers an unprecedented linearity which will never go out of fashion, to create a place that is simply elegant and functional.
#design #favilla #scavolinikitchens #scavolini #scavoliniclassicalkitchens #classicalkitchens #thedesigngalleryea #thedesigngallery #italianluxuryliving #madeinitaly #availableinkenya

 Tom Bassett-Dilley Architect, Ltd.
This fun project turned a cold, drafty attic into a family gathering space which functions as an effective “hat” on the house. Structural, mechanical, and spatial gymnastics were required to beef up the floor joists and rafters, relocate ducts, and provide a code-approved stair. The old subfloor was repurposed as interior cladding, contrasting nicely with the painted built-ins. We were fortunate to collaborate with Home Ec (interior design), as their signature eclectic style makes all their projects come to life.
Photographer: Michael Kohnhorst

Sponsored
Columbus, OH
Free consultation for landscape design!

Peabody Landscape Group
Columbus' Reliable Landscape Design & Contracting
 Studio InSitu Architects
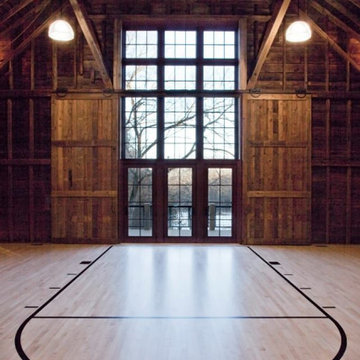
This project involved the conversion of a timber frame horse barn into a space accommodating a variety of uses including a basketball court, a game room, a pub/lounge, a pottery studio and gallery, a wine cellar, and a variety of loft spaces.
Significant structural modifications were required to provide column-free court space.
The well-insulated building envelope allowed the original sheathing to remain exposed within by applying wall and roof panels to the exterior frame.
The basketball hoop swings-up to improve the view outside. A sliding interior barn-door system was developed to protect the large windows and doors behind the hoop.

 Nar Design Group
Our carpenters labored every detail from chainsaws to the finest of chisels and brad nails to achieve this eclectic industrial design. This project was not about just putting two things together, it was about coming up with the best solutions to accomplish the overall vision. A true meeting of the minds was required around every turn to achieve "rough" in its most luxurious state.
Featuring multiple Columbia Cabinet finishes; contrasting backsplashes, wall textures and flooring are all part of what makes this project so unique! Features include: Sharp microwave drawer, glass front wine fridge, fully integrated dishwasher, Blanco compost bin recessed into the counter, Walnut floating shelves, and barn house lighting.
PhotographerLink

 Southern Dreamscapes LLC
The Serpentine wall required lots of dirt to be back filled bringing it up to the top of the wall (at grade). Here we see the Serpentine wall is separated by a sweeping formal staircase. It's foundations and structure are quite different from the Serpentine wall.
The finished grade will be quite high, about eye level of the man wearing the hard hat sloping back to height of the Bobcat, therefore we need CMU block with rebar and concrete for maximum strength for all that backfill.
220