
Search results for "Requireditems" in Home Design Ideas


 United Decorators
Mid-sized transitional enclosed dark wood floor living room photo in New York with white walls, no fireplace and no tv


Find the right local pro for your project

 Naty Caradonti - REDECORANDO
Example of a small trendy l-shaped ceramic tile enclosed kitchen design with flat-panel cabinets, white cabinets and no island
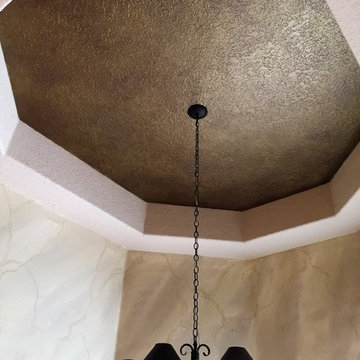
 Gina's Artistry & Painting
after marble faux on walls and gold metallic insets
Minimalist home design photo in Orlando
Minimalist home design photo in Orlando
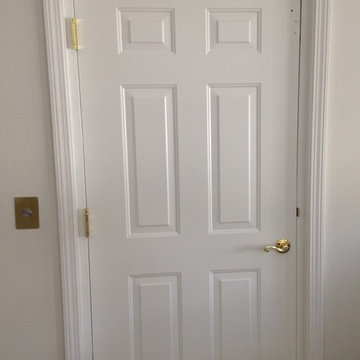


 Anthony James Master Builders, LLC
This beautiful home in Westfield, NJ needed a little front porch TLC. Anthony James Master builders came in and secured the structure by replacing the old columns with brand new custom columns. The team created custom screens for the side porch area creating two separate spaces that can be enjoyed throughout the warmer and cooler New Jersey months.

 Morco Design
This client needed a space for drawers and display shelves in her room and had the perfect nook for this unit.
Bedroom - small modern bedroom idea in Salt Lake City with gray walls
Bedroom - small modern bedroom idea in Salt Lake City with gray walls


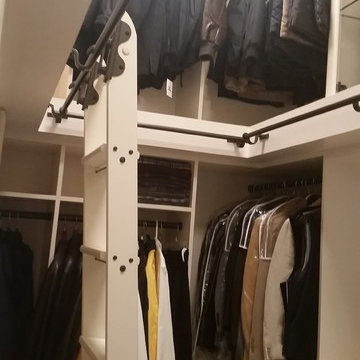


 Cochrane Floors & More
 This renovation was a complete gut of a loft suite above a triple car garage formally used for little more than storage. The layout we provided our client with, gave them over 1100 sq.ft of master bedroom, walk-in closet and main floor laundry. Designed to compliment the earthly nature of a log home, we combined many unique rustic elements with clean modern fixtures and a soft rich colour pallet. All this complimenting stunning views of the Canadian Rockies! A little piece of paradise.

 J&J Contractors I LLC
Wall was removed, and stair case opened up, to create an open concept living space. The kitchen dining, and living room went from three small dark rooms to one bright and airy multi-functional space.
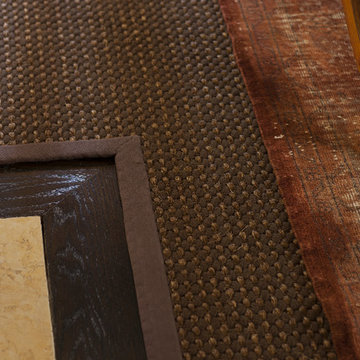
 Heather Garrett Design
Office Floor Detail
Inspiration for a transitional home design remodel in Dallas
Inspiration for a transitional home design remodel in Dallas


 The Cabinetshop of South Florida
Transitional kitchen, neo classic lines, whits cabinetry, espresso cabinetry,
Large transitional u-shaped ceramic tile and beige floor open concept kitchen photo in Miami with a single-bowl sink, raised-panel cabinets, white cabinets, quartzite countertops, multicolored backsplash, stone tile backsplash, stainless steel appliances and an island
Large transitional u-shaped ceramic tile and beige floor open concept kitchen photo in Miami with a single-bowl sink, raised-panel cabinets, white cabinets, quartzite countertops, multicolored backsplash, stone tile backsplash, stainless steel appliances and an island





16