
Search results for "Requireditems" in Home Design Ideas


 Custom Blinds & Design
Hunter Douglas Duettes provide both privacy and style to these French Doors.
Bedroom - contemporary bedroom idea in Omaha
Bedroom - contemporary bedroom idea in Omaha

Find the right local pro for your project


 SK Cabinetry & Design
Inspiration for a mid-sized timeless u-shaped medium tone wood floor enclosed kitchen remodel in Cedar Rapids with shaker cabinets, white cabinets, solid surface countertops, white backsplash, a double-bowl sink, ceramic backsplash, white appliances and a peninsula

 Kitchens & Baths Of Norwood
A third floor in a Cambridge Massachusetts Victorian home transforms into the ultimate in functionality for a family.
The space offers a office area with ample storage while maintaining warmth and style.
The family entertainment area is a mix of traditional details and modern amenities. A small Kitchenette including a microwave drawer, sink, and beverage center to keep the kids and adults alike happy.

 MARIANO STONE
Iron Collection
Iron Frost is introduced as a neutral and minimalist design which is distinguishable by its delicate notes of metallic sheen on a white background that bring light grey shades, bringing light to the piece.
With this new model, the Iron Collection now offers 7 different modern and eye- catching designs.
Available in: 3mm, 6mm & 12mm, Satin finish, 3.200 x 1.500 mm or 3.600 x 1.200 mm

 Modern-Shed
Sliding doors separate the waiting room from other spaces at this home office.
--Arla Shephard Bull
Example of a large minimalist home studio design in Seattle with white walls
Example of a large minimalist home studio design in Seattle with white walls

 Jefferson Door Company
Jefferson Door supplied: exterior doors (custom Sapele mahogany), interior doors (Buffelen), windows (Marvin windows), shutters (custom Sapele mahogany), columns (HB&G), crown moulding, baseboard and door hardware (Emtek).
House was built by Hotard General Contracting, Inc.
 Distinctive Cabinetry
This spacious kitchen remodel in Walnut Creek, California, features a stunning transformation utilizing Starmark Cabinetry to create a modern yet timeless space. The design showcases a harmonious blend of functionality and aesthetics, highlighted by two generously sized kitchen islands, perfect for food prep, entertaining, and additional seating.
The kitchen's two-toned cabinetry adds a sophisticated contrast, combining rich, dark wood lower cabinets with lighter, more neutral upper cabinetry for a balanced and eye-catching visual effect. At the heart of the kitchen is a charming farmhouse sink, enhancing the space's classic appeal while providing practical, deep washing space for cookware and dishes.
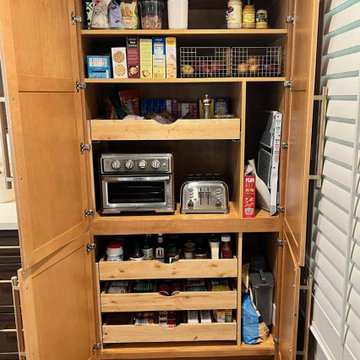
A custom-built pantry includes sleek slide-out drawers for organized, easily accessible storage, making use of every inch of available space. Pendant lighting hangs elegantly over one of the islands, offering ambient light while adding a modern design element to the room. A custom range hood serves as a focal point, blending seamlessly with the cabinetry and enhancing the kitchen's cohesive design.
This large-scale remodel combines luxury, practicality, and beauty, resulting in a kitchen that is not only functional but also a welcoming hub for family gatherings and entertaining.

 Hutchins Garage Doors
Janus 2000 Galvanized Sheet Door on Silo
Example of an urban garage design in Austin
Example of an urban garage design in Austin




 Custom Surface Solutions
Custom Surface Solutions (www.css-tile.com) - Owner Craig Thompson (512) 430-1215. This project shows before and after pictures of master bathroom remodel including the following:
- 12 x 24 shower wall tile (gray) with 1/3 offset layout pattern.
- 12 x 24 bathroom floor tile (taupe) with 1/3 offset layout pattern.
- Tile shower niche / box
- Granite (River White) floating seat / bench
- 2" x 2" mosaic shower floor tile
- Semi-custom dark wood dual sink vanity recessed panel dual sink vanity with recessed panel doors.
- Granite vanity counter / backsplash (Riiver White)
- Moen chrome plumbing fixtures and hardware accessories
- Kohler rectangular under mount sinks
- Kohler one-piece elongated seat
- Frameless sliding glass door
- Kichler brushed metal vanity mirrors
- Frameless sliding glass door
- Kichler brushed metal vanity mirrors



 Upscale Kitchen Refinishing
Angela Clark
Large transitional galley dark wood floor eat-in kitchen photo in Denver with a double-bowl sink, raised-panel cabinets, medium tone wood cabinets, quartz countertops, black backsplash, ceramic backsplash, black appliances and an island
Large transitional galley dark wood floor eat-in kitchen photo in Denver with a double-bowl sink, raised-panel cabinets, medium tone wood cabinets, quartz countertops, black backsplash, ceramic backsplash, black appliances and an island

 Floor Coverings International of Carmel
Pattern carpet adds elegance to stairs in this Zionsville home.
Staircase - large traditional carpeted l-shaped wood railing staircase idea in Indianapolis with wooden risers
Staircase - large traditional carpeted l-shaped wood railing staircase idea in Indianapolis with wooden risers
12