
Search results for "Requireditems" in Home Design Ideas


 Blue Eye Interiors
Photo by Drew Schrimsher.
Transitional freestanding desk carpeted and beige floor home design photo in Albuquerque with white walls and no fireplace
Transitional freestanding desk carpeted and beige floor home design photo in Albuquerque with white walls and no fireplace
Find the right local pro for your project

 Gothic Cabinet Craft
tonystakis@shopgothic.com
Gothic Cabinet Craft has made custom furniture for over 40 years. Whether you need a custom fit built-in wall unit of cabinets or a unique piece that until now has only been in your imagination, Gothic can make it for you.
With the American Dream and a lot of hard work. Gothic Cabinet Craft was started in 1969 in NYC by a Greek immigrant Theodore Zaharopoulos, who was determined to make it. With a focus on quality and affordability, our founder's designs evolved into practical storage solutions for urban areas.
The Original ™ Storage, Original ™ Platform, and Original ™ Captains beds were all developed by him and are now a common staple in all furniture stores. A family operated business, Gothic continues to offer high quality affordable furniture for every home. To back this up, Gothic is one of the only furniture companies anywhere in the world to provide a lifetime warranty. Now serving the entire US, Gothic is the largest manufacturer of unfinished furniture on the East Coast.
Gothic Cabinet Craft is a family operated business that manufacturers affordable real wood furniture for every room in your home. Stop into our stores today and experience the Gothic difference.


 Home Life by Rose Ann Humphrey
Detail Faux Painting
Living room - victorian living room idea in Boston
Living room - victorian living room idea in Boston
 Home Carpet One
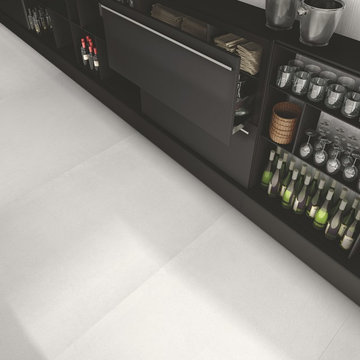
Cemento flooring is featured in "bianco" giving this modern bar extra flair. Cheers!
Inspiration for a modern home design remodel in Chicago
Inspiration for a modern home design remodel in Chicago


 Lowe's of Medford, NY
Ivy Croake
Bathroom - small zen brown tile and ceramic tile porcelain tile bathroom idea in New York with open cabinets, a one-piece toilet, gray walls, a pedestal sink and glass countertops
Bathroom - small zen brown tile and ceramic tile porcelain tile bathroom idea in New York with open cabinets, a one-piece toilet, gray walls, a pedestal sink and glass countertops



 Ventura Homes
Shown here is only half of the large white master closet.
Mid-sized eclectic gender-neutral carpeted walk-in closet photo in Austin
Mid-sized eclectic gender-neutral carpeted walk-in closet photo in Austin
 Designs By Gia Interior Design and Renovation
In this recent kitchen design and renovation project, these long time clients came to me originally, several years ago to start discussing the design of their kitchen. At that time, the kitchen in this 1800’s home included a kitchen that had been poorly remodeled in the 1980’s, so the kitchen had already lost most of it’s original charm. I created a design plan creating a beautiful large kitchen expanding the space into the adjacent rooms. My clients loved this design plan, but other home issues took precedence, so after a few additional years, my clients were now ready to start their kitchen project.
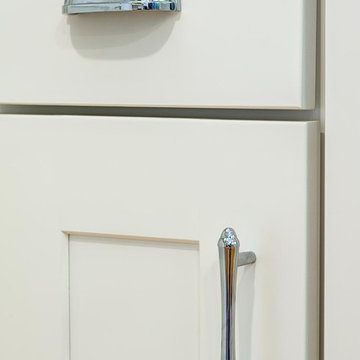
Their overall goals for the property did change since we first looked at this project, my clients decided that they did not want to enlarge or expand the small kitchen by opening it up to the adjacent rooms. So, I went back to the drawing board to create a kitchen in the existing kitchen space that fulfilled their new goals and created a beautiful functional space within the existing kitchen space. This new design, like my former design, honored this home’s traditional architecture, but added a light, fresh feel to the space using updated colors and material selections. This design consisted of additional storage and cabinetry, additional countertop space, and a small space to sit. We added new cabinetry, appliances, electrical, plumbing, beautiful quartz countertops, glass backsplash tile, traditional lighting fixtures, and finished everything off using beautiful classic hardware elements.
My clients are now in love with this new renovated kitchen space. It contains many of the elements of a much larger kitchen, and melds beautifully with the rest of the house which we have also designed renovated over the last few years. Finally my client’s get to enjoy their new kitchen space as much as they enjoy the rest of this beautiful home!


 Magnolia Mae Vintage Design
 These are the most precious pale, pale pink antique shutters I found! Ones like these, are very hard to find so originally, I wanted to put these in the baby nursery that I'm doing. They were to serve their actual purpose on the window as shutters however, I was heartbroken when I decided they would not work in the nursery! The shape of them, along with the doors that I'm using for the wall, were too similar. I needed something different.
Magnolia Mae Vintage Design

 skip knoll inc professional remodeling
Bathroom - mid-sized coastal kids' beige tile and porcelain tile bathroom idea with shaker cabinets, medium tone wood cabinets, a two-piece toilet, blue walls, an undermount sink and granite countertops

 Contempo Studio
Inspiration for a mid-sized transitional gender-neutral light wood floor and white floor built-in closet remodel in Toronto with flat-panel cabinets and white cabinets

 Capital Tile & Flooring
Mayfaire Volakas Grigio Basketweave 2x2 Mosaic. Beautiful Porcelain tile.
Bathroom - traditional bathroom idea in Raleigh
Bathroom - traditional bathroom idea in Raleigh
9