
Search results for "Requirements" in Home Design Ideas
 Sandra Ericksen Design
Chris and Cami Photography

Inspiration for a timeless single-wall dark wood floor wet bar remodel in Charleston with a drop-in sink, glass-front cabinets, gray cabinets and multicolored backsplash
Inspiration for a timeless single-wall dark wood floor wet bar remodel in Charleston with a drop-in sink, glass-front cabinets, gray cabinets and multicolored backsplash


 User
User©ThompsonPhotographic.com 2015

Inspiration for a contemporary master bedroom remodel in Phoenix with brown walls, a stone fireplace and a corner fireplace
Inspiration for a contemporary master bedroom remodel in Phoenix with brown walls, a stone fireplace and a corner fireplace
Find the right local pro for your project
 Sellars Lathrop Architects, llc
Inspiration for a mid-sized transitional medium tone wood floor kitchen pantry remodel in New York



 Alair Homes Plano
This home had a previous master bathroom remodel and addition with poor layout. Our homeowners wanted a whole new suite that was functional and beautiful. They wanted the new bathroom to feel bigger with more functional space. Their current bathroom was choppy with too many walls. The lack of storage in the bathroom and the closet was a problem and they hated the cabinets. They have a really nice large back yard and the views from the bathroom should take advantage of that.
We decided to move the main part of the bathroom to the rear of the bathroom that has the best view and combine the closets into one closet, which required moving all of the plumbing, as well as the entrance to the new bathroom. Where the old toilet, tub and shower were is now the new extra-large closet. We had to frame in the walls where the glass blocks were once behind the tub and the old doors that once went to the shower and water closet. We installed a new soft close pocket doors going into the water closet and the new closet. A new window was added behind the tub taking advantage of the beautiful backyard. In the partial frameless shower we installed a fogless mirror, shower niches and a large built in bench. . An articulating wall mount TV was placed outside of the closet, to be viewed from anywhere in the bathroom.
The homeowners chose some great floating vanity cabinets to give their new bathroom a more modern feel that went along great with the large porcelain tile flooring. A decorative tumbled marble mosaic tile was chosen for the shower walls, which really makes it a wow factor! New recessed can lights were added to brighten up the room, as well as four new pendants hanging on either side of the three mirrors placed above the seated make-up area and sinks.
Design/Remodel by Hatfield Builders & Remodelers | Photography by Versatile Imaging


 Piccadilly Design

Inspiration for a timeless living room remodel in Salt Lake City with a standard fireplace


 TFLA | Terra Ferma Landscape Architecture
A perfect little seating area next to a heritage orange tree.
Design ideas for a large traditional full sun backyard gravel vegetable garden landscape in San Francisco for spring.
Design ideas for a large traditional full sun backyard gravel vegetable garden landscape in San Francisco for spring.

 Laurie Battersby
Inspiration for a contemporary l-shaped kitchen remodel in Toronto with white backsplash, an island and marble backsplash

 Visbeen Architects
The Laurel was a project that required a rigorous lesson in southern architectural vernacular. The site being located in the hot climate of the Carolina shoreline, the client was eager to capture cross breezes and utilize outdoor entertainment spaces. The home was designed with three covered porches, one partially covered courtyard, and one screened porch, all accessed by way of French doors and extra tall double-hung windows. The open main level floor plan centers on common livings spaces, while still leaving room for a luxurious master suite. The upstairs loft includes two individual bed and bath suites, providing ample room for guests. Native materials were used in construction, including a metal roof and local timber.

 Megan Hickman Design
Cynthia Lynn
Small trendy front porch photo in Chicago with decking and a roof extension
Small trendy front porch photo in Chicago with decking and a roof extension

 Best Hot Tubs "Hot Tub and Spa Experts"
A portable hot tub can also be a focal point and play a central role as the key water feature in your landscaping design.
"That does not mean you have to tear up your yard," adds Bill. "Unlike a pool, or other major changes, a hot tub often can fit with very little site preparation at all."
www.besthottubs.com



 CHRISTOPHER STROM ARCHITECTS
Eye-Land: Named for the expansive white oak savanna views, this beautiful 5,200-square foot family home offers seamless indoor/outdoor living with five bedrooms and three baths, and space for two more bedrooms and a bathroom.
The site posed unique design challenges. The home was ultimately nestled into the hillside, instead of placed on top of the hill, so that it didn’t dominate the dramatic landscape. The openness of the savanna exposes all sides of the house to the public, which required creative use of form and materials. The home’s one-and-a-half story form pays tribute to the site’s farming history. The simplicity of the gable roof puts a modern edge on a traditional form, and the exterior color palette is limited to black tones to strike a stunning contrast to the golden savanna.
The main public spaces have oversized south-facing windows and easy access to an outdoor terrace with views overlooking a protected wetland. The connection to the land is further strengthened by strategically placed windows that allow for views from the kitchen to the driveway and auto court to see visitors approach and children play. There is a formal living room adjacent to the front entry for entertaining and a separate family room that opens to the kitchen for immediate family to gather before and after mealtime.

 Kuth Ranieri Architects
© Sharon Risedorph
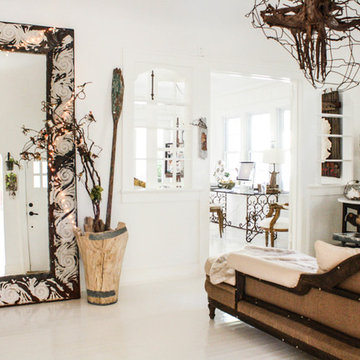
Inspiration for a contemporary entryway remodel in San Francisco with white walls
Inspiration for a contemporary entryway remodel in San Francisco with white walls

 Hearth Design
photo credit: www.davidduncanlivingston.com
Open concept kitchen - small transitional galley open concept kitchen idea in San Francisco with an undermount sink, shaker cabinets, white cabinets, quartz countertops, gray backsplash, subway tile backsplash, stainless steel appliances and an island
Open concept kitchen - small transitional galley open concept kitchen idea in San Francisco with an undermount sink, shaker cabinets, white cabinets, quartz countertops, gray backsplash, subway tile backsplash, stainless steel appliances and an island


30