
Search results for "Researching" in Home Design Ideas
 Artisan Build Construct
Foodies, we see you—we are you. We also dream of perfect recipes, browse must-have gadgets, and fantasize over the idea of making the ideal crème brûlée topped cheesecake. Why not craft the ultimate kitchen for your culinary adventures?
At Artisan Build Construct, we create kitchen remodels where culinary dreams come true. Think gorgeous counter space for your sourdough to rest, a stovetop ready for your Le Creuset, and custom cabinets for every gadget (yes, a potato ricer is essential).
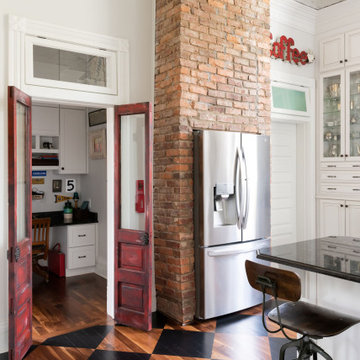
*For this project, we built a custom office alcove for serious foodies—perfect for researching cookbooks, planning menus, and curating Michelin-Star-level shopping lists. Because every chef deserves a command center.
Crafted with care by true artisans—who may or may not bring panini makers to job sites. Let’s make your kitchen the star of the show!
#ArtisanBuildConstruct #ChefLife #KitchenGoals #RemodelMagic
Please schedule a time via email or give us a call: info@artisanbuildconstruct.com
Phone: (615)988-1769
 Morse Constructions
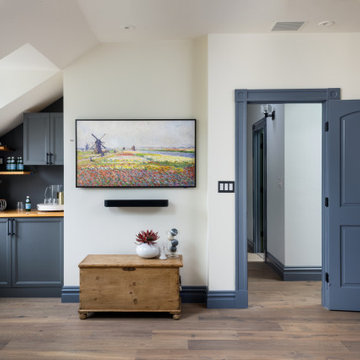
This second view of the media room is part of a whole home renovation in Cambridge, Massachusetts, showcasing a built-in wet bar with navy blue cabinetry, open wood shelving, and a wood countertop tucked beneath the sloped ceiling. Across the room, a mounted TV with soundbar sits above a vintage wood chest, framed by navy trim and a matching navy door leading to the ensuite bath. Wide-plank wood flooring and soft neutral wall color continue throughout the space, balancing the room's cozy, functional layout. This angle highlights the media room's entertaining features, ideal for homeowners in Cambridge, MA and the greater Boston area researching whole home renovation, media room remodel, or built-in wet bar contractors.
 SunPower Builders
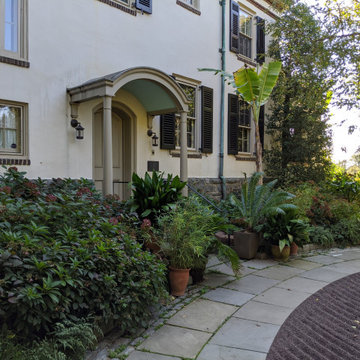
In 2009, we were fortunate to be selected for Renovations to the Chanticleer Mansion, including the Restoration of the Main Courtyard and Entry, an outdoor sitting room/porch, and a small Carriage House. Renown Chester County Architect and Historian John Milner did the research and design, and we at SunPower Builders did the Restoration. The Entry and Courtyard included a circular “driveway” with cobblestone walkways and iron gates. The years of changes to the house entry were peeled away to reveal its original configuration and dignity. The work included new steps, an arched portico with a copper roof, a massive replica door, and hardware with custom millwork and trim. The work on the 3 season porch included bracing the original structure while we removed portions of walls that had infilled the original arches, which we then made structurally sound and rebuilt. A masonry and fireplace, brick sills, and details along with cut bluestone floor, patio, and pathways completed the restoration perfectly. Additionally, there was extensive surface water management, drainage, and bed preparation. Today, the amazing gardeners of Chanticleer have created gardens that make this historic building an integrated feature of the landscape and gardens at Chanticleer.
Find the right local pro for your project
 Morse Constructions
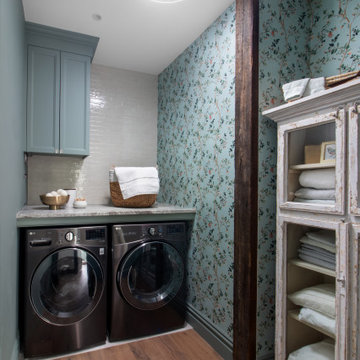
This laundry room is part of a whole home renovation in Cambridge, Massachusetts, featuring soft sage blue cabinetry, a white subway tile backsplash, and a stone countertop above the black front-load washer and dryer. A delicate blue floral wallpaper accent wall adds a soft, traditional touch, complemented by an exposed dark wood support beam. A vintage-style distressed white linen cabinet provides open storage, while a round tubular skylight and warm wood flooring complete the space. This laundry room highlights the blend of function and design detail carried throughout the renovation, ideal for homeowners in Cambridge, MA and the greater Boston area researching whole home renovation, laundry room remodel, or custom cabinetry contractors.
 Morse Constructions
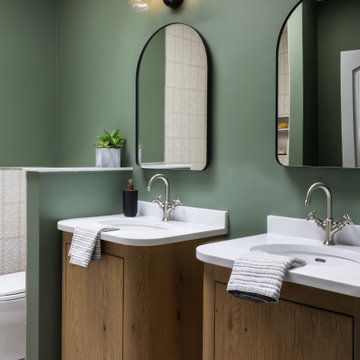
This closer view of the dual-vanity bathroom is part of a whole home renovation in Cambridge, Massachusetts, highlighting rounded wood vanities with white countertops, polished nickel gooseneck faucets, and arched black-framed mirrors. Black bubble-glass wall sconces provide warm lighting above each mirror, set against rich sage green walls. A partial tile privacy wall separates the toilet area, while light wood-look flooring and a skylight round out the space. This detail shot showcases the custom vanity design and finishes used throughout the bathroom renovation, ideal for homeowners in Cambridge, MA and the greater Boston area researching whole home renovation, bathroom remodel, or custom vanity contractors.
 Artisan Build Construct
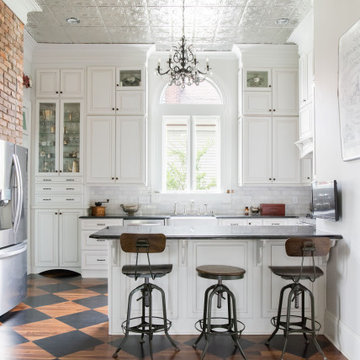
Foodies, we see you—we are you. We also dream of perfect recipes, browse must-have gadgets, and fantasize over the idea of making the ideal crème brûlée topped cheesecake. Why not craft the ultimate kitchen for your culinary adventures?
At Artisan Build Construct, we create kitchen remodels where culinary dreams come true. Think gorgeous counter space for your sourdough to rest, a stovetop ready for your Le Creuset, and custom cabinets for every gadget (yes, a potato ricer is essential).
*For this project, we built a custom office alcove for serious foodies—perfect for researching cookbooks, planning menus, and curating Michelin-Star-level shopping lists. Because every chef deserves a command center.
Crafted with care by true artisans—who may or may not bring panini makers to job sites. Let’s make your kitchen the star of the show!
#ArtisanBuildConstruct #ChefLife #KitchenGoals #RemodelMagic
Please schedule a time via email or give us a call: info@artisanbuildconstruct.com
Phone: (615)988-1769
 Artisan Build Construct
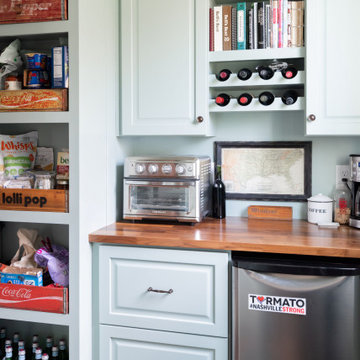
Foodies, we see you—we are you. We also dream of perfect recipes, browse must-have gadgets, and fantasize over the idea of making the ideal crème brûlée topped cheesecake. Why not craft the ultimate kitchen for your culinary adventures?
At Artisan Build Construct, we create kitchen remodels where culinary dreams come true. Think gorgeous counter space for your sourdough to rest, a stovetop ready for your Le Creuset, and custom cabinets for every gadget (yes, a potato ricer is essential).
*For this project, we built a custom office alcove for serious foodies—perfect for researching cookbooks, planning menus, and curating Michelin-Star-level shopping lists. Because every chef deserves a command center.
Crafted with care by true artisans—who may or may not bring panini makers to job sites. Let’s make your kitchen the star of the show!
#ArtisanBuildConstruct #ChefLife #KitchenGoals #RemodelMagic
Please schedule a time via email or give us a call: info@artisanbuildconstruct.com
Phone: (615)988-1769
 Morse Constructions
This entry view of the home office is part of a whole home renovation in Cambridge, Massachusetts, showcasing a green-trimmed doorway that opens into the workspace, framed by a glass-paned door with a matching green finish. Inside, a walnut wood desk and upholstered chair sit within a soft blush plaster archway, while green wainscoting and window trim continue the room's cohesive color palette. Light stone tile flooring, a potted palm, and a skylight round out the space with natural texture and light. This entry perspective highlights the architectural detailing carried throughout the office addition, ideal for homeowners in Cambridge, MA and the greater Boston area researching whole home renovation, home office remodel, or custom interior trim contractors.


 Artisan Build Construct
Foodies, we see you—we are you. We also dream of perfect recipes, browse must-have gadgets, and fantasize over the idea of making the ideal crème brûlée topped cheesecake. Why not craft the ultimate kitchen for your culinary adventures?
At Artisan Build Construct, we create kitchen remodels where culinary dreams come true. Think gorgeous counter space for your sourdough to rest, a stovetop ready for your Le Creuset, and custom cabinets for every gadget (yes, a potato ricer is essential).
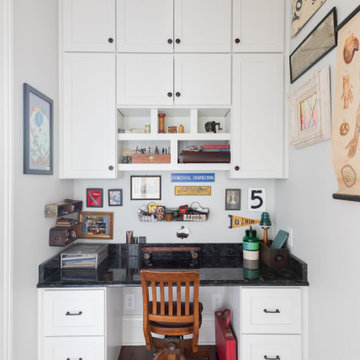
*For this project, we built a custom office alcove for serious foodies—perfect for researching cookbooks, planning menus, and curating Michelin-Star-level shopping lists. Because every chef deserves a command center.
Crafted with care by true artisans—who may or may not bring panini makers to job sites. Let’s make your kitchen the star of the show!
#ArtisanBuildConstruct #ChefLife #KitchenGoals #RemodelMagic
Please schedule a time via email or give us a call: info@artisanbuildconstruct.com
Phone: (615)988-1769
 Morse Constructions
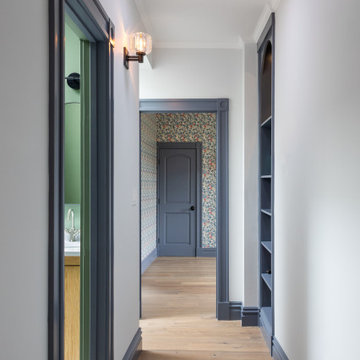
This remodeled hallway is part of a whole home renovation in Cambridge, Massachusetts, featuring navy blue door casings and baseboards throughout, paired with a built-in bookshelf niche for functional storage. A wall-mounted glass sconce and a round tubular skylight bring warm and natural light into the space, while wide-plank wood flooring runs the length of the hall. At the far end, a floral wallpaper accent wall and matching navy door add a layered design moment, with a glimpse of a green-tiled bathroom visible through a sliding door. This hallway highlights the cohesive finishes carried throughout the home, ideal for homeowners in Cambridge, MA and the greater Boston area researching whole home renovation, hallway remodel, or interior trim and millwork contractors.

 Acadian Home Theater & Automation
2 Outdoor Video Zones, 3 Outdoor Audio Zones, Lighting Control, Automated Phantom Shades, Video Surveillance Cameras
Patio - mid-sized craftsman backyard tile patio idea in New Orleans with a fire pit and a roof extension
Patio - mid-sized craftsman backyard tile patio idea in New Orleans with a fire pit and a roof extension


 Lafuma Mobilier
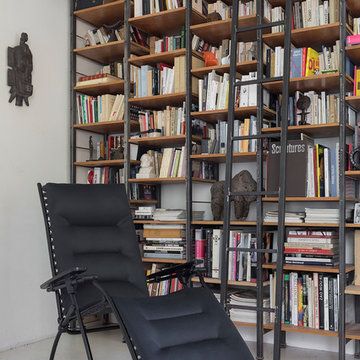
"Opt for incomparable comfort with the Lafuma Evolution Air Comfort! The ""three layer mattress"" is the result of lengthy research in our laboratories on seating comfort and the new indoor/outdoor furniture trends.The next stage in Lafuma zero gravity recliner luxury, the Lafuma Evolution recliner features Lafuma's new, state of the art clip system. . The Evolution mattress goes from the very top of the chair to the very bottom which eliminates the headrest or footrest bar, making it suitable for all heights. It is the perfect companion for all your downtime moments with its multiple resting positions, including the famous «zero gravity» position (with the legs slightly above the heart) which is THE optimum relaxation position. Multi-position relaxation chair, including the 127° “zero gravity” position which promotes optimum breathing, a particularly good blood flow and perfect ergonomics for the back.
Copyrights: © Pierrick Verny


 Progressive Design Build
Challenge
This 2001 riverfront home was purchased by the owners in 2015 and immediately renovated. Progressive Design Build was hired at that time to remodel the interior, with tentative plans to remodel their outdoor living space as a second phase design/build remodel. True to their word, after completing the interior remodel, this young family turned to Progressive Design Build in 2017 to address known zoning regulations and restrictions in their backyard and build an outdoor living space that was fit for entertaining and everyday use.
The homeowners wanted a pool and spa, outdoor living room, kitchen, fireplace and covered patio. They also wanted to stay true to their home’s Old Florida style architecture while also adding a Jamaican influence to the ceiling detail, which held sentimental value to the homeowners who honeymooned in Jamaica.
Solution
To tackle the known zoning regulations and restrictions in the backyard, the homeowners researched and applied for a variance. With the variance in hand, Progressive Design Build sat down with the homeowners to review several design options. These options included:
Option 1) Modifications to the original pool design, changing it to be longer and narrower and comply with an existing drainage easement
Option 2) Two different layouts of the outdoor living area
Option 3) Two different height elevations and options for the fire pit area
Option 4) A proposed breezeway connecting the new area with the existing home
After reviewing the options, the homeowners chose the design that placed the pool on the backside of the house and the outdoor living area on the west side of the home (Option 1).
It was important to build a patio structure that could sustain a hurricane (a Southwest Florida necessity), and provide substantial sun protection. The new covered area was supported by structural columns and designed as an open-air porch (with no screens) to allow for an unimpeded view of the Caloosahatchee River. The open porch design also made the area feel larger, and the roof extension was built with substantial strength to survive severe weather conditions.
The pool and spa were connected to the adjoining patio area, designed to flow seamlessly into the next. The pool deck was designed intentionally in a 3-color blend of concrete brick with freeform edge detail to mimic the natural river setting. Bringing the outdoors inside, the pool and fire pit were slightly elevated to create a small separation of space.
Result
All of the desirable amenities of a screened porch were built into an open porch, including electrical outlets, a ceiling fan/light kit, TV, audio speakers, and a fireplace. The outdoor living area was finished off with additional storage for cushions, ample lighting, an outdoor dining area, a smoker, a grill, a double-side burner, an under cabinet refrigerator, a major ventilation system, and water supply plumbing that delivers hot and cold water to the sinks.
Because the porch is under a roof, we had the option to use classy woods that would give the structure a natural look and feel. We chose a dark cypress ceiling with a gloss finish, replicating the same detail that the homeowners experienced in Jamaica. This created a deep visceral and emotional reaction from the homeowners to their new backyard.
The family now spends more time outdoors enjoying the sights, sounds and smells of nature. Their professional lives allow them to take a trip to paradise right in their backyard—stealing moments that reflect on the past, but are also enjoyed in the present.

 Alpha Wellness Sensations
 is the world's leading manufacturer of custom saunas, luxury infrared cabins, professional steam rooms, immersive salt caves, built-in ice chambers and experience showers for residential and commercial clients.
Our company is the dominating custom wellness provider in Europe for more than 35 years. All of our products are fabricated in Europe, 100% hand-crafted and fully compliant with EU’s rigorous product safety standards. We use only certified wood suppliers and have our own research & engineering facility where we developed our proprietary heating mediums. We keep our wood organically clean and never use in production any glues, polishers, pesticides, sealers or preservatives.

 Castle Building & Remodeling
This family and had been living in their 1917 Tangletown neighborhood, Minneapolis home for over two years and it wasn’t meeting their needs.
The lack of AC in the bathroom was an issue, the bathtub leaked frequently, and their lack of a shower made it difficult for them to use the space well. After researching Design/Build firms, they came to Castle on the recommendations from others.
Wanting a clean “canvas” to work with, Castle removed all the flooring, plaster walls, tiles, plumbing and electrical fixtures. We replaced the existing window with a beautiful Marvin Integrity window with privacy glass to match the rest of the home.
A bath fan was added as well as a much smaller radiator. Castle installed a new cast iron bathtub, tub filler, hand shower, new custom vanity from the Woodshop of Avon with Cambria Weybourne countertop and a recessed medicine cabinet. Wall sconces from Creative lighting add personality to the space.
The entire space feels charming with all new traditional black and white hexagon floor tile, tiled shower niche, white subway tile bath tub surround, tile wainscoting and custom shelves above the toilet.
Just outside the bathroom, Castle also installed an attic access ladder in their hallway, that is not only functional, but aesthetically pleasing.
Come see this project on the 2018 Castle Educational Home Tour, September 29 – 30, 2018.
120