
Search results for "Researching" in Home Design Ideas


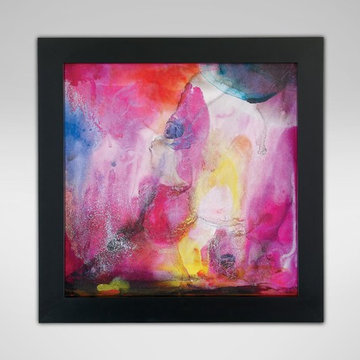
 Ethan Allen Design Center Garland, Texas
Vitality is vivid, spirited, and effervescent, bold, bright, and a little giddy. Mr. Shelton expresses joy and freedom in strong, saturated colors to quicken the heart and bring a smile to any face. The original is oil on canvas, with heavy paint build-up adding texture and plays of light. This giclée on canvas has also been augmented by the artist; slight variations from the artist's brushwork make each piece unique.
30% of Vitality's purchase price will benefit Memorial Sloan Kettering Cancer Center, the world's oldest and largest private cancer center, which has devoted more than 130 years to exceptional patient care, innovative research, and outstanding educational programs.
Hand-embellished giclée print on canvas
Mounted in deep wood frame
Black matte finish frame
Limited edition

 User
The Aire came into existence organically from our in-depth understanding of the piano-building process. Innovative new materials and processes make what seemed impossible yesterday an exciting reality today. After extensive research and development, we give you the Aire. A transparent baby grand piano that is at once an embodiment of tradition and leap into the future. Our modern pianos are today’s treasures and tomorrow’s heirlooms.
A product of novel technology Aire fuses a traditional wood body of the piano with acrylic legs and lid resulting in a levitating grand piano that is magical and familiar.
A product of novel technology Aire fuses a traditional wood body of the piano with acrylic legs and lid resulting in a levitating grand piano that is magical and familiar.
Whether it is integrated into a traditional interior – our Mahogany Aire, or a super-modern condo on the 50th story of a sleek tower – our Matte Silver – there is Aire for whatever your heart desires.
Find the right local pro for your project

 Country Floors San Francisco
Oops our Talya Collection did it again!
The new Talya Collection consists of beautiful, fine mosaic artwork by Sara Baldwin, exclusively for Country Floors. Sara and her prolific team, design, research and develop new designs using high technology water jet cutting, creating fluid and arabesque flowing lines in stone, inspired by Moorish decoration.
Mosaic: Afyon Gray, Afyon White, Dolomite Multi Finish Cicero Marble Mosaics 12x12
http://goo.gl/jwhHhq
Borders: Afyon Gray, Avenza Light, Dolomite Multi Finish Solomon Marble Borders 3 1/8x11 1/32.
http://goo.gl/4HMcKB
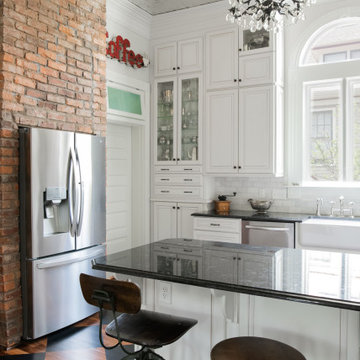 Artisan Build Construct
Foodies, we see you—we are you. We also dream of perfect recipes, browse must-have gadgets, and fantasize over the idea of making the ideal crème brûlée topped cheesecake. Why not craft the ultimate kitchen for your culinary adventures?
At Artisan Build Construct, we create kitchen remodels where culinary dreams come true. Think gorgeous counter space for your sourdough to rest, a stovetop ready for your Le Creuset, and custom cabinets for every gadget (yes, a potato ricer is essential).
*For this project, we built a custom office alcove for serious foodies—perfect for researching cookbooks, planning menus, and curating Michelin-Star-level shopping lists. Because every chef deserves a command center.
Crafted with care by true artisans—who may or may not bring panini makers to job sites. Let’s make your kitchen the star of the show!
#ArtisanBuildConstruct #ChefLife #KitchenGoals #RemodelMagic
Please schedule a time via email or give us a call: info@artisanbuildconstruct.com
Phone: (615)988-1769

 Alpha Wellness Sensations
 is the world's leading manufacturer of custom saunas, luxury infrared cabins, professional steam rooms, immersive salt caves, built-in ice chambers and experience showers for residential and commercial clients.
Our company is the dominating custom wellness provider in Europe for more than 35 years. All of our products are fabricated in Europe, 100% hand-crafted and fully compliant with EU’s rigorous product safety standards. We use only certified wood suppliers and have our own research & engineering facility where we developed our proprietary heating mediums. We keep our wood organically clean and never use in production any glues, polishers, pesticides, sealers or preservatives.
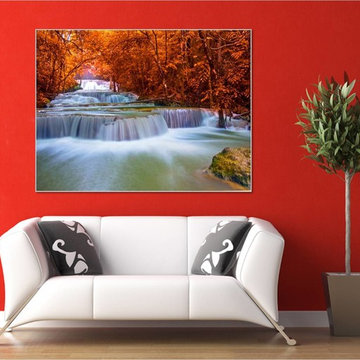
 Dezinerwallz
{Biophilia: [bahy-oh-fil-ee-uh]: man's innate connection with and love of nature and natural elements.}
In this catalog, we will share with you a summary of the evidence that exists that illustrates how incorporating biophilic design elements, and specifically, biophilic, nature-based wall art into an interior space can and will have dramatic and extraordinary physical and emotional benefits for all those who call this space home.
Click on the next picture to continue reading………..
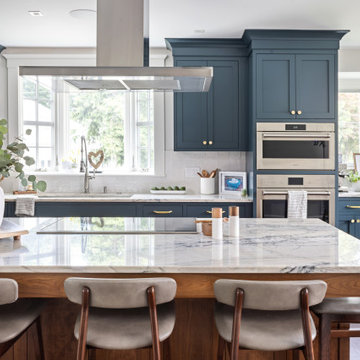
 Morse Constructions
This kitchen island view is part of a whole home renovation in Stoneham, Massachusetts, featuring a wood-toned island with white marble waterfall-edge countertop and a built-in cooktop beneath a stainless steel range hood. Surrounding blue cabinetry with brass hardware, a tile backsplash, and a built-in stainless steel double wall oven complete the perimeter, while a wide bank of windows above the sink brings in natural light from both sides of the kitchen. Upholstered wood-frame counter stools line the island, providing casual seating for everyday use. This angle highlights the island's central role in the kitchen design, ideal for homeowners in Stoneham, MA and the greater Boston area researching whole home renovation or custom kitchen island contractors.

 Lista & Vidmar - Storage & Workspace Systems
Richard's decision to go with Lista was made as methodically as his latest turned masterpiece. "I did some research, and Lista quickly moved to the top of the list, primarily because I was looking for flexibility in cabinet size, in drawer size to hold all my different size tools, and partitioning to keep them organized. I'm an engineer by training, and the high quality was obvious. I also liked the modular design, and have already swapped drawers between cabinets. I had my choice of color, and I think they came out looking really good."
Turns out he has a lot of great things to say about Lista support as well. "Dave Geller, my Lista distributor, was unbelievably helpful. He came over and spent several hours with me inventorying all my tools and designing the shop to have all the equipment I needed, where I needed it."
With Lista, Richard was able to make his favorite pastime even more enjoyable. "What I like about turning wood is that it's totally hands-on. You can feel the object take shape as you work it. And you see the results relatively quickly."

 Progressive Design Build
Challenge
This 2001 riverfront home was purchased by the owners in 2015 and immediately renovated. Progressive Design Build was hired at that time to remodel the interior, with tentative plans to remodel their outdoor living space as a second phase design/build remodel. True to their word, after completing the interior remodel, this young family turned to Progressive Design Build in 2017 to address known zoning regulations and restrictions in their backyard and build an outdoor living space that was fit for entertaining and everyday use.
The homeowners wanted a pool and spa, outdoor living room, kitchen, fireplace and covered patio. They also wanted to stay true to their home’s Old Florida style architecture while also adding a Jamaican influence to the ceiling detail, which held sentimental value to the homeowners who honeymooned in Jamaica.
Solution
To tackle the known zoning regulations and restrictions in the backyard, the homeowners researched and applied for a variance. With the variance in hand, Progressive Design Build sat down with the homeowners to review several design options. These options included:
Option 1) Modifications to the original pool design, changing it to be longer and narrower and comply with an existing drainage easement
Option 2) Two different layouts of the outdoor living area
Option 3) Two different height elevations and options for the fire pit area
Option 4) A proposed breezeway connecting the new area with the existing home
After reviewing the options, the homeowners chose the design that placed the pool on the backside of the house and the outdoor living area on the west side of the home (Option 1).
It was important to build a patio structure that could sustain a hurricane (a Southwest Florida necessity), and provide substantial sun protection. The new covered area was supported by structural columns and designed as an open-air porch (with no screens) to allow for an unimpeded view of the Caloosahatchee River. The open porch design also made the area feel larger, and the roof extension was built with substantial strength to survive severe weather conditions.
The pool and spa were connected to the adjoining patio area, designed to flow seamlessly into the next. The pool deck was designed intentionally in a 3-color blend of concrete brick with freeform edge detail to mimic the natural river setting. Bringing the outdoors inside, the pool and fire pit were slightly elevated to create a small separation of space.
Result
All of the desirable amenities of a screened porch were built into an open porch, including electrical outlets, a ceiling fan/light kit, TV, audio speakers, and a fireplace. The outdoor living area was finished off with additional storage for cushions, ample lighting, an outdoor dining area, a smoker, a grill, a double-side burner, an under cabinet refrigerator, a major ventilation system, and water supply plumbing that delivers hot and cold water to the sinks.
Because the porch is under a roof, we had the option to use classy woods that would give the structure a natural look and feel. We chose a dark cypress ceiling with a gloss finish, replicating the same detail that the homeowners experienced in Jamaica. This created a deep visceral and emotional reaction from the homeowners to their new backyard.
The family now spends more time outdoors enjoying the sights, sounds and smells of nature. Their professional lives allow them to take a trip to paradise right in their backyard—stealing moments that reflect on the past, but are also enjoyed in the present.
 Morse Constructions
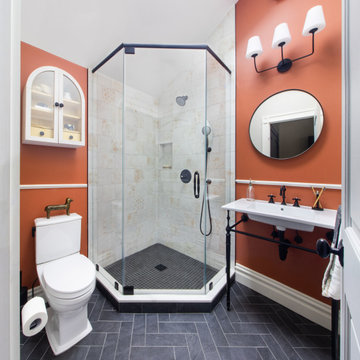
This bold bathroom is part of a whole home renovation in Cambridge, Massachusetts, featuring rich terracotta-colored walls paired with black herringbone tile flooring for a warm, distinctive design. A frameless glass corner shower with neutral tile walls and a built-in niche sits beside a floating black metal washstand with a white console sink and black gooseneck faucet. A round black-framed mirror, matching black wall sconce, and an arched white display cabinet complete the space's finishing details. This bathroom highlights the use of bold color and mixed materials throughout the renovation, ideal for homeowners in Cambridge, MA and the greater Boston area researching whole home renovation, bathroom remodel, or custom glass shower contractors.
 Furniture Row
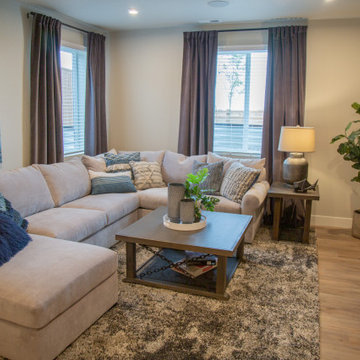
We transformed the Denver St. Jude Dream Home basement into a stylish and functional living space and home office. The centerpiece of this transformation is the Jennifer 3 Pc. Sectional, a contemporary piece that perfectly fits the space and provides ample seating for family and guests.
To complement the sectional, we incorporated a series of pieces from the Whiskey River collection. The Whiskey River Sofa Table, Whiskey River Credenza, Whiskey River Hutch, and Whiskey River End Table seamlessly tie the living area into the home office, creating a cohesive and stylish look.
To add character and depth, we introduced a variety of accents and decor that blend different styles. In the office space, the Bealle Table Lamp brings a touch of eclectic and contemporary flair. Meanwhile, the living area features an Industrial Desk Lamp, adding an industrial edge to the overall design.
 Artisan Build Construct
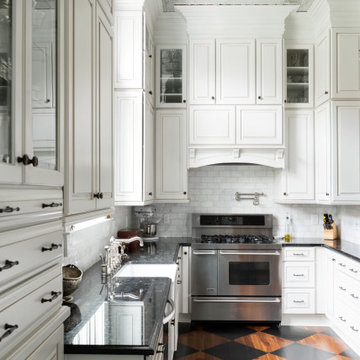
Foodies, we see you—we are you. We also dream of perfect recipes, browse must-have gadgets, and fantasize over the idea of making the ideal crème brûlée topped cheesecake. Why not craft the ultimate kitchen for your culinary adventures?
At Artisan Build Construct, we create kitchen remodels where culinary dreams come true. Think gorgeous counter space for your sourdough to rest, a stovetop ready for your Le Creuset, and custom cabinets for every gadget (yes, a potato ricer is essential).
*For this project, we built a custom office alcove for serious foodies—perfect for researching cookbooks, planning menus, and curating Michelin-Star-level shopping lists. Because every chef deserves a command center.
Crafted with care by true artisans—who may or may not bring panini makers to job sites. Let’s make your kitchen the star of the show!
#ArtisanBuildConstruct #ChefLife #KitchenGoals #RemodelMagic
Please schedule a time via email or give us a call: info@artisanbuildconstruct.com
Phone: (615)988-1769
 Morse Constructions
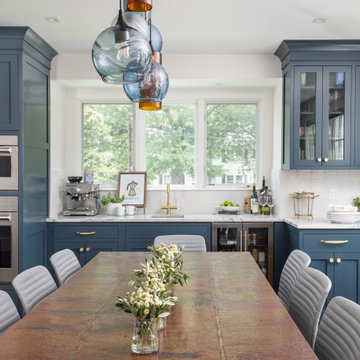
This full kitchen view is part of a whole home renovation in Stoneham, Massachusetts, featuring floor-to-ceiling blue cabinetry with brass and nickel hardware, white marble countertops, and a tile backsplash. A built-in stainless steel double wall oven, glass-front display cabinets, and a wine and beverage refrigerator provide ample storage and function, while a wide bank of windows above the sink brings in natural light. Blown-glass globe and amber cylinder pendant lights hang above the long wood dining table, and gray upholstered chairs complete the space. This wide view highlights the full scope of the kitchen renovation, ideal for homeowners in Stoneham, MA and the greater Boston area researching whole home renovation or custom kitchen remodel contractors.
 Rana Creek Living Architecture
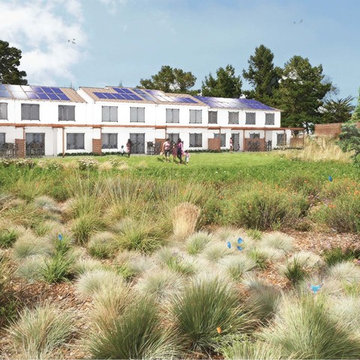
Rana Creek developed a site plan for the redevelopment of a former Navy housing area intended as a community for disadvantaged female veterans. Habitat considerations based on scientific research of the federally endangered Palos Verdes Blue Butterfly (PVBB) strongly informed the design of the residential landscape Rana Creek provided a landscape ecological site analysis and GIS for PVBB habitat as well as conceptual designs for site features including coastal sage scrub restoration gardens (incorporating PVBB host plants and ecological disturbance regimes), walking trails, a native plant nursery, a community garden, an edible streetscape, a contemplative garden, stormwater design and interpretive features. Key goals of the project were to optimize habitat and well-being for both the blue butterfly and future veteran residents looking to build skills and resources for reintegration into the work force. This project was a collaboration with William McDonough + Partners for the Annenberg Foundation and completed in 2012.
Images in collaboration with William McDonough + Partners
 Morse Constructions
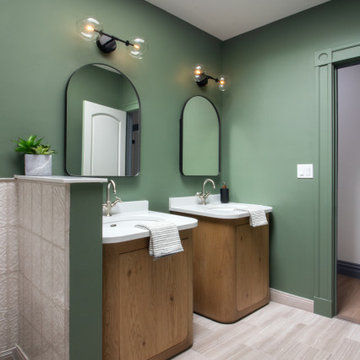
This bathroom is part of a whole home renovation in Cambridge, Massachusetts, featuring sage green walls paired with two curved wood vanities and matching arched black-framed mirrors for a soft, organic design. Black bubble-glass wall sconces add a playful lighting detail above each mirror, while white countertops and a skylight bring brightness to the space. A neutral tile half-wall partition and light wood-look flooring complete the room, and green trim continues onto an adjacent doorway. This bathroom highlights the custom curved cabinetry and color palette used throughout the renovation, ideal for homeowners in Cambridge, MA and the greater Boston area researching whole home renovation, bathroom remodel, or custom vanity contractors.
 TOC design & construction inc.
Planning a Kitchen – The Importance of Good Design
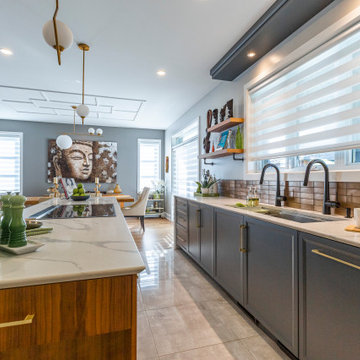
You may have heard the saying that the kitchen is the heart of the home, and it’s true. Research has shown that we spend more time in our kitchens than we do in any other room in our home. In the past, kitchens were solely used for cooking purposes, but this is no longer the case. We now use these rooms for a variety of reasons, including cooking, cleaning, making plans, gossiping and socializing etc. This means that good design in a kitchen is even more important than ever before. If you want to know more about the importance of good design in kitchens
 Artisan Build Construct
Foodies, we see you—we are you. We also dream of perfect recipes, browse must-have gadgets, and fantasize over the idea of making the ideal crème brûlée topped cheesecake. Why not craft the ultimate kitchen for your culinary adventures?
At Artisan Build Construct, we create kitchen remodels where culinary dreams come true. Think gorgeous counter space for your sourdough to rest, a stovetop ready for your Le Creuset, and custom cabinets for every gadget (yes, a potato ricer is essential).
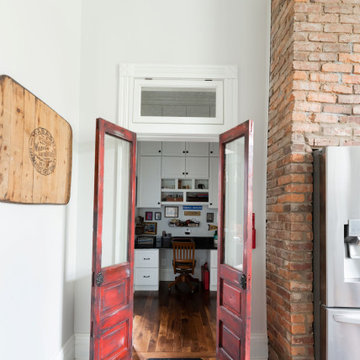
*For this project, we built a custom office alcove for serious foodies—perfect for researching cookbooks, planning menus, and curating Michelin-Star-level shopping lists. Because every chef deserves a command center.
Crafted with care by true artisans—who may or may not bring panini makers to job sites. Let’s make your kitchen the star of the show!
#ArtisanBuildConstruct #ChefLife #KitchenGoals #RemodelMagic
Please schedule a time via email or give us a call: info@artisanbuildconstruct.com
Phone: (615)988-1769

 Windows Dressed Up
Dark wood blinds, combined with dark painted walls and dark hardwood floors allow the small family room furniture and accessories to stand out. There are a lot of window treatment ideas to fit every room of your home from budget to luxury. Spend time researching and considering your room darkening / light filtering / privacy needs.
Windows Dressed Up window treatment store featuring custom blinds, shutters, shades, drapes, curtains, valances and bedding in Denver services the metro area, including Parker, Castle Rock, Boulder, Evergreen, Broomfield, Lakewood, Aurora, Thornton, Centennial, Littleton, Highlands Ranch, Arvada, Golden, Westminster, Lone Tree, Greenwood Village, Wheat Ridge. Come in and talk to a Certified Interior Designer and select from over 3,000 designer fabrics in every color, style, texture and pattern. See more custom window treatment ideas on our website. www.windowsdressedup.com.
Photo: Lafayette horizontal wood blinds - Living room ideas.
 Artisan Build Construct
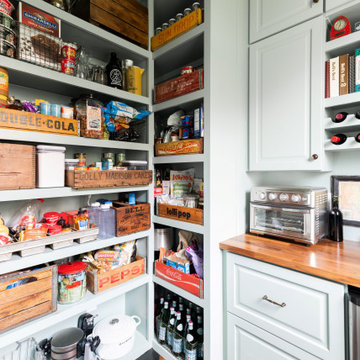
Foodies, we see you—we are you. We also dream of perfect recipes, browse must-have gadgets, and fantasize over the idea of making the ideal crème brûlée topped cheesecake. Why not craft the ultimate kitchen for your culinary adventures?
At Artisan Build Construct, we create kitchen remodels where culinary dreams come true. Think gorgeous counter space for your sourdough to rest, a stovetop ready for your Le Creuset, and custom cabinets for every gadget (yes, a potato ricer is essential).
*For this project, we built a custom office alcove for serious foodies—perfect for researching cookbooks, planning menus, and curating Michelin-Star-level shopping lists. Because every chef deserves a command center.
Crafted with care by true artisans—who may or may not bring panini makers to job sites. Let’s make your kitchen the star of the show!
#ArtisanBuildConstruct #ChefLife #KitchenGoals #RemodelMagic
Please schedule a time via email or give us a call: info@artisanbuildconstruct.com
Phone: (615)988-1769
119