
Search results for "Researching" in Home Design Ideas
 A&J REMODELING
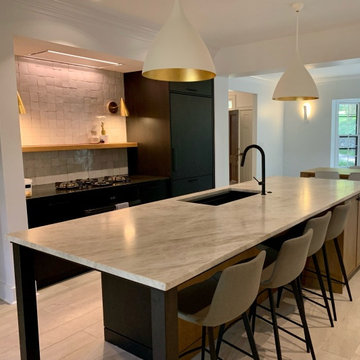
This is an older property, based on the Chattahoochee River; with the original kitchen being dark and bulky. The owners did thorough research and planning, and started the process from finding the best contractors to ordering their tiles from Italy… Our team was chosen from our glowing references as well as nearly two decades of experience in design and remodeling projects.
Andy worked closely with the owners to design this kitchen and to bring their dream kitchen to life. They wanted to have a completely new kitchen, that was not only aesthetically beautiful, but also highly functional. We moved walls to create additional space & needed to install a fresh air return system so that the vent would not create a vacuum in the house. The stove has a unique feature, with integrated gas burners installed in the granite top. Granite is durable, and easy to keep clean. The kitchen oozes storage; the custom-island has seating as well as front and back storage. We have also created additional space with custom cabinets built to store jackets, book-bags, and more.
Just see this amazing transformation for yourself!!

 Lauren Maroney for Ethan Allen Sterling, VA
My client came to me wanting a fresh, warm, and inviting feel for the Great Room in their new home. They had done lots of research on the styles, colors, and looks they liked, and had several inspiration pictures ready to show me as we got started!
They plan on using the space to relax in together as a family, and also entertain in for parties. My goal was to give them a sophisticated and cozy space, with "pops" of rusty reds and washed navys to warm the space up.
Light woods work well with the tones in the stone fireplace and help to keep a more relaxed look. Add in a few organic accessories on the large chinoiserie coffee table and farmhouse dining table, and this room was transformed into a lived-in and sophisticated home.
 Modern Loft
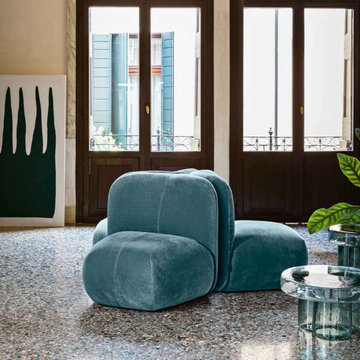
Only a handful of artisans on the island of Murano have the technical knowledge and expertise required to produce something like this. This is why an all glass coffee table such as this one is extremely short in supply.
The making of each Miniforms Soda table starts with one unique piece of Murano blown glass. It is placed in a Murano furnace where each table is blown, drawn-out and shaped by three master glass-makers. They are equipped with a complex system of burners to keep the same temperature throughout the mold, which is essential to creating a hammered feeling to the texture. The result is a single volume of glass with three large petals forming the stem.
The rippling texture of the Soda table showcases class and ethereal beauty, and the uniqueness of the glass provides extraordinary effects of light and shadow. The glass coffee table is available in amber and petrol green.
The Soda table by Yiannis Ghikas expresses the excellence in creativity, technology and research.
Made in Italy
Find the right local pro for your project
 Moss Building & Design
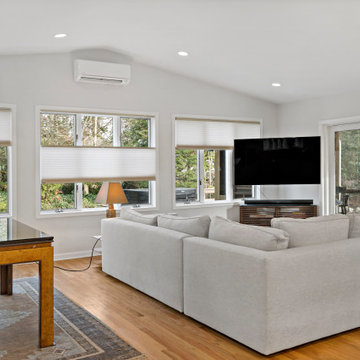
Our MOSS Building & Design customers were planning to move from New York and purchased a home close to Old Town Alexandria to be closer to family. They knew their new home needed remodeling to better suit their needs, so they took it upon themselves to research remodeling firms via the internet to find one that might work for them. From the beginning, they knew they wanted to partner with a company that provided both design and build experience as they wanted management of their project to be handled with care, from start to finish, considering their presence out of the area.
Over many months, virtual design sessions, and selections and samples mailed to and from New York, the new home’s interior remodeling plan came to fruition with the help and direction of the MOSS team, and construction began. In the end, the home received a kitchen and main living space update, an entirely new floating staircase (a must have for the homeowners!), and three separate “suite” living areas, each complete with private bedroom and bathroom, which provide the privacy that each member of the family desired.
 Flavin Architects
New England Ranch Remodel
This rambling mid-century house in Andover, MA was designed in 1952 by William Hajjar. Hajjar graduated from MIT in 1942, 40 years before Flavin Architects' founding principal, Colin Flavin enrolled there. In addition to his focus on designing houses, Hajjar was also active in research, and developed double glass curtain walls, an early innovation in making buildings more energy efficient.
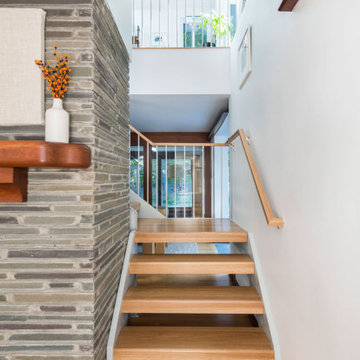
Our client had outgrown the original single-story house, and our challenge was to add a second floor without losing the low-slung character of the original massing. Our addition is set discretely at the rear of the house away from the street. We extended a rectangular bay window up to the new second floor, linking the new to the existing. To reach the second floor, we designed a new steel stair that wraps around the home’s original massive bluestone fireplace The second floor includes a master bedroom suite and study. The exterior color scheme is a striking contrast of charcoal siding and white painted concrete masonry units. In keeping with the spirit of Hajjar’s vision of energy efficient housing, the home features a generous number of south-facing windows to maximize passive solar light and heat.

 Soft Square-Modern & Contemporary Furniture Store
Ligne Roset - PRADO Sofa
by Christian Werner
Typically the design process surrounding a new sofa is heavily focused on aesthetic research. Prado represents a departure from this school of thought completely. Prado has first and foremost been designed based on the study of lifestyles and human nature. We find the same inspirations in Prado that brought us Smala in the earlier part of this century. Prado consists of a vast bench seat that can be combined and adjusted as desired and onto which back cushions may be placed at will, so that one can sit or lie down as they wish. It offers complete freedom as these cushions, weighted and equipped with a non-slip system, do not need to be rested against or attached to any object for support. They could, therefore, be arranged on the floor for a few leisurely moments around a low table, while the seat (cushion) could double as an occasional bed simply with a flip of its seat cushion to expose a side covered with mattress ticking. Collection includes and optional fitted sheet when using this option.
 Moss Building & Design
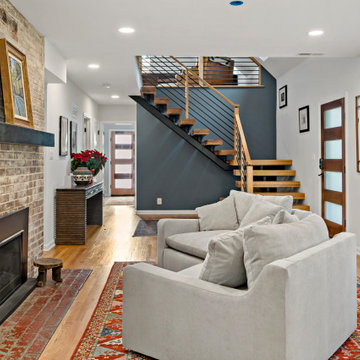
Our MOSS Building & Design customers were planning to move from New York and purchased a home close to Old Town Alexandria to be closer to family. They knew their new home needed remodeling to better suit their needs, so they took it upon themselves to research remodeling firms via the internet to find one that might work for them. From the beginning, they knew they wanted to partner with a company that provided both design and build experience as they wanted management of their project to be handled with care, from start to finish, considering their presence out of the area.
Over many months, virtual design sessions, and selections and samples mailed to and from New York, the new home’s interior remodeling plan came to fruition with the help and direction of the MOSS team, and construction began. In the end, the home received a kitchen and main living space update, an entirely new floating staircase (a must have for the homeowners!), and three separate “suite” living areas, each complete with private bedroom and bathroom, which provide the privacy that each member of the family desired.

 PCS Pools
Black Friday at PCS Pools: get a FREE marble deck upgrade on your new pool. Mention code TURKEY for a FREE marble deck upgrade on any new pool. Offer ends December 31, 2026. Get one of our beautiful custom pools for under $350 per month with no money down, through our financing partner Lyon Financial.* 8x award-winning, with over 600 pools built, rated 4.7 stars on Google. Giving back is part of every pool we build. We donate every month to St. Jude Children's Research Hospital and the USO, supporting children, and soldiers and their families, plus local firefighters, law enforcement, teachers and medical staff. Learn more and donate at https://pcs-pools.com/giving-back. Go to https://pcs-pools.com to learn more, schedule your free design consultation, and visit our beautiful company-owned showroom to see all of the pool finish options.
*Subject to credit approval. Financing through Lyon Financial. Terms, rates & qualifications vary. No money down for qualified buyers.
License #CPC1460402


 Cure Design Group
First things first…this renovation was certainly a labor of love for everyone involved, from our amazing clients, to the contractors, vendors and us, this project consumed all of us and the outcome is more than Gorgeous. This contemporary home is nestled back in a a great area of St Louis County. A brick ranch with contemporary touches…once adorned glass blocked bar and stairwell, a tiny galley kitchen and a remodeled garage that once housed their “dining and hearth room” but no one ever used that space.
CURE Senior Designer, Cori Dyer took this space, completely and brilliantly re worked the configuration and entire floor plan and layout. Tearing out the dividing wall from the kitchen and what was once the garage, allowed the new kitchen layout to be flipped to the now long perpendicular wall, and created an open mega kitchen with great natural light, double islands, eat in kitchen and seating area, bar and open the great room. You can stand among the space at any point and are able to take in the entire view.
Creating an uber chic space doesn’t happen on its own…it takes intricate design, research and planning. Custom made cabinets, a double island featuring two surfaces a butcher block and unforgettable marble. This clean color palette plays well with the new custom furniture in the great room, creating a seating area that sparks conversations.

 Caroline Veerman Homes
Powder Room vanity with old Spanish style sink and quartz countertop. Cabinet with drawer below
Powder room - mediterranean yellow tile terra-cotta tile powder room idea in San Diego with recessed-panel cabinets, medium tone wood cabinets, a one-piece toilet, yellow walls, an undermount sink, quartz countertops and brown countertops
Powder room - mediterranean yellow tile terra-cotta tile powder room idea in San Diego with recessed-panel cabinets, medium tone wood cabinets, a one-piece toilet, yellow walls, an undermount sink, quartz countertops and brown countertops
 Moss Building & Design
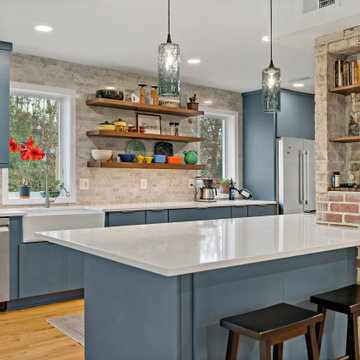
Our MOSS Building & Design customers were planning to move from New York and purchased a home close to Old Town Alexandria to be closer to family. They knew their new home needed remodeling to better suit their needs, so they took it upon themselves to research remodeling firms via the internet to find one that might work for them. From the beginning, they knew they wanted to partner with a company that provided both design and build experience as they wanted management of their project to be handled with care, from start to finish, considering their presence out of the area.
Over many months, virtual design sessions, and selections and samples mailed to and from New York, the new home’s interior remodeling plan came to fruition with the help and direction of the MOSS team, and construction began. In the end, the home received a kitchen and main living space update, an entirely new floating staircase (a must have for the homeowners!), and three separate “suite” living areas, each complete with private bedroom and bathroom, which provide the privacy that each member of the family desired.
 User
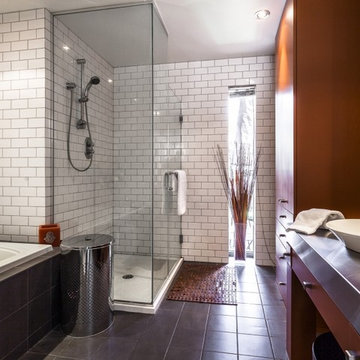
Luxurious "cube" of the historic building Habitat 67, our mandate consisted in designing both kitchen and bathroom and propose a design linked with the new owners taste.
Afterward, our mission was stretched in the research and the specification of furnitures and accessories to finalize the layout of this apartment. Regarding the kitchen, we decided to go with a black matte finish cupboard doors which offers a wonderful constast with the orange counter top.
It brings dynamism, youth and style in the entire space. In the same way, stainless steel appliances bring shine and light to this space.
Furthermore, we can find different orange touches everywhere in this apartment, such as in the two armchairs, the bathroom furniture or with the Foscarini Lamp, ''Fly''. Sculptural, it shines brightly in the dining room and is highlighted by a black metal furniture and slate floor. A new fire place was also placed on a wall so that it could be seen from both the dining and the living room.
Photo credit: Guillaume Gorini | Studio Point de vue
 Moss Building & Design
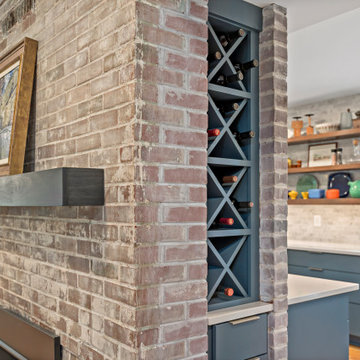
Our MOSS Building & Design customers were planning to move from New York and purchased a home close to Old Town Alexandria to be closer to family. They knew their new home needed remodeling to better suit their needs, so they took it upon themselves to research remodeling firms via the internet to find one that might work for them. From the beginning, they knew they wanted to partner with a company that provided both design and build experience as they wanted management of their project to be handled with care, from start to finish, considering their presence out of the area.
Over many months, virtual design sessions, and selections and samples mailed to and from New York, the new home’s interior remodeling plan came to fruition with the help and direction of the MOSS team, and construction began. In the end, the home received a kitchen and main living space update, an entirely new floating staircase (a must have for the homeowners!), and three separate “suite” living areas, each complete with private bedroom and bathroom, which provide the privacy that each member of the family desired.
 Furniture Row
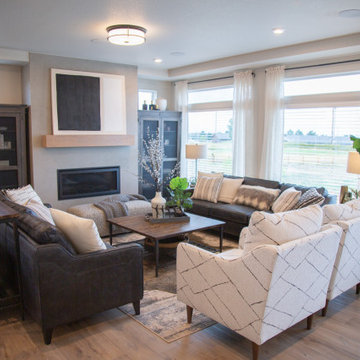
Welcome to the St. Jude Dream Home living room, where contemporary elegance meets rustic charm. To set the perfect tone for this home,
The centerpiece of the living room is the stunning Sawyer Leather Sofa, which is not only brand-new to Furniture Row but also epitomizes a sleek, modern look. Two Sawyer Leather Sofas are incorporated into the space, creating a sophisticated yet inviting seating area.
To add a rustic touch, the sofas are paired with pieces from the Wade Occasional Group. The Wade Coffee Table and Wade End Table bring a warm, earthy feel to the room, perfectly balancing the contemporary elements.
For additional seating, Dara Club Chairs add subtle black-and-white coloring and thoroughly contemporary design making it a standout piece that complements the overall aesthetic.
To complete the room, I included plenty of natural and eclectic accents. One of my favorites is the **Lighthouse Glass Table Lamp**, which adds a unique and stylish lighting option to the space.
This living room design blends modern sophistication with rustic charm, creating a space that is both trendy and timeless.
 PCS Pools
This is layout day: Step 4 of a real PCS Pools build in Tampa, when the stakes, forms and string lines go in to mark the exact shape of the pool before the dig. Get one of our beautiful custom pools for under $350 per month with no money down, through our financing partner Lyon Financial.* 8x award-winning, with over 600 pools built, rated 4.7 stars on Google. Giving back is part of every pool we build. We donate every month to St. Jude Children's Research Hospital and the USO, supporting children, and soldiers and their families, plus local firefighters, law enforcement, teachers and medical staff. Learn more and donate at https://pcs-pools.com/giving-back. Go to https://pcs-pools.com to learn more and schedule your free design consultation and showroom visit to see all of the beautiful pool finish options.
*Subject to credit approval. Financing through Lyon Financial. Terms, rates & qualifications vary. No money down for qualified buyers.
License #CPC1460402

 Laney LA, Inc.
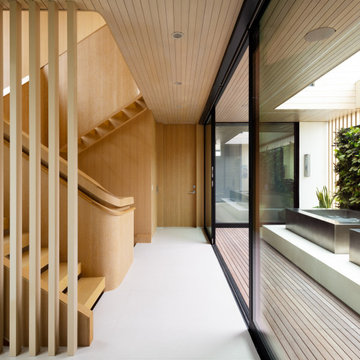
This home is dedicated to the idea that beauty can be found in the artistic expression of hand-made processes. The project included rigorous material research and close partnership with local craftspeople in order to realize the final architecture. The timeless quality of this collaboration is most visible in the ribbon stair and the raked stucco walls on the exterior facade. Working hand in hand with local artisans, layers of wood and plaster were stapled, raked, sanded, bent, and laminated in order to realize the curve of the stair and the precise lines of the facade.
In contrast to the manipulation of materials, a garden courtyard and spa add an intimate experience of nature within the heart of the home. The concealed space is a case study in contrast from the lush vegetation against the stark steel, to the shallow hot plunge and six-foot deep cold plunge. The result is a home that elevates the integrity of local craft and the refreshment of nature’s touch to augment a lifestyle dedicated to health, artistry, and authenticity.

 Kimberley Bryan
Photo: Kimberley Bryan © 2017 Houzz
Mid-sized eclectic brown two-story wood exterior home idea in Seattle
Mid-sized eclectic brown two-story wood exterior home idea in Seattle
127