
Search results for "Researching" in Home Design Ideas
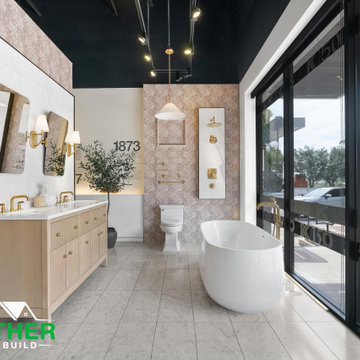
 Together Design & Build
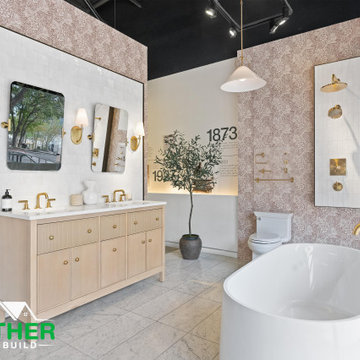
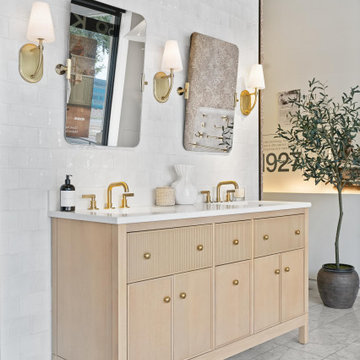
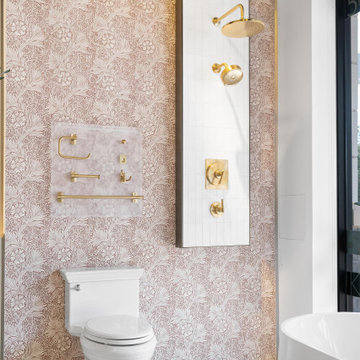
In the end, our bathroom remodels not only meet but exceed our clients' expectations, creating spaces that blend beauty, comfort, and functionality seamlessly.
Find the right local pro for your project
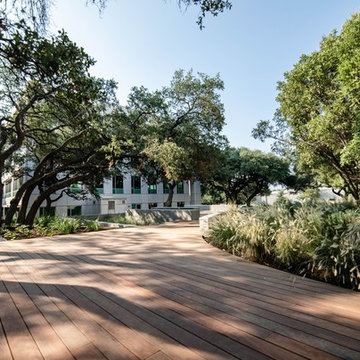


 25:8 Research + Design
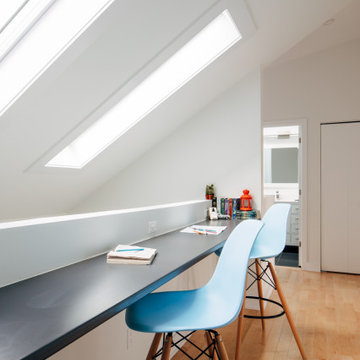
The 'Study Hall' is filled with light from above. The second floor hallway looks on to the double height living area.
Study room - mid-sized mid-century modern built-in desk medium tone wood floor and beige floor study room idea in Ottawa with white walls
Study room - mid-sized mid-century modern built-in desk medium tone wood floor and beige floor study room idea in Ottawa with white walls



 Hibou Design & Co.
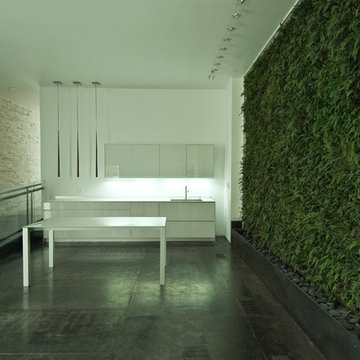
Example of a mid-sized transitional l-shaped light wood floor eat-in kitchen design in Montreal with a double-bowl sink, shaker cabinets, white cabinets, marble countertops, white backsplash, stone slab backsplash, an island and stainless steel appliances
 25:8 Research + Design
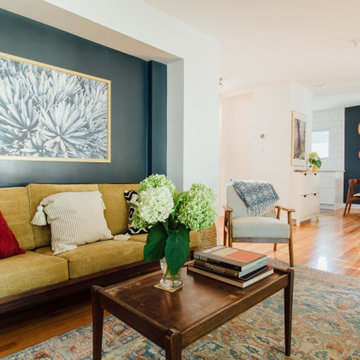
Mid-century furniture compliments this modern renovation.
Example of a small danish enclosed medium tone wood floor living room library design in Ottawa with blue walls and a wall-mounted tv
Example of a small danish enclosed medium tone wood floor living room library design in Ottawa with blue walls and a wall-mounted tv
 Alphatec PC
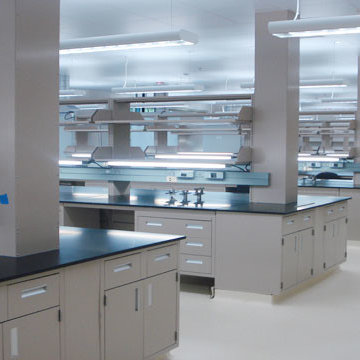
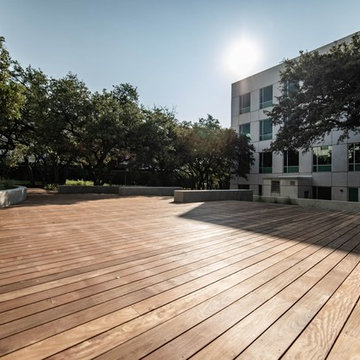
Fort Detrick, Frederick, Maryland
- Project Cost: $25,000,000
- Size: 38,000 SF two-story BSL-2 laboratory/administrative building and 1,120 SF one-story entry control point building.
- Notable Features: LEED Gold, EPAct compliance; fully integrated BIM in REVIT; SCIF per DCID 6/9 compliance; SIPRNET; DOD ATFP compliance; Intrusion Detection System (IDS); CCTV, Card Access and Employee Tracking; Design-Build project.
- Project Summary: Alphatec provided total A/E services for the design and new construction for a highly secure NBMRDL including laboratory programming and planning for molecular, immunology, vaccine, genomics, and operations laboratories, as well as select agent preparation and storage rooms. The project was presented to and approved by the Garrison Property Planning Board.

 Charles Hilton Architects
Alice Washburn Award 2013 - Winner - Accessory Building
Charles Hilton Architects
Photography: Woodruff Brown
Garden shed - farmhouse attached garden shed idea in New York
Garden shed - farmhouse attached garden shed idea in New York

 Peter Salerno Inc
Peter Rymwid
Example of a large transitional dark wood floor eat-in kitchen design in New York with flat-panel cabinets, stainless steel cabinets, wood countertops and stainless steel appliances
Example of a large transitional dark wood floor eat-in kitchen design in New York with flat-panel cabinets, stainless steel cabinets, wood countertops and stainless steel appliances

25