
Search results for "Researching" in Home Design Ideas
 Stephen Alexander Homes & Neighborhoods
Jonathan Edwards Media
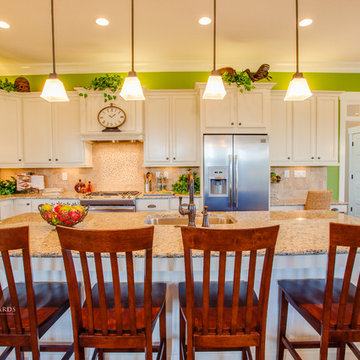
Large cottage l-shaped medium tone wood floor open concept kitchen photo with an undermount sink, shaker cabinets, white cabinets, granite countertops, beige backsplash, porcelain backsplash, stainless steel appliances and an island
Large cottage l-shaped medium tone wood floor open concept kitchen photo with an undermount sink, shaker cabinets, white cabinets, granite countertops, beige backsplash, porcelain backsplash, stainless steel appliances and an island
 Stephen Alexander Homes & Neighborhoods
Jonathan Edwards Media
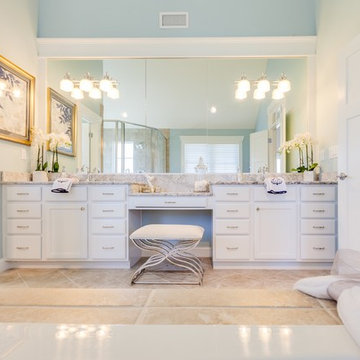
Example of a large beach style master beige tile and porcelain tile ceramic tile drop-in bathtub design with an undermount sink, shaker cabinets, white cabinets, quartz countertops, a two-piece toilet and beige walls
Example of a large beach style master beige tile and porcelain tile ceramic tile drop-in bathtub design with an undermount sink, shaker cabinets, white cabinets, quartz countertops, a two-piece toilet and beige walls
 Stephen Alexander Homes & Neighborhoods
Jonathan Edwards Media
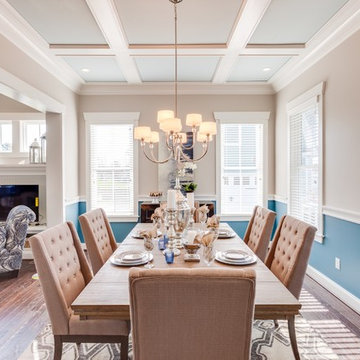
Great room - large coastal dark wood floor great room idea with beige walls
Great room - large coastal dark wood floor great room idea with beige walls
Find the right local pro for your project
 Stephen Alexander Homes & Neighborhoods
Jonathon Edwards Media

Home theater - large coastal open concept carpeted home theater idea with gray walls and a media wall
Home theater - large coastal open concept carpeted home theater idea with gray walls and a media wall
 Stephen Alexander Homes & Neighborhoods
Jonathan Edwards Media
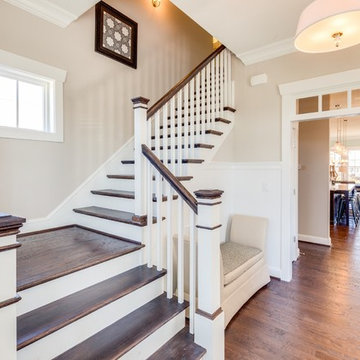
Mid-sized beach style dark wood floor front door photo with beige walls and a dark wood front door
Mid-sized beach style dark wood floor front door photo with beige walls and a dark wood front door
 Stephen Alexander Homes & Neighborhoods
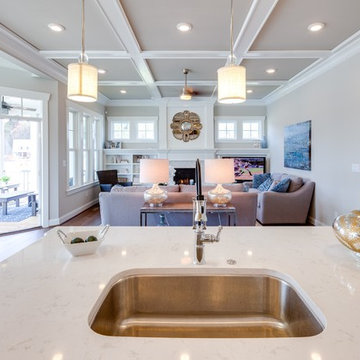
Inspiration for a large l-shaped medium tone wood floor open concept kitchen remodel with an undermount sink, white cabinets, quartz countertops, white backsplash, porcelain backsplash, stainless steel appliances and an island
 Stephen Alexander Homes & Neighborhoods
Jonathon Edwards Media
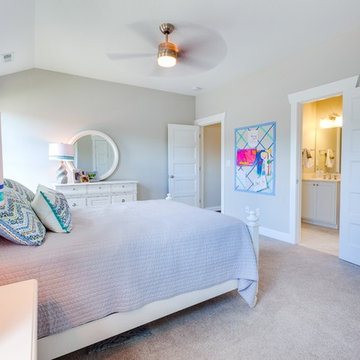
Inspiration for a mid-sized coastal guest carpeted bedroom remodel with gray walls
Inspiration for a mid-sized coastal guest carpeted bedroom remodel with gray walls
 Stephen Alexander Homes & Neighborhoods
Jonathan Edwards Media
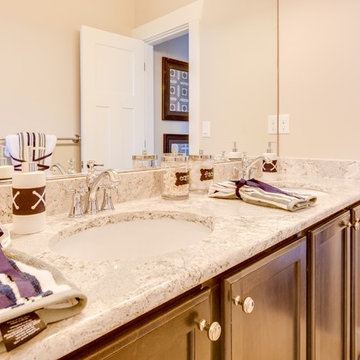
Drop-in bathtub - large coastal kids' beige tile and porcelain tile ceramic tile drop-in bathtub idea with an undermount sink, shaker cabinets, white cabinets, quartz countertops, a two-piece toilet and beige walls
Drop-in bathtub - large coastal kids' beige tile and porcelain tile ceramic tile drop-in bathtub idea with an undermount sink, shaker cabinets, white cabinets, quartz countertops, a two-piece toilet and beige walls
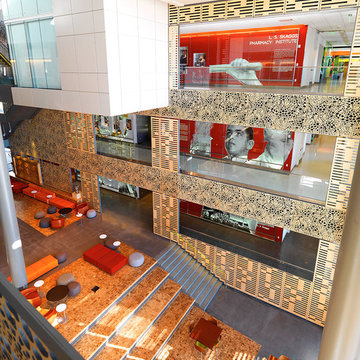
 Diamond Phillips
This shows the dynamic atrium space from the 3rd floor. Photographer: Twede Photography Studio
Inspiration for a huge contemporary concrete floor home design remodel in Salt Lake City with white walls
Inspiration for a huge contemporary concrete floor home design remodel in Salt Lake City with white walls
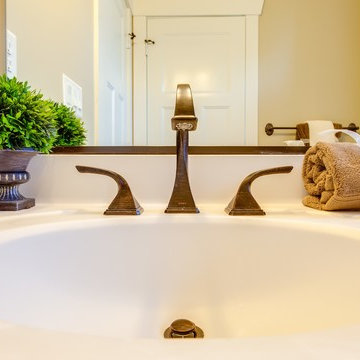
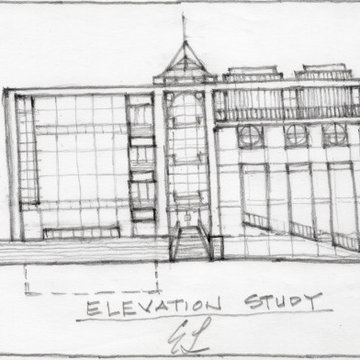



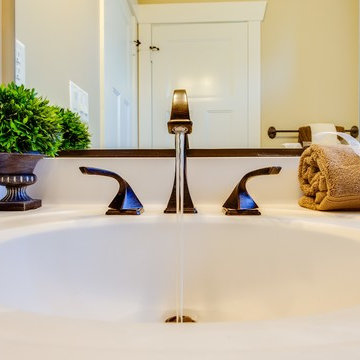
 Avenue Research
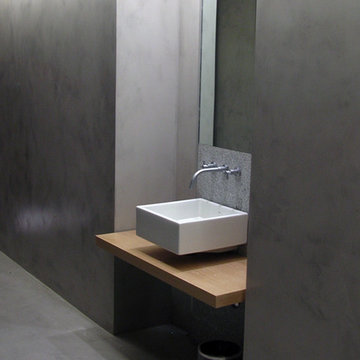
Rifacimento completo di un vecchio bagno, creazione di un nuovo impianto idraulico, posa dei nuovi sanitari e rivestimento delle vecchie piastrelle con Microcemento.
 STUDIO KONDE | Konrad Idaszewski Architect
Visit the full project: https://conde.pl/portfolio/projekt-wnetrz-biurowych-siedziby-firmy-airoptic/
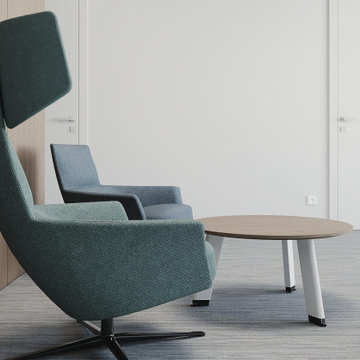
A pair of sculptural lounge chairs creates an intimate seating area within the office.
Their rounded forms and soft upholstery contrast with the precise geometry of the surrounding architecture.
The muted grey fabric complements the textured wall finish and natural timber elements.
The arrangement offers a comfortable setting for informal conversations away from the main workstation.
The furniture adds softness and a more human scale to the circulation space.
 STUDIO KONDE | Konrad Idaszewski Architect
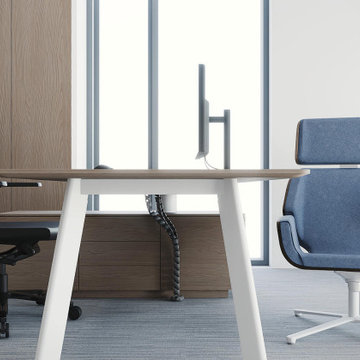
The executive workspace combines a minimalist desk with carefully selected ergonomic seating.
The natural timber tabletop and white structural elements create a light and contemporary composition.
A blue upholstered lounge chair introduces a softer, more residential character to the office.
Integrated storage and discreet technical elements maintain the clean visual appearance of the workspace.
The furniture arrangement supports both focused individual work and more informal interactions.
Visit the full project: https://conde.pl/portfolio/projekt-wnetrz-biurowych-siedziby-firmy-airoptic/
 Petroff Design Interiors + Fine Art

The view from the 2nd floor elevator lobby.
The colours were selected to tie in with the glass donor wall beyond in blues.
Example of a large minimalist carpeted hallway design with white walls
Example of a large minimalist carpeted hallway design with white walls
 STUDIO KONDE | Konrad Idaszewski Architect
Visit the full project: https://conde.pl/portfolio/projekt-wnetrz-biurowych-siedziby-firmy-airoptic/
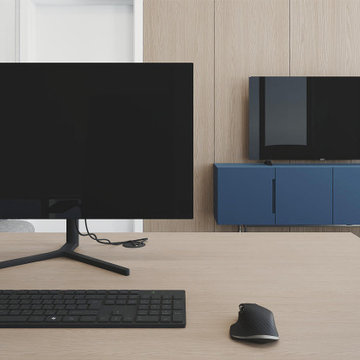
The executive desk combines a generous oak worktop with a refined white structural base.
A high-back ergonomic chair provides comfortable support for focused work.
A second upholstered chair creates a more informal seating option for short meetings.
Large glazed openings bring daylight into the room and emphasize its clean architectural composition.
The carefully selected furniture combines functionality with the understated elegance of the interior.
 STUDIO KONDE | Konrad Idaszewski Architect
Visit the full project: https://conde.pl/portfolio/projekt-wnetrz-biurowych-siedziby-firmy-airoptic/
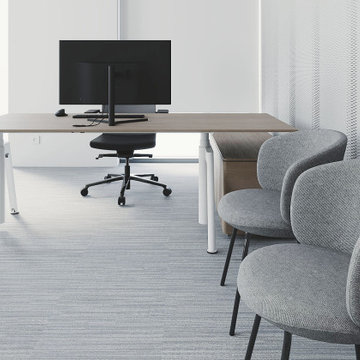
Two distinctive lounge chairs create a quiet waiting area within the executive zone.
Their sculptural silhouettes and deep blue-green upholstery introduce softness and character to the interior.
A compact round table provides a practical surface while maintaining the openness of the arrangement.
The combination of timber, textiles and neutral flooring creates a calm and sophisticated atmosphere.
The seating area offers a discreet setting for guests and informal conversations.
27