
Search results for "Researching" in Home Design Ideas

 Design Build Duluth
Open concept kitchen - mid-sized contemporary u-shaped marble floor and gray floor open concept kitchen idea with blue backsplash, an island, an undermount sink, flat-panel cabinets, medium tone wood cabinets, solid surface countertops, ceramic backsplash, stainless steel appliances and white countertops
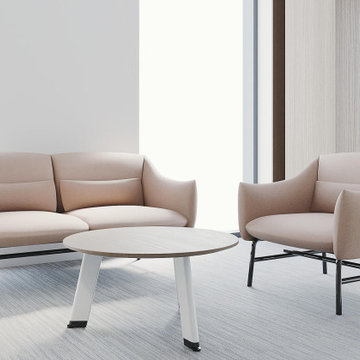
 STUDIO KONDE | Konrad Idaszewski Architect
Visit the full project: https://conde.pl/portfolio/projekt-wnetrz-biurowych-siedziby-firmy-airoptic/
A refined soft-seating area introduces a warmer and more relaxed character to the office.
The curved upholstered sofa and matching armchair create an intimate setting for informal meetings.
A light timber coffee table and white architectural elements keep the composition bright and contemporary.
Large windows provide natural daylight and emphasize the softness of the neutral textiles.
The furniture creates a comfortable counterpoint to the more formal executive workspace.

 25:8 Research + Design
The renovation provides a contemporary flare while respecting the scale and architecture of the neighborhood.
Mid-sized 1950s black two-story metal and clapboard house exterior idea in Ottawa with a hip roof, a metal roof and a black roof
Mid-sized 1950s black two-story metal and clapboard house exterior idea in Ottawa with a hip roof, a metal roof and a black roof
Find the right local pro for your project
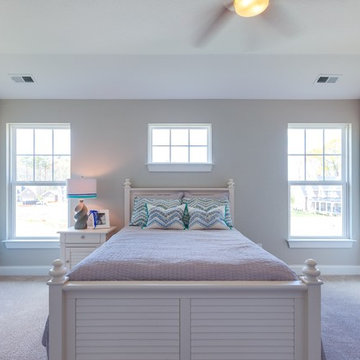
 Stephen Alexander Homes & Neighborhoods
Jonathon Edwards Media
Bedroom - mid-sized coastal guest carpeted bedroom idea with gray walls
Bedroom - mid-sized coastal guest carpeted bedroom idea with gray walls

 Creative Spaces Interior Design, Inc.
Full Home Renovation and Addition. Industrial Artist Style.
We removed most of the walls in the existing house and create a bridge to the addition over the detached garage. We created an very open floor plan which is industrial and cozy. Both bathrooms and the first floor have cement floors with a specialty stain, and a radiant heat system. We installed a custom kitchen, custom barn doors, custom furniture, all new windows and exterior doors. We loved the rawness of the beams and added corrugated tin in a few areas to the ceiling. We applied American Clay to many walls, and installed metal stairs. This was a fun project and we had a blast!
Tom Queally Photography
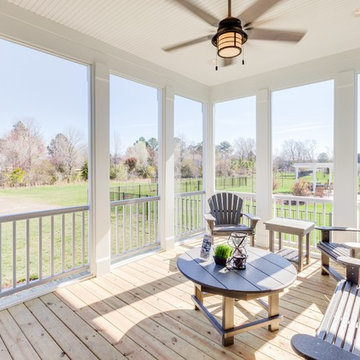 Stephen Alexander Homes & Neighborhoods
Jonathan Edwards Media
Mid-sized beach style back porch photo with a roof extension
Mid-sized beach style back porch photo with a roof extension

 Brian O'Keefe Architect, P.C.
The mahogany wood paneling in the Formal Library has been French polished by hand to create a visibly stunning finish that is also wonderful to touch.
Historic New York City Townhouse | Renovation by Brian O'Keefe Architect, PC, with Interior Design by Richard Keith Langham
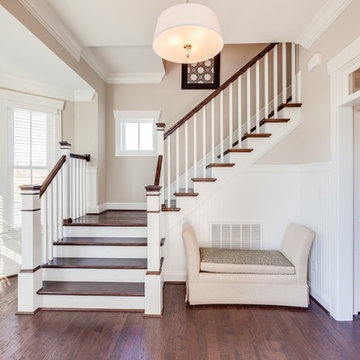 Stephen Alexander Homes & Neighborhoods
Jonathan Edwards Media
Mid-sized beach style dark wood floor front door photo with beige walls and a dark wood front door
Mid-sized beach style dark wood floor front door photo with beige walls and a dark wood front door
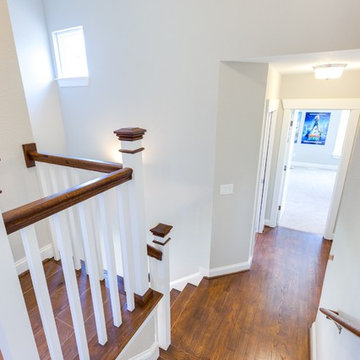 Stephen Alexander Homes & Neighborhoods
Hallway - mid-sized coastal medium tone wood floor hallway idea with gray walls
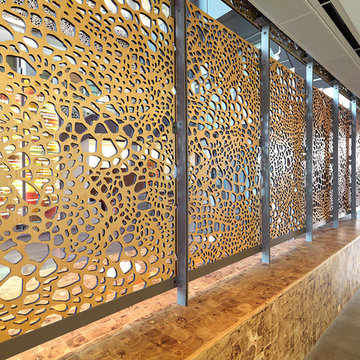
 Diamond Phillips
This image show the back side of the Environmental Graphics on the wall of the large atrium space. Photographer: Twede Photography Studio
Home design - huge contemporary concrete floor home design idea in Salt Lake City with white walls
Home design - huge contemporary concrete floor home design idea in Salt Lake City with white walls
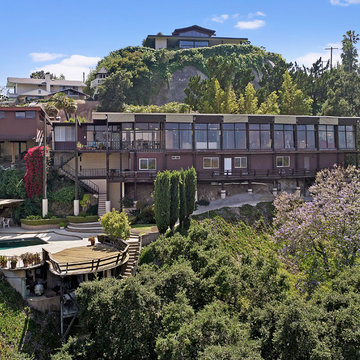
 Air and Ground Media
Air and Ground Media
Inspiration for a large 1950s brown two-story wood flat roof remodel in Los Angeles with a mixed material roof
Inspiration for a large 1950s brown two-story wood flat roof remodel in Los Angeles with a mixed material roof

 An Aesthetic Pursuit
Inspiration for a mid-sized industrial medium tone wood floor kitchen/dining room combo remodel in New York with white walls

 John Wieland Homes and Neighborhoods
Whip up some gourmet delights in this gleaming Cook's Kitchen!
Perimeter Cabinetry: Modesto in Glacier by Wellborn
Island Cabinetry: Modesto in Sienna by Wellborn
Perimeter Countertops: Honed Absolute Black Granite
Island Countertop: Torquay by Cambria
Backsplash: Baroque Stone by Daltile
Faucet: Brantford by Moen
Flooring: Bellevue Ryman by Shaw
 25:8 Research + Design
The modern materials revitalize the 100-year old house while respecting the historic shape and vernacular of the area.
Small minimalist black two-story metal and board and batten house exterior photo in Ottawa with a hip roof, a metal roof and a black roof
Small minimalist black two-story metal and board and batten house exterior photo in Ottawa with a hip roof, a metal roof and a black roof
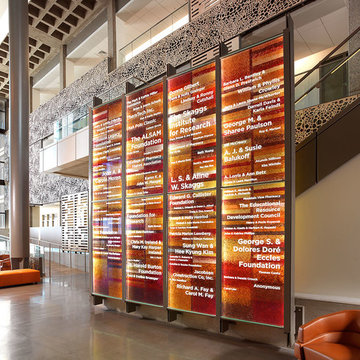 Diamond Phillips
Floating/Lighted Donor Recognition Wall is located in the large atrium space. Photographer: Twede Photography Studio
Home design - huge contemporary concrete floor home design idea in Salt Lake City with white walls
Home design - huge contemporary concrete floor home design idea in Salt Lake City with white walls
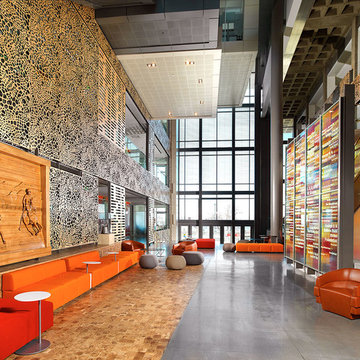 Diamond Phillips
Diamond Phillips designed the interior of this large atrium space, creating a stunning entrance. Photographer: Twede Photography Studio
Inspiration for a huge contemporary concrete floor home design remodel in Salt Lake City with white walls
Inspiration for a huge contemporary concrete floor home design remodel in Salt Lake City with white walls
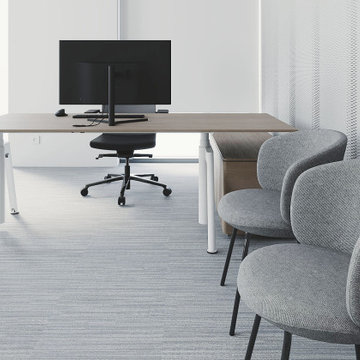 STUDIO KONDE | Konrad Idaszewski Architect
Visit the full project: https://conde.pl/portfolio/projekt-wnetrz-biurowych-siedziby-firmy-airoptic/
Two distinctive lounge chairs create a quiet waiting area within the executive zone.
Their sculptural silhouettes and deep blue-green upholstery introduce softness and character to the interior.
A compact round table provides a practical surface while maintaining the openness of the arrangement.
The combination of timber, textiles and neutral flooring creates a calm and sophisticated atmosphere.
The seating area offers a discreet setting for guests and informal conversations.
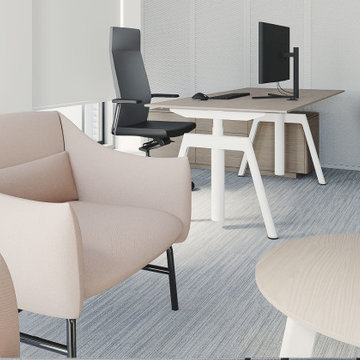 STUDIO KONDE | Konrad Idaszewski Architect
Visit the full project: https://conde.pl/portfolio/projekt-wnetrz-biurowych-siedziby-firmy-airoptic/
A comfortable meeting lounge combines upholstered armchairs with a compact round coffee table.
The soft blue and green tones complement the warm oak wall finish.
The furniture is positioned to encourage direct conversation rather than formal, desk-based meetings.
The relaxed arrangement introduces a more residential quality into the executive interior.
Carefully selected materials maintain the connection with the wider office design.
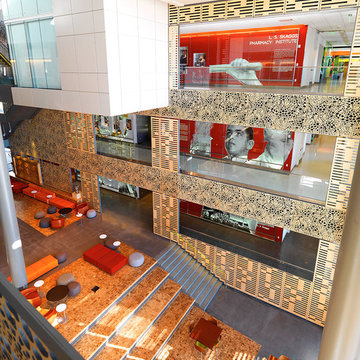 Diamond Phillips
This shows the dynamic atrium space from the 3rd floor. Photographer: Twede Photography Studio
Inspiration for a huge contemporary concrete floor home design remodel in Salt Lake City with white walls
Inspiration for a huge contemporary concrete floor home design remodel in Salt Lake City with white walls

29