
Search results for "Researching" in Home Design Ideas

 Landform Design Group
Grey Giraffe
This is an example of a transitional landscaping in Salt Lake City.
This is an example of a transitional landscaping in Salt Lake City.

 Meg Deshpande Design Studio
A large opening to the outside for entertaining.
Large farmhouse white two-story wood house exterior idea in New York with a hip roof and a shingle roof
Large farmhouse white two-story wood house exterior idea in New York with a hip roof and a shingle roof

 Janzen Design
This double bath renovation was done after the client's children left for college and both bathrooms needed some attention. These bathrooms were designed with a modern aesthetic and interpreted through a warm lens. I researched, selected and recommended the design direction of each bath so that they related but the two still had their own feel. We used high end plumbing and cabinetry throughout. Subtle use of color and texture warm up each space and make each one unique. Photo credit: Peter Lyons
Find the right local pro for your project
 LHD Interiors
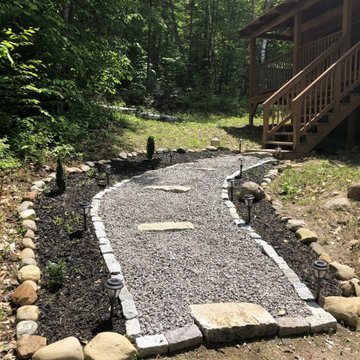
Custom Walkway
Custom Shed
Custom Fire Pit
Custom River Bed
Research & Prep for French Drain
Deck Furniture
Custom Gardens
 LHD Interiors
Custom Walkway
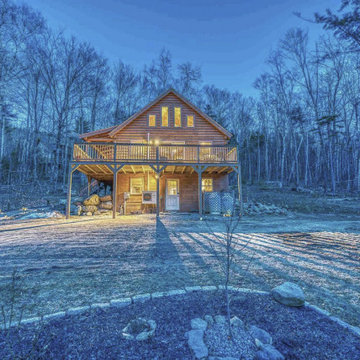
Custom Shed
Custom Fire Pit
Custom River Bed
Research & Prep for French Drain
Deck Furniture
Custom Gardens

 Edmonds + Lee Architects
Bruce Damonte
Mid-sized minimalist open concept concrete floor family room photo in San Francisco with white walls
Mid-sized minimalist open concept concrete floor family room photo in San Francisco with white walls
 LHD Interiors
Custom Shed
Custom Walkway
Custom Fire Pit
Custom River Bed
Research & Prep for French Drain
Deck Furniture
Custom Gardens

 KBK Interior Design
Kitchen - contemporary medium tone wood floor kitchen idea in New York with an island, flat-panel cabinets, dark wood cabinets, gray backsplash and matchstick tile backsplash
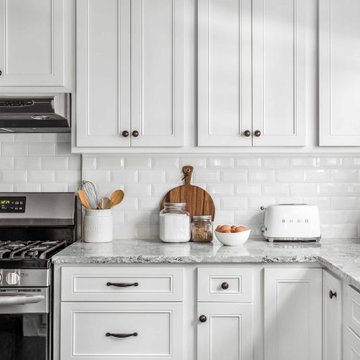
Example of a mid-sized cottage l-shaped porcelain tile and brown floor eat-in kitchen design in Philadelphia with a single-bowl sink, flat-panel cabinets, white cabinets, quartzite countertops, white backsplash, ceramic backsplash, stainless steel appliances and gray countertops

 Mary Hannah Interiors
The details of this inviting master bedroom echo the soothing escape we intentionally created for our wonderful clients, by Mary Hannah Interiors.
Example of a large beach style master carpeted and white floor bedroom design in Raleigh with white walls and no fireplace
Example of a large beach style master carpeted and white floor bedroom design in Raleigh with white walls and no fireplace
 LHD Interiors
Custom Walkway
Custom Shed
Custom Fire Pit
Custom River Bed
Research & Prep for French Drain
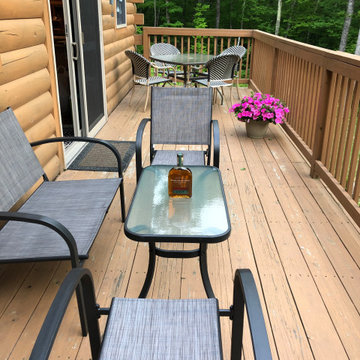
Deck Furniture
Custom Gardens
Mountain style deck photo in Boston
Mountain style deck photo in Boston

 Daniel H. Houde Design
Each bedroom needed yo have its own personality. I decided to research each occupant to coordinate the individual style to their bedroom.
Inspiration for a coastal bedroom remodel in Boston
Inspiration for a coastal bedroom remodel in Boston

 Studio C Interiors
Photos by: Christian Scully Design Imaging Studios
Transitional living room photo in Boston
Transitional living room photo in Boston

 Payne & Tompkins Design-Renovations
Powder room - mid-sized traditional ceramic tile and beige floor powder room idea in Cleveland with a two-piece toilet, white walls, an undermount sink, marble countertops and white countertops

 Robert Nichol and sons
The aspiration was to create a graphic from that was in oppo.
Large contemporary two-story wood flat roof idea in Melbourne
Large contemporary two-story wood flat roof idea in Melbourne

 Argenta Solutions
Dining room - large industrial freestanding desk dark wood floor dining room idea in Salt Lake City with white walls and no fireplace

 Michele Marcon designer
Sma presents the great Italian woodworking tradition and its vocation for research and innovation. These two values represent a cultural heritage and experience that Sma transfers in every product; the Company is evident in shapes, in the component details, in the quality and original proposals.
In the global and undifferentiated market, SMA strong personality offers to the consumers an alternative based on the quality. This is the result of a particular care for the new materials and for the innovation, that, joining with the quality craft, it gives the best solutions for furniture.


 Collins Design-Build, Inc.
Inspiration for a timeless home office remodel in Raleigh
Inspiration for a timeless home office remodel in Raleigh

 Exclusive Home Interiors
Functional and design kitchens
With 3.1, copatlife continues its march into the creation of definite relations between function and form, derived from a culture of industrial design.
It uses elements and materials able to create an idea of kitchen space suited for its lifestyle, where design and technology give to the project security and contemporary solutions.
copatlife designs solutions and forms in order to help to live this space as unique and special.
A continuous research to find formal and aesthetic solutions capable of resolving and characterizing.
Contents and forms to interpret at best the multiple needs of our daily lives.
51