
Search results for "Researching" in Home Design Ideas

 Collins Design-Build, Inc.
Inspiration for a timeless family room remodel in Raleigh
Inspiration for a timeless family room remodel in Raleigh

 Exclusive Home Interiors
Functional and design kitchens
With 3.1, copatlife continues its march into the creation of definite relations between function and form, derived from a culture of industrial design.
It uses elements and materials able to create an idea of kitchen space suited for its lifestyle, where design and technology give to the project security and contemporary solutions.
copatlife designs solutions and forms in order to help to live this space as unique and special.
A continuous research to find formal and aesthetic solutions capable of resolving and characterizing.
Contents and forms to interpret at best the multiple needs of our daily lives.

Example of a large southwest terra-cotta tile great room design in Albuquerque with white walls, a corner fireplace and a plaster fireplace
Find the right local pro for your project
 Collins Design-Build, Inc.
Inspiration for a timeless family room remodel in Raleigh
Inspiration for a timeless family room remodel in Raleigh

 Nantucket Architecture Group Ltd.
after photo by Jeff Allen
Example of a small arts and crafts slate floor and black floor japanese bathtub design in Boston with yellow walls
Example of a small arts and crafts slate floor and black floor japanese bathtub design in Boston with yellow walls
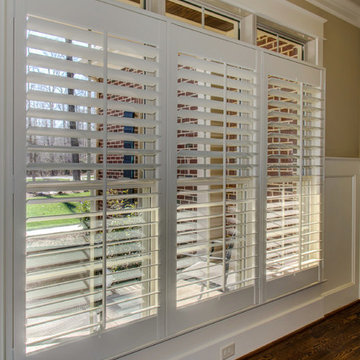 Collins Design-Build, Inc.
Inspiration for a timeless home design remodel in Raleigh
Inspiration for a timeless home design remodel in Raleigh


 Heather Pujals
This minimalist home office provides a functional workspace—perfect for writing and research (& surfing delicious home designs on Houzz). The large print on the wall was made by a good friend and keeping her diplomas close by gives the resident the motivation to keep on working toward her next one.

 Lisa Shaffer
Our client wanted a place to pull up a stool and research recipes and then close up when guests arrive.
Example of a large beach style l-shaped medium tone wood floor and brown floor eat-in kitchen design in DC Metro with a drop-in sink, recessed-panel cabinets, green cabinets, marble countertops, white backsplash, ceramic backsplash, stainless steel appliances, an island and white countertops
Example of a large beach style l-shaped medium tone wood floor and brown floor eat-in kitchen design in DC Metro with a drop-in sink, recessed-panel cabinets, green cabinets, marble countertops, white backsplash, ceramic backsplash, stainless steel appliances, an island and white countertops


 Design Platform
James Florio & Kyle Duetmeyer
Example of a mid-sized urban open concept concrete floor and gray floor living room design in Denver with white walls, a two-sided fireplace and a metal fireplace
Example of a mid-sized urban open concept concrete floor and gray floor living room design in Denver with white walls, a two-sided fireplace and a metal fireplace

 Mary Hannah Interiors
We made a few updates in this kitchen to give it more personality and life, true to the family we were servicing. Woven pendants and bright white stools for ample seating along with darling accessories, gave this kitchen a fresh facelift, by Mary Hannah Interiors.


 Collins Design-Build, Inc.
Example of a classic exterior home design in Raleigh
Example of a classic exterior home design in Raleigh


 Business_Name_Placeholder
Save big on Chemyo's premium SARMs and research supplements using verified Chemyo coupon codes. Visit SavesToday for updated discounts and deals. Unlock quality, lab-tested compounds at affordable prices and maximize your research budget today!


 Riverside Homes LLC
Master Bathroom | Twist Tours
Example of a small minimalist master white tile and ceramic tile ceramic tile and gray floor alcove bathtub design in Austin with flat-panel cabinets, white cabinets, a two-piece toilet, white walls, an undermount sink and quartz countertops
Example of a small minimalist master white tile and ceramic tile ceramic tile and gray floor alcove bathtub design in Austin with flat-panel cabinets, white cabinets, a two-piece toilet, white walls, an undermount sink and quartz countertops
49