
Search results for "Researching" in Home Design Ideas

 Collins Design-Build, Inc.
Example of a classic exterior home design in Raleigh
Example of a classic exterior home design in Raleigh

 Architrave Interiors
Alexandr Kotsoban Photography
Inspiration for a transitional bathroom remodel in Los Angeles
Inspiration for a transitional bathroom remodel in Los Angeles
Find the right local pro for your project
 Collins Design-Build, Inc.
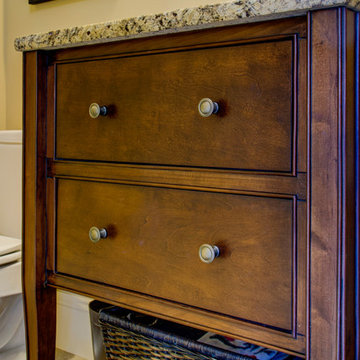
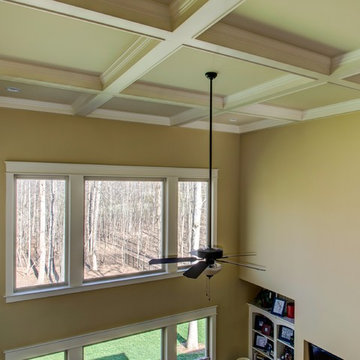
Home design - traditional home design idea in Raleigh
Home design - traditional home design idea in Raleigh


 Regarding Design
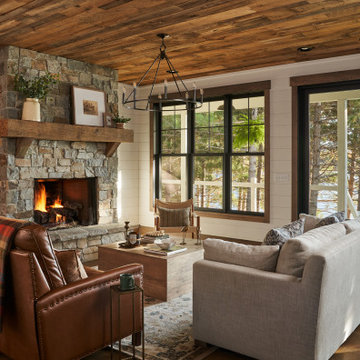
Inside the cabin, an open floorplan lends itself to family moments and entertaining. An exposed wood ceiling creates a rustic vibe while contemporary furniture keep the space balanced. A stone wood burning fireplace with oversized reclaimed wood mantle is a dramatic centerpiece to the room.
Large windows and sliding glass doors keep open eye lines to the lake view.
 Arizona Tile
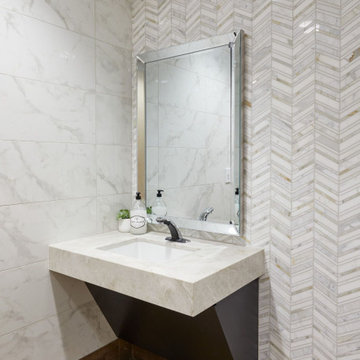
The Aequa Series is a rectified color body porcelain. It is the synthesis of digital technology applied to aesthetic research.
Example of a minimalist powder room design in Phoenix
Example of a minimalist powder room design in Phoenix

 Collins Design-Build, Inc.
Inspiration for a timeless home design remodel in Raleigh
Inspiration for a timeless home design remodel in Raleigh

 BlueStone Construction, LLC
The major objective of this home was to craft something entirely unique; based on our client’s international travels, and tailored to their ideal lifestyle. Every detail, selection and method was individual to this project. The design included personal touches like a dog shower for their Great Dane, a bar downstairs to entertain, and a TV tucked away in the den instead of on display in the living room.
Great design doesn’t just happen. It’s a product of work, thought and exploration. For our clients, they looked to hotels they love in New York and Croatia, Danish design, and buildings that are architecturally artistic and ideal for displaying art. Our part was to take these ideas and actually build them. Every door knob, hinge, material, color, etc. was meticulously researched and crafted. Most of the selections are custom built either by us, or by hired craftsman.

 Martha Hafner
A beverage bar out of the main circulation of the kichen and just inside from the pool area provides a place to hide breakfast coffee behind an appliance garage, as well as liquor and wine in storage below.

 Louise O'Malley Interior Design
Photography - Eric Moore
This is an example of a traditional full sun gravel vegetable garden landscape in Los Angeles.
This is an example of a traditional full sun gravel vegetable garden landscape in Los Angeles.

 Locati Architects
Deck - rustic backyard second story metal railing deck idea with a fireplace and a roof extension


 a423 architecture & design, Inc.
Large trendy yellow two-story mixed siding flat roof photo in Philadelphia
 Collins Design-Build, Inc.
Dining room - traditional dining room idea in Raleigh
Dining room - traditional dining room idea in Raleigh
 Arizona Tile
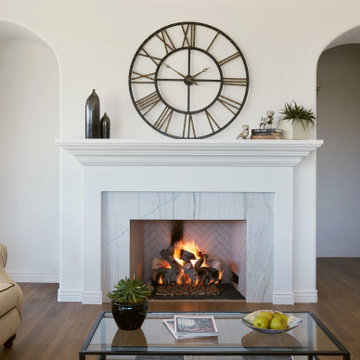
The Aequa Series is a rectified color body porcelain. It is the synthesis of digital technology applied to aesthetic research.
Example of a minimalist living room design in Phoenix
Example of a minimalist living room design in Phoenix

 25:8 Research + Design
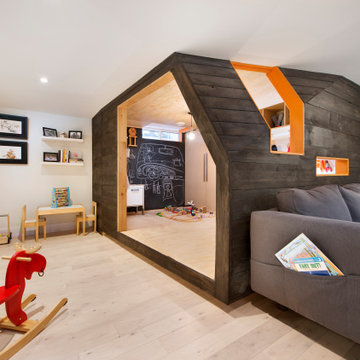
2 years after building their house, a young family needed some more space for needs of their growing children. The decision was made to renovate their unfinished basement to create a new space for both children and adults.
PLAYPOD
The most compelling feature upon entering the basement is the Playpod. The 100 sq.ft structure is both playful and practical. It functions as a hideaway for the family’s young children who use their imagination to transform the space into everything from an ice cream truck to a space ship. Storage is provided for toys and books, brining order to the chaos of everyday playing. The interior is lined with plywood to provide a warm but robust finish. In contrast, the exterior is clad with reclaimed pine floor boards left over from the original house. The black stained pine helps the Playpod stand out while simultaneously enabling the character of the aged wood to be revealed. The orange apertures create ‘moments’ for the children to peer out to the world while also enabling parents to keep an eye on the fun. The Playpod’s unique form and compact size is scaled for small children but is designed to stimulate big imagination. And putting the FUN in FUNctional.
PLANNING
The layout of the basement is organized to separate private and public areas from each other. The office/guest room is tucked away from the media room to offer a tranquil environment for visitors. The new four piece bathroom serves the entire basement but can be annexed off by a set of pocket doors to provide a private ensuite for guests.
The media room is open and bright making it inviting for the family to enjoy time together. Sitting adjacent to the Playpod, the media room provides a sophisticated place to entertain guests while the children can enjoy their own space close by. The laundry room and small home gym are situated in behind the stairs. They work symbiotically allowing the homeowners to put in a quick workout while waiting for the clothes to dry. After the workout gym towels can quickly be exchanged for fluffy new ones thanks to the ample storage solutions customized for the homeowners.

 Gray Walker Interiors
Marble-topped table acts as a free-standing island
Example of a large classic u-shaped medium tone wood floor enclosed kitchen design in Charlotte with recessed-panel cabinets, white cabinets, marble countertops, stone slab backsplash and no island
Example of a large classic u-shaped medium tone wood floor enclosed kitchen design in Charlotte with recessed-panel cabinets, white cabinets, marble countertops, stone slab backsplash and no island
50