
Search results for "Researching" in Home Design Ideas

 Emilia Decor

Inspiration for a transitional u-shaped light wood floor kitchen remodel in Portland with shaker cabinets, blue cabinets, quartzite countertops, porcelain backsplash and a peninsula
 Lewis Builders

The Floyd House, intended for visiting researchers and guests, also had a complete revamp with a stainless steel sink and appliances as well as a stone island with an integrated sink. Our modern fixtures meet the classic look and feel of this home with classic white cabinetry and subway tile.
Find the right local pro for your project
 Gallery 406 Interiors LLC
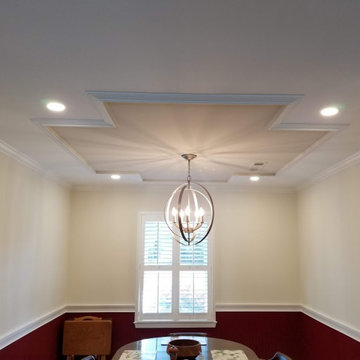
While my clients and I were researching lighting options, we found a similar ceiling treatment and decided to incorporate it into the dining area to create more definition for that space from the adjoining kitchen.
 Davetta Moore Designs
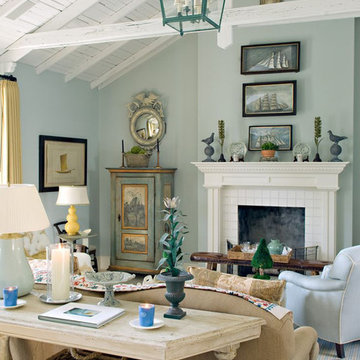
Cooler Blue Green Undertones.
If you are working with the off-whites where do you start? I start with knowing which side of the color wheel we are working with first. Are we working primarily with the warm or cool hues on the color wheel? What are being used as the accent colors in the space? What are the wood or metal finishes? Flooring? We always have to take into consideration what the existing space is and/or the new choices we will be using as our new interior design concept. Why start there you say? Because it is like a detective doing "DNA Investigative Research". We are determining the hues from the color wheel where each element such as the permanent selections and the new decor color is derived from.
Image credit: http://cathy-kincaid.com/living-areas/
Join periodic email updates https://www.facebook.com/davettamooredesigns/app_141428856257
Connect at
Google Plus https://plus.google.com/+DavettaMooreDesignsConcord/posts
Facebook https://www.facebook.com/davettamooredesigns
Pinterest https://www.pinterest.com/davettamoore/
Twitter https://twitter.com/davettamoore
 Taragano Design and Build
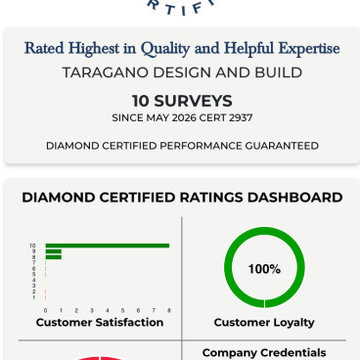
Taragano Design and Build is proud to have been rated Highest in Quality and Helpful Expertise and earned the prestigious
Diamond Certified award. View our Diamond Certified
Report - complete with ratings charts, verbatim customer
survey responses, researched articles, photos, video
profiles, expert tips, and more: https://www.diamondcertified.org/report/taragano-design-and-build/
 RL Design Studio
Teness Herman Photography

Huge urban freestanding desk concrete floor home studio photo in Portland with white walls and no fireplace
Huge urban freestanding desk concrete floor home studio photo in Portland with white walls and no fireplace
 Laney LA, Inc.

This home is dedicated to the idea that beauty can be found in the artistic expression of hand-made processes. The project included rigorous material research and close partnership with local craftspeople in order to realize the final architecture. The timeless quality of this collaboration is most visible in the ribbon stair and the raked stucco walls on the exterior facade. Working hand in hand with local artisans, layers of wood and plaster were stapled, raked, sanded, bent, and laminated in order to realize the curve of the stair and the precise lines of the facade.
In contrast to the manipulation of materials, a garden courtyard and spa add an intimate experience of nature within the heart of the home. The concealed space is a case study in contrast from the lush vegetation against the stark steel, to the shallow hot plunge and six-foot deep cold plunge. The result is a home that elevates the integrity of local craft and the refreshment of nature’s touch to augment a lifestyle dedicated to health, artistry, and authenticity.
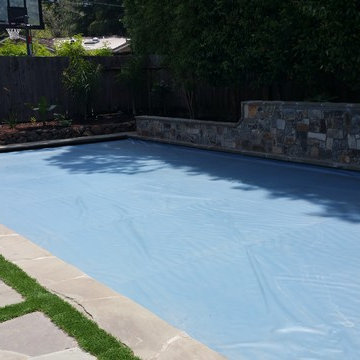
 Coral Pool's
Example of a mid-sized transitional backyard stone and rectangular lap pool fountain design in San Francisco

 INSPIRED KITCHEN DESIGN
“My desire was to create an IKEA kitchen that was functional, gorgeous to entertain in and felt like home,” he says. The project was part of a larger remodel of his home – which included the bathroom – and required a lot of dedication to complete. In fact, Seth spent a ton of time researching images on HOUZZ, Pinterest and Google photos, and remained very involved throughout the entire process, assembling over 200 cabinetry boxes! “Getting photos of my vision was paramount to explain to the IKEA team and the IKD team as well as my contractors to ensure the project would be completed to my vision,” he says. Specifically, Seth selected IKEA’s GRIMSLOV cabinetry in off white along with IKEA’s SEKTION cabinetry framework throughout the kitchen. To complement the existing Whirlpool refrigerator, he selected a Whirlpool gas stove, hood and dishwasher, and combined those with quartz countertops for warmth.

 Ann Clark Architects
Tom Arena
Large traditional three-story brick exterior home idea in Providence with a hip roof
Large traditional three-story brick exterior home idea in Providence with a hip roof

Example of a french country master gray tile white floor and double-sink drop-in bathtub design in Phoenix with recessed-panel cabinets, light wood cabinets, gray walls, an undermount sink, white countertops and a built-in vanity

 Alpha Wellness Sensations
Alpha Wellness Sensations is the world's leading manufacturer of custom saunas, luxury infrared cabins, professional steam rooms, immersive salt caves, built-in ice chambers and experience showers for residential and commercial clients.
Our company is the dominating custom wellness provider in Europe for more than 35 years. All of our products are fabricated in Europe, 100% hand-crafted and fully compliant with EU’s rigorous product safety standards. We use only certified wood suppliers and have our own research & engineering facility where we developed our proprietary heating mediums. We keep our wood organically clean and never use in production any glues, polishers, pesticides, sealers or preservatives.
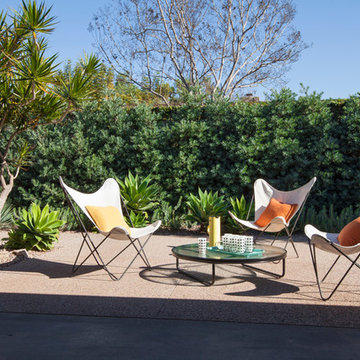
 Lisa Gimmy Landscape Architecture
Inspiration for a mid-sized 1950s backyard partial sun home design remodel in Los Angeles
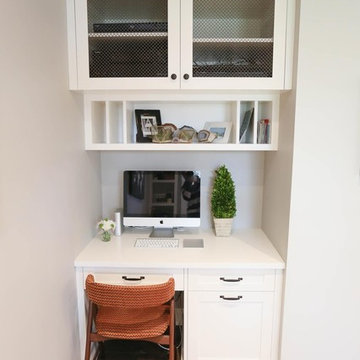

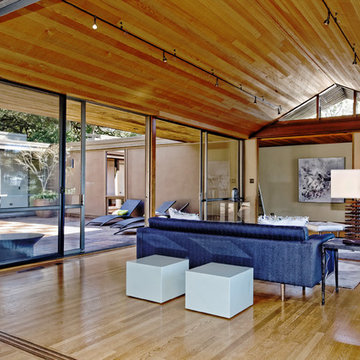
 NurtureSource Homes
Living room - 1950s formal and open concept medium tone wood floor living room idea in San Francisco with beige walls, no fireplace and no tv
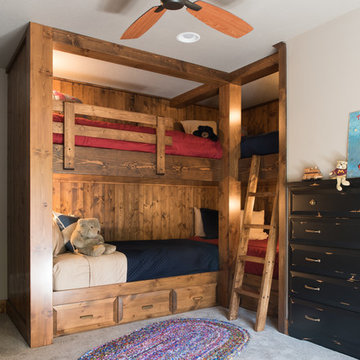
 Wes Hanson Builders, Inc.
Built in bunk beds
Kids' bedroom - bedroom rustic guest and gender-neutral carpeted and gray floor kids' bedroom idea in Minneapolis with white walls
Kids' bedroom - bedroom rustic guest and gender-neutral carpeted and gray floor kids' bedroom idea in Minneapolis with white walls

 Christina Krutyholowa Design
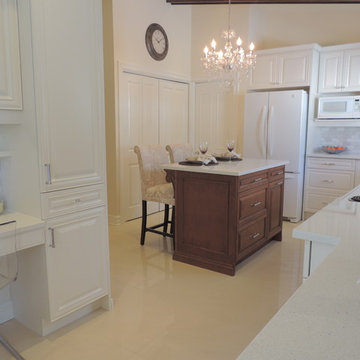
I was asked to design a kitchen of a house that was built by the owner in 1952 and the only changes that had been done to the kitchen over the years was the floor. The challenge was to come up with a design that was to please not only the 89 and 92 year old owners, but also their son and daughter-in-law. After doing extensive research, I came up with a kitchen that has made both the owners and the children ecstatic.
 Bentley Tibbs, AIA Architect
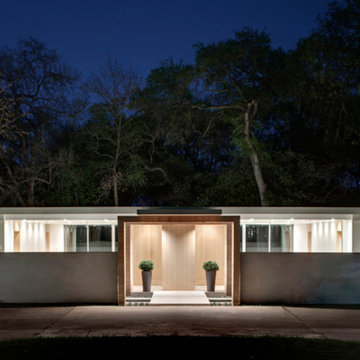
This was an existing house. We completely gutted the interior & removed the roof. We raised the ceilings about 18 inches. After some historical research we were able to bring back some original characteristics of the house that had been lost. We removed countless layers of inappropriate additions & modifications. We restored the home with a new clean modern vocabulary.
63