
Search results for "Researching" in Home Design Ideas

 American Institute of Architects, San Francisco
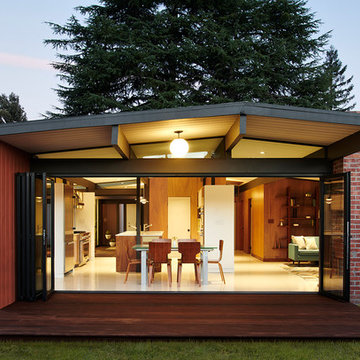
A research scientist with an eye for detail approached Studio VARA with a modest vision to transform a 1908 Noe Valley cottage – with a history of subpar alterations – into a cohesive modern dwelling; to provide an enclosed garage in a neighborhood with tough parking; and to create an organized space for a sprawling collection of wine. The grand stair separates public spaces to the south and private spaces to the north. The new garage is incorporated into the “public” massing, with guest suites both above and below. To the north, the open living area at the heart of the home bleeds out through the folding window wall to the east-facing deck beyond, where one can bask in the panoramic views of the City and East Bay, or contemplate the juxtaposition of urban and natural in the garden below. Image by Bruce Damonte.


Find the right local pro for your project

 EDC INTERIORS INC
Photo by Bruce Frame. This angle showcases the coffered ceiling and how we had the coffers covered in same grasscloth as the walls. Upon closer inspection, you can see that the background color of the grasscloth coordinates with the chairs yet is not overpoweringly red. The one-of-a-kind photo on the wall is an Ozzie Sweet original that, thanks to our research department, we were able to get at our client's request. There really are no limits to what we can do for you!


 Walker Woodworking
After thoroughly researching other cabinet options these clients chose Walker Woodworking cabinetry based on quality and design. Browse through the photos for great images showcasing the rustic beauty of alder and the special features included in this one of a kind design.
WW Photography

 CRAFT Artisan Wood Floors
CRAFT traveled to Peterborough Ontario to see Sharon and Paul’s new farm home where practical design reigns supreme. The McLeod’s took a grassroots approach in planning from initial architectural research phases, through to décor. Priorities included function, comfort and simplicity in a historically authentic package.
Q: Tell us about your new farm house.
A: When we purchased our 50 acre lot 5 km south of Peterborough there was not a house, just a very old barn. The open field needed a farm house!
We began building our country home in the fall of 2011 and moved in in April 2012.

 CD Interiors
gorgeous transformation of this combined living room and dining room. industrial chic design photo @gerardgarcia
Large urban open concept dark wood floor and brown floor living room photo in New York with gray walls, a ribbon fireplace, a metal fireplace and a media wall
Large urban open concept dark wood floor and brown floor living room photo in New York with gray walls, a ribbon fireplace, a metal fireplace and a media wall
 Walker Woodworking
After thoroughly researching other cabinet options these clients chose Walker Woodworking cabinetry based on quality and design. Browse through the photos for great images showcasing the rustic beauty of alder and the special features included in this one of a kind design.
WW Photography
 By Design Interiors Inc
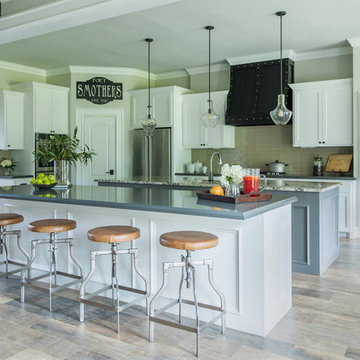
Design is all about collaboration, bit of ideas/experiences/research from so many people come together to create a perfect space.
Like so many homes from the 90s, this kitchen was separated from the main living area by an imposing wall. With two kiddos, the homeowners wanted to open the enclosed kitchen, bring some natural light in, and create a space that would serve their busy household.
Tearing down a wall isn’t always easy and it took several meetings between the designer, homeowners, architect, and contractor to create a plan for the new space far before any material selections were completed.

 Proto Homes, LLC
Proto Homes™ are truly modern, not just in their architectural expressions, but also in the distinctivly new approach we take to residential design and construction. Change is in the DNA of Proto Home™. Our committment to constant research and innovation will lead to better, and more efficient homes. A typical Proto Home™ is open, filled with light, welcoming in its simplicity and sophisticated in its design. The architecture of our Proto Homes™ is influenced by several typologies, including modern loft-like homes, double-height spaces, and natural light. Mid-century modernism and its clean lines, simple materials and distinct color palette build the character of every Proto Home™.
Photo Credit: Lisa Romerein, Proto Homes, LLC

 Cannarsa Structure and Design
Example of a mountain style open concept dark wood floor and brown floor living room design with white walls, a standard fireplace, a brick fireplace and no tv
 Walker Woodworking
After thoroughly researching other cabinet options these clients chose Walker Woodworking cabinetry based on quality and design. Browse through the photos for great images showcasing the rustic beauty of alder and the special features included in this one of a kind design.
WW Photography
 Lighting Palace
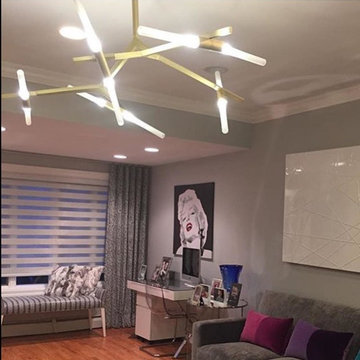
Well known designer, Stacy Ayash, worked with the staff at Lighting Palace. She was Looking for a contemporary "designer look" that was reasonably priced and gave off plenty of light. Oddly enough, the room needed a brass finish fixture but most contemporary chandeliers are silver, After brief research, WE found the SAN VICENTE BLVD Chandelier_
Clean geometric lines , solid brass , LED Dimmable light and just a great look .
Any Questions ? We'd be glad to assist! email us or call at 718-252-7722.

 Ambient Elements
Alpha Wellness Sensations is a global leader in sauna manufacturing, indoor and outdoor design for traditional saunas, infrared cabins, steam baths, salt caves and tanning beds. Our company runs its own research offices and production plant in order to provide a wide range of innovative and individually designed wellness solutions.
 Walker Woodworking
After thoroughly researching other cabinet options these clients chose Walker Woodworking cabinetry based on quality and design. Browse through the photos for great images showcasing the rustic beauty of alder and the special features included in this one of a kind design.
WW Photography

 Erin Gates Design
Michael J. Lee
Living room - transitional living room idea in Boston with beige walls
Living room - transitional living room idea in Boston with beige walls

 Walker Woodworking
After thoroughly researching other cabinet options these clients chose Walker Woodworking cabinetry based on quality and design. Browse through the photos for great images showcasing the rustic beauty of alder and the special features included in this one of a kind design.
WW Photography

 Home Carpet One
Archistone is a collection of ceramic stones that emphasizes the beauty of natural stones,interpreting their structures and colors with superior technical performances. The modular formats, broad color range, variability of structures and surfaces for indoor and outdoor use, for flooring and coverings, are the product of research that focuses on the future: where our past and our history evolve, fusing with technology, design and functionality.
Our Lightstone tiles by Archistone add luxury to this contemporary bedroom. Visit Home Carpet One to design this look in your bedroom
93