
Search results for "Resembled" in Home Design Ideas

 Eheart Interior Solutions
Engineered Bamboo Flooring Transitions to Porcelain Tile Resembling Travertine, a Natural Stone.
Inspiration for a large transitional glass tile and brown tile porcelain tile powder room remodel in Denver with recessed-panel cabinets, medium tone wood cabinets, granite countertops, beige walls and a drop-in sink
Inspiration for a large transitional glass tile and brown tile porcelain tile powder room remodel in Denver with recessed-panel cabinets, medium tone wood cabinets, granite countertops, beige walls and a drop-in sink
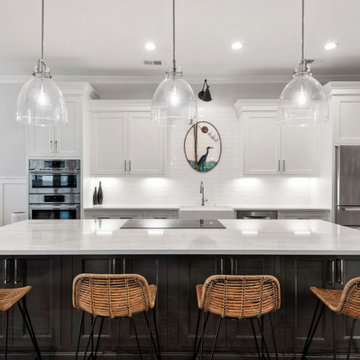
 StoneWorks, Inc.
Vicostone Luna Plena is inspired by a full moon's gentle glow including white and grays with playful veins resembling clouds.

 lineage_architects
This religious retreat center is meant to resemble a barn.
Large brown four-story house exterior idea with a metal roof
Large brown four-story house exterior idea with a metal roof
Find the right local pro for your project

 James McNeal Architecture and Design
The built-in sconces in our rondavel resemble machetes; they were custom designed to act as brackets holding up the timbers above.
Inspiration for a large eclectic formal and enclosed medium tone wood floor and beige floor living room remodel in Minneapolis with white walls, a standard fireplace, a stone fireplace and no tv
Inspiration for a large eclectic formal and enclosed medium tone wood floor and beige floor living room remodel in Minneapolis with white walls, a standard fireplace, a stone fireplace and no tv

 B Street Design
Inspiration for a mid-sized craftsman open concept medium tone wood floor living room remodel with beige walls, a standard fireplace and a tile fireplace

 Foley Fiore Architecture
Example of a beach style front door design in New York with a medium wood front door

 Murphy Brothers Contracting
Peter Krupenye
Inspiration for a transitional u-shaped enclosed kitchen remodel in New York with stainless steel appliances, an island, an undermount sink, shaker cabinets and white cabinets
Inspiration for a transitional u-shaped enclosed kitchen remodel in New York with stainless steel appliances, an island, an undermount sink, shaker cabinets and white cabinets

Sponsored
Columbus, OH

Hope Restoration & General Contracting
Columbus Design-Build, Kitchen & Bath Remodeling, Historic Renovations

 Greystone Homes LLC
Inspiration for a large craftsman formal and open concept medium tone wood floor living room remodel with brown walls, a standard fireplace and a tile fireplace

 APEX Design Build
Tile tub niche resembles 1924 built-in medicine cabinet.
Small elegant bathroom photo in Minneapolis
Small elegant bathroom photo in Minneapolis
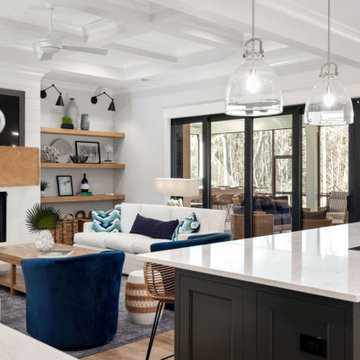 StoneWorks, Inc.
Vicostone Luna Plena is inspired by a full moon's gentle glow including white and grays with playful veins resembling clouds.

 Balodemas Architects
Anice Hoachlander, Hoachlander Davis Photography
Example of a mid-sized mid-century modern l-shaped light wood floor and beige floor eat-in kitchen design in DC Metro with an undermount sink, flat-panel cabinets, gray cabinets, marble countertops, white backsplash, stone slab backsplash, stainless steel appliances and an island
Example of a mid-sized mid-century modern l-shaped light wood floor and beige floor eat-in kitchen design in DC Metro with an undermount sink, flat-panel cabinets, gray cabinets, marble countertops, white backsplash, stone slab backsplash, stainless steel appliances and an island

 Michael Nash Design, Build & Homes
• A busy family wanted to rejuvenate their entire first floor. As their family was growing, their spaces were getting more cramped and finding comfortable, usable space was no easy task. The goal of their remodel was to create a warm and inviting kitchen and family room, great room-like space that worked with the rest of the home’s floor plan.
The focal point of the new kitchen is a large center island around which the family can gather to prepare meals. Exotic granite countertops and furniture quality light-colored cabinets provide a warm, inviting feel. Commercial-grade stainless steel appliances make this gourmet kitchen a great place to prepare large meals.
A wide plank hardwood floor continues from the kitchen to the family room and beyond, tying the spaces together. The focal point of the family room is a beautiful stone fireplace hearth surrounded by built-in bookcases. Stunning craftsmanship created this beautiful wall of cabinetry which houses the home’s entertainment system. French doors lead out to the home’s deck and also let a lot of natural light into the space.
From its beautiful, functional kitchen to its elegant, comfortable family room, this renovation achieved the homeowners’ goals. Now the entire family has a great space to gather and spend quality time.

 Wallace Architecture
Exterior of a new home in Canaan, New York built to resemble a barn.
Example of a mountain style red house exterior design
Example of a mountain style red house exterior design
Sponsored
Columbus, OH
Hope Restoration & General Contracting
Columbus Design-Build, Kitchen & Bath Remodeling, Historic Renovations
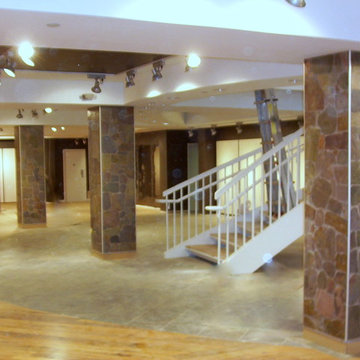
 Decorum Ceramic & Marble Inc.
Columns with slate hand carved/shaped to resemble stone and grouted complete with round metal edging.
Example of a large classic home design design in Toronto
Example of a large classic home design design in Toronto

 Perspective Landscaping
concrete steps installed to resemble natural stone
Design ideas for a mid-sized craftsman side yard concrete paver walkway in Toronto.
Design ideas for a mid-sized craftsman side yard concrete paver walkway in Toronto.

 Penhaglion
'The Lindisfarne' 68" Cast Iron French Bateau Tub Package
Large transitional master gray tile, white tile and marble tile marble floor and white floor freestanding bathtub photo in Tampa with a hinged shower door, white cabinets, gray walls, an undermount sink, marble countertops and recessed-panel cabinets
Large transitional master gray tile, white tile and marble tile marble floor and white floor freestanding bathtub photo in Tampa with a hinged shower door, white cabinets, gray walls, an undermount sink, marble countertops and recessed-panel cabinets

 TKS Design Group
Free ebook, CREATING THE IDEAL KITCHEN
Download now → http://bit.ly/idealkitchen
After having remodeled their kitchen, and two other baths in the home, the master bathroom was the last on the list of rooms to update for this couple. The existing bath had a small sink area with his and hers sinks and then a pocket door into the main bath which housed the tub, shower and commode. The main problem was the outdated look of the space, which was rather dark and dreary, and the giant unused whirlpool tub which took up more than its fair share of the footprint.
To brighten the space, we used a pallet of soft gray porcelain tile on the floor and ceramic subway tiles on the walls. Carrera marble and nickel plumbing brighten the room and help amplify the sunlight streaming in through the existing skylight and vaulted ceiling.
We first placed the new freestanding tub on an angle near the window so that users can take advantage of the view and light while soaking in the tub. A new, much larger shower takes up the other corner and delivers some symmetry to the room and is now a luxurious, useable and comfortable size. The commode was relocated to the right of the new shower, so it is visually tucked away. The existing opening between the sink area and the main area was widened and the door removed so that the homeowners can enjoy the light from the larger room while using the sinks each morning.
A step up into the tub/shower area provides additional interest and was a happy accident and solution required to accommodate running the plumbing through the existing floor joists. Because the existing room felt quite contemporary with the vaulted ceiling, we added a run of crown molding around the top and a chair rail to the top of the tile to provide some traditional touches to the room. We think this space is lovely, relaxing and serene and are so honored to have been chosen by these wonderful homeowners to help provide them with a relaxing master bath sanctuary!
Designer: Susan Klimala
Assistant Designer: Keri Rogers

 Gray Walker Interiors
Marble-topped table acts as a free-standing island
Example of a large classic u-shaped medium tone wood floor enclosed kitchen design in Charlotte with recessed-panel cabinets, white cabinets, marble countertops, stone slab backsplash and no island
Example of a large classic u-shaped medium tone wood floor enclosed kitchen design in Charlotte with recessed-panel cabinets, white cabinets, marble countertops, stone slab backsplash and no island


37