
Search results for "Reservation" in Home Design Ideas
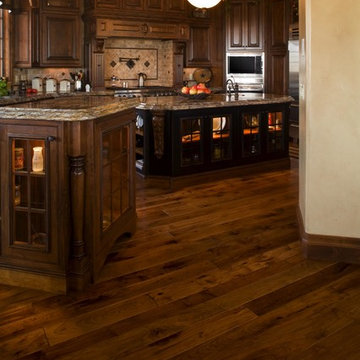
 Crafted Woods
Inspiration for a large mediterranean u-shaped medium tone wood floor eat-in kitchen remodel in Denver with granite countertops, an island, beaded inset cabinets, dark wood cabinets, beige backsplash, ceramic backsplash and stainless steel appliances

 Norris Furniture & Interiors
Inspiration for a large tropical master marble floor and white floor bathroom remodel in Miami with shaker cabinets, white cabinets, gray walls, an undermount sink and terrazzo countertops
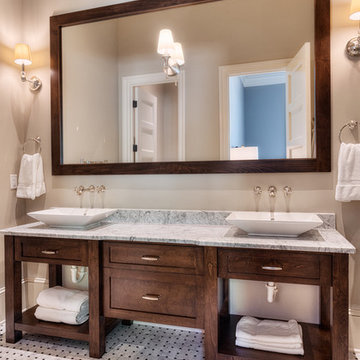
 Dillard-Jones Builders
Getz Creative
Corner shower - large traditional kids' multicolored tile and ceramic tile ceramic tile corner shower idea in Other with recessed-panel cabinets, dark wood cabinets, gray walls, a vessel sink, granite countertops and a one-piece toilet
Corner shower - large traditional kids' multicolored tile and ceramic tile ceramic tile corner shower idea in Other with recessed-panel cabinets, dark wood cabinets, gray walls, a vessel sink, granite countertops and a one-piece toilet
Find the right local pro for your project
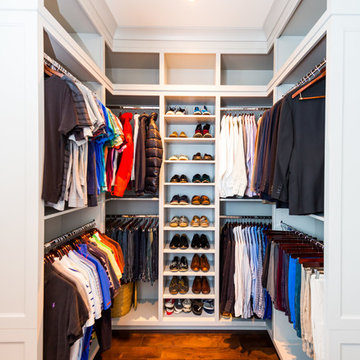
 Starr Custom Homes
Elegant French home seamlessly combining the traditional and contemporary. The 3,050 SF home contains three bedrooms each with its own bath. The master retreat has lanai access and a sumptuous marble bath. A fourth, first-floor bedroom, can be used as a guest suite, study or parlor. The traditional floor plan is made contemporary by sleek, streamlined finishes and modern touches such as recessed LED lighting, beautiful trimwork and a gray/white color scheme. A dramatic two-story foyer with wrap-around balcony leads into the open-concept great room and kitchen area, complete with wet bar, butler's pantry and commercial-grade Thermador appliances. The outdoor living area is an entertainer's dream with pool, paving stones and a custom outdoor kitchen. Photo credit: Deremer Studios

 Gonyea Custom Homes

Bright entryway illuminated by transom and sidelights. Luxury elements include bead board ceiling and archways.
Photography by Spacecrafting
Large transitional dark wood floor foyer photo in Minneapolis with beige walls and a dark wood front door
Large transitional dark wood floor foyer photo in Minneapolis with beige walls and a dark wood front door

 Ridgeline Construction Group, Inc
Rebecca Lehde

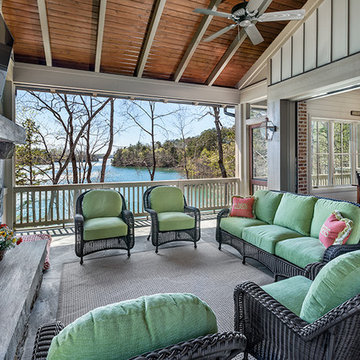
This is an example of a craftsman porch design in Other.
This is an example of a craftsman porch design in Other.

 Clopay
This traditional ranch home stays true to its bluegrass roots in Kentucky horse-country with architectural details like the stallion weathervane, rustic shutters, and Clopay Reserve Collection wood carriage house garage doors with a barn-style "A" frame panel design. Model shown: Design 6 with ARCH 3 windows, and decorative hardware. Photo by Andy Frame, copyright 2013. All rights reserved. www.andyframe.com
 Cornelius Homes, Inc.
James Maidhof
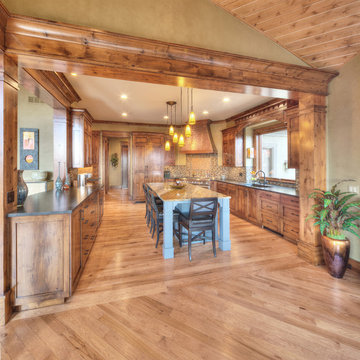
Example of a large arts and crafts eat-in kitchen design in Kansas City with flat-panel cabinets, medium tone wood cabinets, granite countertops and paneled appliances
Example of a large arts and crafts eat-in kitchen design in Kansas City with flat-panel cabinets, medium tone wood cabinets, granite countertops and paneled appliances
 Gonyea Custom Homes
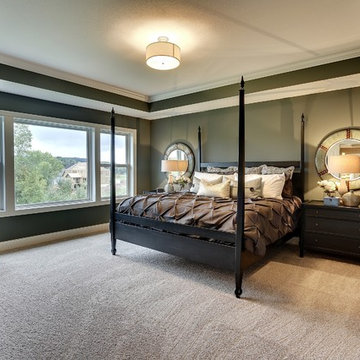
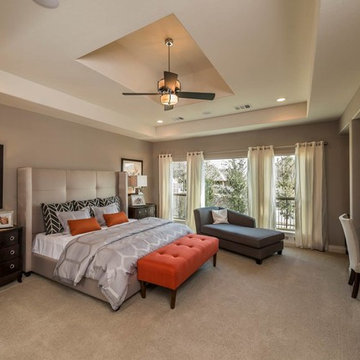
Master bedroom with elegant box vault ceiling and picture window.
Photography by Spacecrafting
Large transitional master carpeted bedroom photo in Minneapolis with green walls and no fireplace
Large transitional master carpeted bedroom photo in Minneapolis with green walls and no fireplace

 User
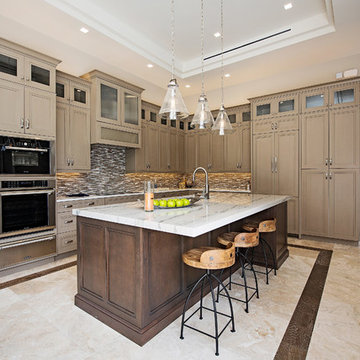
UserPositioned to provide access from all areas of the home, this sleek kitchen emphasizes specialty work zones, with a highly functioning triangle existing between refrigerator, prep, and cooking areas. A Thermador appliance package includes a 36” induction cooktop, steam oven, warming drawer, conventional oven, and double-door builit-in refrigerator. Installed in the island are integrated appliances such as a drawer microwave, dishwasher and a U-line wine cooling unit with dual controls. The island sink has a touchless faucet and garbage disposal system.
Contrasting cabinet colors and the use of two different countertop surfaces are melded together with a vibrant coordinating tile backsplash. Hand painted outlets are hidden in plain sight in the backsplash. LED lighting in the upper and lower cabinets are accented by pendant lights over the island. Additional ceiling RAB LED lighting can be adjusted per mood and occasion.
Disappearing sliding doors surround the kitchen carrying the sense of the outside throughout the interior.
 Keeoco Development Inc
Kevin Meechan
Inspiration for a mid-sized craftsman backyard deck remodel in Atlanta with a roof extension
Inspiration for a mid-sized craftsman backyard deck remodel in Atlanta with a roof extension

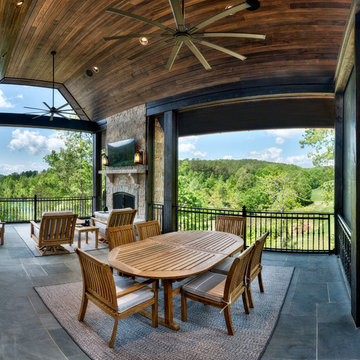 Dillard-Jones Builders
Getz Creative
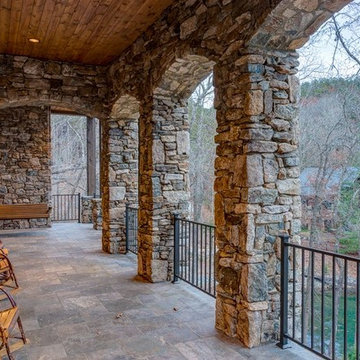
Inspiration for a large timeless stone back porch remodel in Other with a fire pit
Inspiration for a large timeless stone back porch remodel in Other with a fire pit
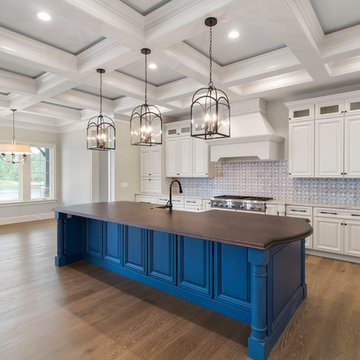
 Collins Builders
Example of a large transitional galley light wood floor and brown floor eat-in kitchen design in Jacksonville with a farmhouse sink, raised-panel cabinets, blue cabinets, wood countertops, blue backsplash, ceramic backsplash, stainless steel appliances, an island and brown countertops
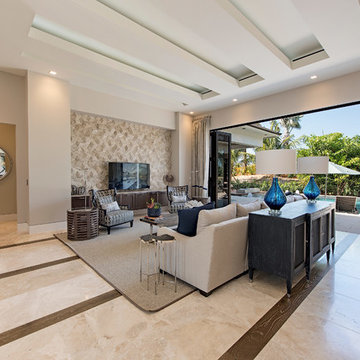
 Keeoco Development Inc
Example of a large beach style wooden spiral staircase design in Other with wooden risers
24