
Search results for "Reservation" in Home Design Ideas
 Hemphill's Rugs & Carpets
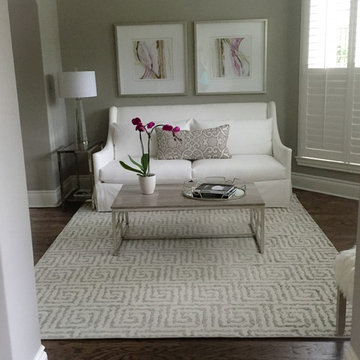
Our Luxelooms Reserve collection of carpet and made-to-order (any size) area rugs offer a wide variety of patterns and color options. Shown is Acropolis. Made of New Zealand wool and Luxerell fibers.
 Deck & Drive Solutions

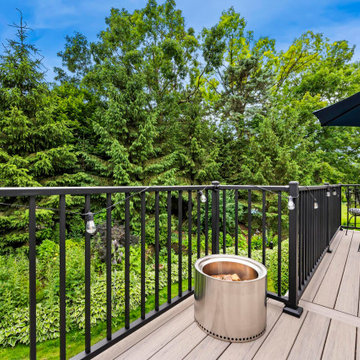
This was a complete tear off and rebuild of this new deck. Timbertech came out with a new series and new colors for 2020 this February. The homeowners wanted a maintenance free deck and chose the new stuff! The decking color they picked with their blue house was Timbertech’s Reserve Collection in the Driftwood Color. We then decided to add white railing from Westbury Tuscany Series to match the trim color on the house. We built this deck next to the hot tub with a removable panel so there is room to access the mechanical of the hot tub when needed. One thing they asked for which took some research is a low voltage light that could be installed on the side of the deck’s fascia that would aim into the yard for the dog in the night. We then added post cap lights from Westbury and Timbertech Riser lights for the stairs. The complete Deck Lighting looks great and is a great touch. The deck had Freedom Privacy Panels installed below the deck to the ground with the Boardwalk Style in the White color. The complete deck turned out great and this new decking is amazing. Perfect deck for this house and family. The homeowners will love it for many years.
 OnDeck Outdoor Space Builder
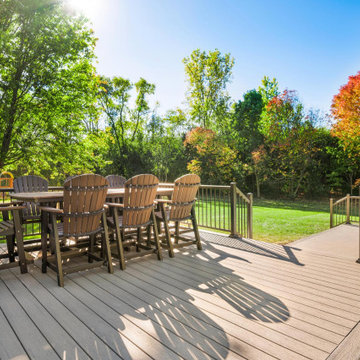
AZEK Reserve Collection Driftwood Decking & Express Universal Rail BronzeAZEK Reserve Collection Driftwood Decking & Express Universal Rail Bronze, hot tub area
Find the right local pro for your project
 OnDeck Outdoor Space Builder
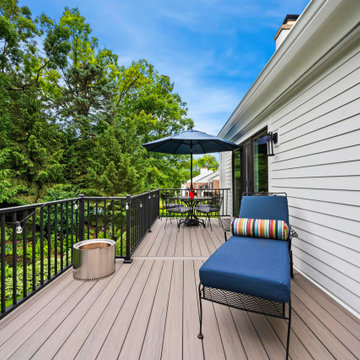
Azek Reserve Collection Driftwood Decking & Westbury Tuscany Rail
Privacy and metal railing deck photo in Chicago
Privacy and metal railing deck photo in Chicago
 OnDeck Outdoor Space Builder
Azek Reserve Collection Driftwood Decking & Westbury Tuscany Rail
Deck - privacy and metal railing deck idea in Chicago
Deck - privacy and metal railing deck idea in Chicago

 Keeoco Development Inc
Kevin Meechan
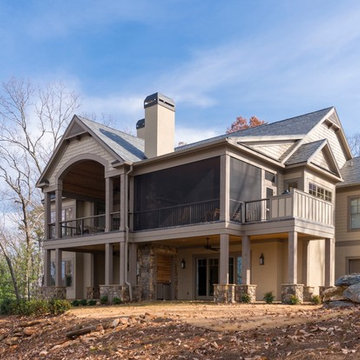
Mid-sized elegant brown two-story concrete fiberboard gable roof photo in Atlanta
Mid-sized elegant brown two-story concrete fiberboard gable roof photo in Atlanta
 Dillard-Jones Builders
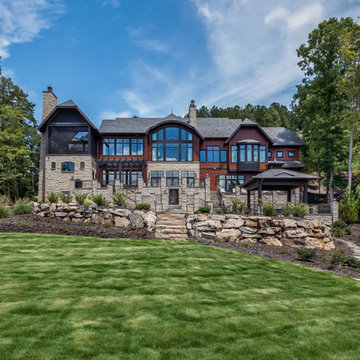
Example of a huge classic brown two-story mixed siding exterior home design in Other

 Pahlisch Homes, Inc.
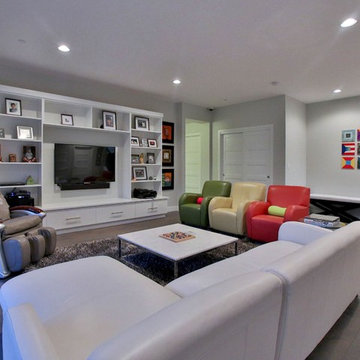
Basement - large contemporary walk-out dark wood floor basement idea in Portland with gray walls
 Pahlisch Homes, Inc.
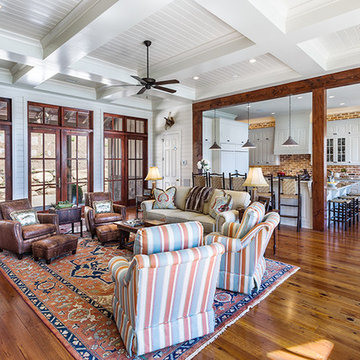
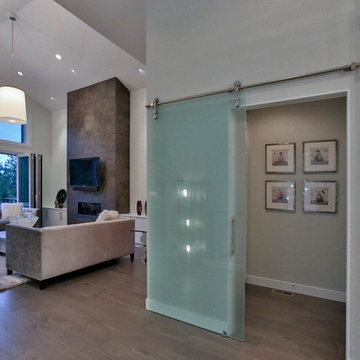
Large trendy open concept medium tone wood floor living room photo in Portland with white walls, a ribbon fireplace, a stone fireplace and a wall-mounted tv
 LAURA MILLER Interior Design
Laurence Taylor, Taylor Architectural Photography
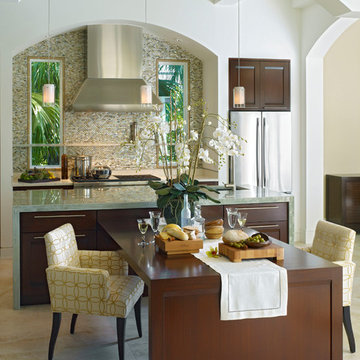
Eat-in kitchen - contemporary eat-in kitchen idea in Miami with an undermount sink, recessed-panel cabinets, dark wood cabinets, quartzite countertops, multicolored backsplash and stainless steel appliances
Eat-in kitchen - contemporary eat-in kitchen idea in Miami with an undermount sink, recessed-panel cabinets, dark wood cabinets, quartzite countertops, multicolored backsplash and stainless steel appliances
 ARNOLD Masonry & Landscape

This is one of our most recent all inclusive hardscape and landscape projects completed for wonderful clients in Sandy Springs / North Atlanta, GA.
Project consisted of completely stripping backyard and creating a clean pallet for new stone and boulder retaining walls, a firepit and stone masonry bench seating area, an amazing flagstone patio area which also included an outdoor stone kitchen and custom chimney along with a cedar pavilion. Stone and pebble pathways with incredible night lighting. Landscape included an incredible array of plant and tree species , new sod and irrigation and potted plant installations.
Our professional photos will display this project much better than words can.
Contact us for your next hardscape, masonry and landscape project. Allow us to create your place of peace and outdoor oasis!
http://www.arnoldmasonryandlandscape.com/
All photos and project and property of ARNOLD Masonry and Landscape. All rights reserved ©
Mark Najjar- All Rights Reserved ARNOLD Masonry and Landscape ©
 ARNOLD Masonry & Landscape

This is one of our most recent all inclusive hardscape and landscape projects completed for wonderful clients in Sandy Springs / North Atlanta, GA.
Project consisted of completely stripping backyard and creating a clean pallet for new stone and boulder retaining walls, a firepit and stone masonry bench seating area, an amazing flagstone patio area which also included an outdoor stone kitchen and custom chimney along with a cedar pavilion. Stone and pebble pathways with incredible night lighting. Landscape included an incredible array of plant and tree species , new sod and irrigation and potted plant installations.
Our professional photos will display this project much better than words can.
Contact us for your next hardscape, masonry and landscape project. Allow us to create your place of peace and outdoor oasis!
http://www.arnoldmasonryandlandscape.com/
All photos and project and property of ARNOLD Masonry and Landscape. All rights reserved ©
Mark Najjar- All Rights Reserved ARNOLD Masonry and Landscape ©
 Angela Wells Interior Design
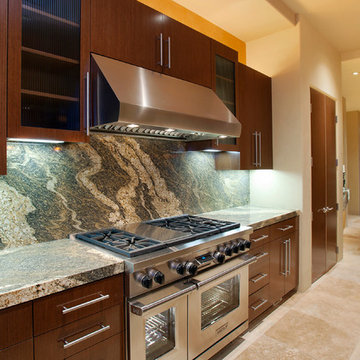
Large trendy l-shaped travertine floor open concept kitchen photo in Other with an undermount sink, flat-panel cabinets, brown cabinets, granite countertops and stainless steel appliances
 Starr Custom Homes


This beautiful Spanish Colonial on the lake in Pablo Creek Reserve is nearly 4000 SF and consists of four bedrooms, five and a half bathrooms and a 'flex room' that can be used as a study or fifth bedroom. Architectural authentic, this home includes an open floor plan ideal for entertaining. An extensive lanai with summer kitchen brings the outdoors in. Ceiling treatments include coffered ceilings in the great room and dining room and barrel vaults in the kitchen and master bath. Thermador appliances, Kohler and Waterworks plumbing fixtures and wood beams bring functionality and character to the home.
 BCB Homes, Inc.
Lori Hamilton
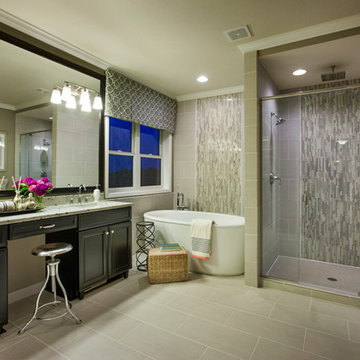
Huge transitional master gray tile and stone tile tub/shower combo photo in Miami with an undermount sink, recessed-panel cabinets, white cabinets, granite countertops, an undermount tub and blue walls
Huge transitional master gray tile and stone tile tub/shower combo photo in Miami with an undermount sink, recessed-panel cabinets, white cabinets, granite countertops, an undermount tub and blue walls


 Vision Interiors
As a conceptual urban infill project, the Wexley is designed for a narrow lot in the center of a city block. The 26’x48’ floor plan is divided into thirds from front to back and from left to right. In plan, the left third is reserved for circulation spaces and is reflected in elevation by a monolithic block wall in three shades of gray. Punching through this block wall, in three distinct parts, are the main levels windows for the stair tower, bathroom, and patio. The right two-thirds of the main level are reserved for the living room, kitchen, and dining room. At 16’ long, front to back, these three rooms align perfectly with the three-part block wall façade. It’s this interplay between plan and elevation that creates cohesion between each façade, no matter where it’s viewed. Given that this project would have neighbors on either side, great care was taken in crafting desirable vistas for the living, dining, and master bedroom. Upstairs, with a view to the street, the master bedroom has a pair of closets and a skillfully planned bathroom complete with soaker tub and separate tiled shower. Main level cabinetry and built-ins serve as dividing elements between rooms and framing elements for views outside.
Architect: Visbeen Architects
Builder: J. Peterson Homes
Photographer: Ashley Avila Photography
44