
Search results for "Reserve" in Home Design Ideas
 Angela Arnone-Orel,

Transitional 3/4 beige tile beige floor bathroom photo in Kansas City with recessed-panel cabinets, medium tone wood cabinets, a two-piece toilet, gray walls, an undermount sink and beige countertops
 CG1 Design LLC

Inspiration for a contemporary master beige tile marble floor, beige floor and double-sink bathroom remodel in Miami with flat-panel cabinets, beige walls, light wood cabinets, a vessel sink, wood countertops, a hinged shower door, beige countertops and a floating vanity
 Mary Cook
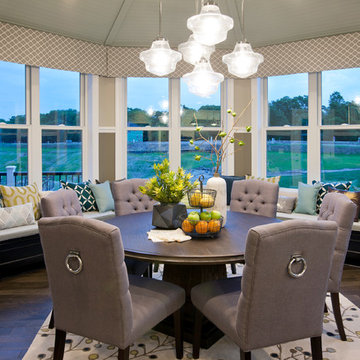
Breakfast area
Example of a transitional dark wood floor kitchen/dining room combo design in Minneapolis with beige walls
Example of a transitional dark wood floor kitchen/dining room combo design in Minneapolis with beige walls
Find the right local pro for your project
 Premium Kitchens
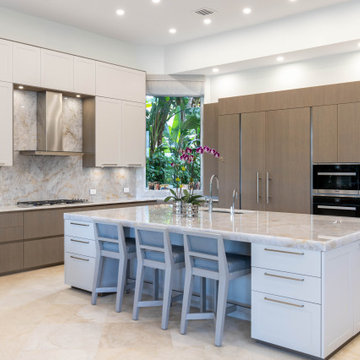
WARM PLATINUM OAK VENEER PAIRED WITH MANDORLA MATTE LACQUER DOORS IN MODERN SHAKER STYLE. COUNTER IN CRISTALLO QUARTZITE. MIELE APPLIANCES
Huge trendy l-shaped travertine floor and beige floor open concept kitchen photo in Miami with an undermount sink, flat-panel cabinets, light wood cabinets, quartzite countertops, beige backsplash, paneled appliances, an island and beige countertops
Huge trendy l-shaped travertine floor and beige floor open concept kitchen photo in Miami with an undermount sink, flat-panel cabinets, light wood cabinets, quartzite countertops, beige backsplash, paneled appliances, an island and beige countertops

 Osborne Construction
Sam Oberter
Bathroom - mid-sized scandinavian white tile white floor bathroom idea in Philadelphia with a trough sink, flat-panel cabinets and medium tone wood cabinets
Bathroom - mid-sized scandinavian white tile white floor bathroom idea in Philadelphia with a trough sink, flat-panel cabinets and medium tone wood cabinets

 Fireclay Tile
Looking for the purrr-fect neutral kitchen floor tile? Look no further than our handpainted Fallow tile in White Motif.
DESIGN
Reserve Home
PHOTOS
Reserve Home
Tile Shown: 2x6, 2x6 Glazed Long Edge, 2x6 Glazed Short Edge in Feldspar; Fallow in White Motif
 Fast Forward Unlimited
Fast Forward Unlimited

Dining room - transitional dark wood floor dining room idea in New York with beige walls
Dining room - transitional dark wood floor dining room idea in New York with beige walls
 Sexton Griffith Custom Builders
Inspiro8 Studios
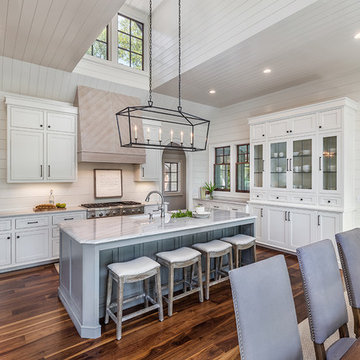
Beach style dark wood floor eat-in kitchen photo in Other with an undermount sink, shaker cabinets, white cabinets, stainless steel appliances and an island
Beach style dark wood floor eat-in kitchen photo in Other with an undermount sink, shaker cabinets, white cabinets, stainless steel appliances and an island

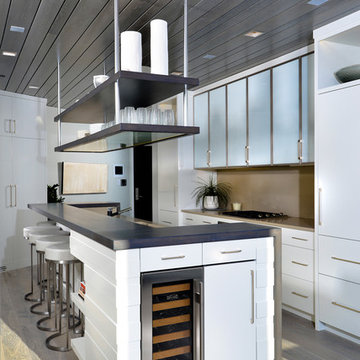
 Mike Schaap Builders
Photography by Chuck Heiney
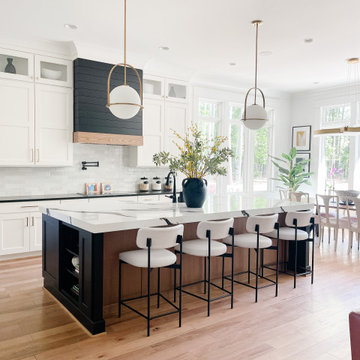
Kitchen - contemporary galley dark wood floor kitchen idea in Grand Rapids with flat-panel cabinets, white cabinets, paneled appliances and an island
Kitchen - contemporary galley dark wood floor kitchen idea in Grand Rapids with flat-panel cabinets, white cabinets, paneled appliances and an island



 KTS Group
Inspiration for a mid-sized transitional l-shaped marble floor eat-in kitchen remodel in Miami with an undermount sink, recessed-panel cabinets, quartzite countertops, brown backsplash, stone tile backsplash, stainless steel appliances and an island

 Collins DuPont Design Group
Colleen Wilson: Project Leader, Interior Designer,
ASID, NCIDQ
Photography by Amber Frederiksen
Small transitional l-shaped dark wood floor and brown floor wet bar photo in Miami with no sink, dark wood cabinets, quartzite countertops and glass-front cabinets
Small transitional l-shaped dark wood floor and brown floor wet bar photo in Miami with no sink, dark wood cabinets, quartzite countertops and glass-front cabinets
 Jinx McDonald Interior Designs
Amber Frederiksen
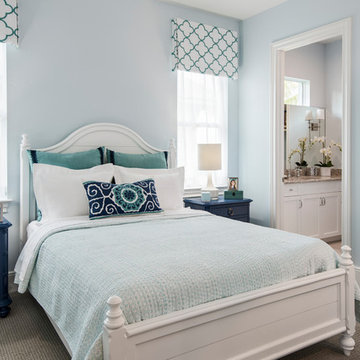
Inspiration for a coastal guest carpeted and gray floor bedroom remodel in Miami with blue walls
Inspiration for a coastal guest carpeted and gray floor bedroom remodel in Miami with blue walls

 User
UserFine Focus Photography
Eat-in kitchen - transitional u-shaped medium tone wood floor eat-in kitchen idea in Austin with shaker cabinets, stainless steel appliances and an island
Eat-in kitchen - transitional u-shaped medium tone wood floor eat-in kitchen idea in Austin with shaker cabinets, stainless steel appliances and an island

 LuxeMark Company
The builder, Stellar Blu, wanted something a little different for this Parade of Homes home but Wake Forest can be a tricky market and so it was important to maintain marketability. We chose to use leaded glass, LED in cabinet lighting and other subtile features to create a timeless design.
Photo by Tad Davis Photography

 Ashwood Designs and Custom Homes
Clean line, light paint and beautiful fireplace make this room inviting and cozy.
Mid-sized transitional enclosed light wood floor and beige floor living room photo in Houston with gray walls, a standard fireplace and a wall-mounted tv
Mid-sized transitional enclosed light wood floor and beige floor living room photo in Houston with gray walls, a standard fireplace and a wall-mounted tv
 Clopay

Clopay Reserve Wood Collection carriage house garage doors with windows on a Craftsman style home.
Example of a mid-sized arts and crafts attached two-car garage design in Cincinnati
Example of a mid-sized arts and crafts attached two-car garage design in Cincinnati
 Clopay

A new Mediterranean inspired home in Atlanta's Virginia Highland neighborhood. The exterior is hard coat stucco and stacked stone with Seal Skin (SW7675) soffits, fascia boards and window trim. There are french wood doors from the dining room to the front patio. The second floor balcony is off of the loft/office. The garage doors are Clopay Reserve Collection custom Limited Edition Series carriage house doors. Designed by Price Residential Design. Built by Epic Development. Photo by Brian Gassel.
2